Kim Raymond Architecture + Interiors unites architecture, interior design, and project expertise to create refined Aspen homes rooted in place. From new construction and renovations to historic preservation, the studio blends mountain-modern elegance, natural materials, and high-performance design with each client’s lifestyle and the surrounding landscape.
810 Smuggler / Mountain Modern
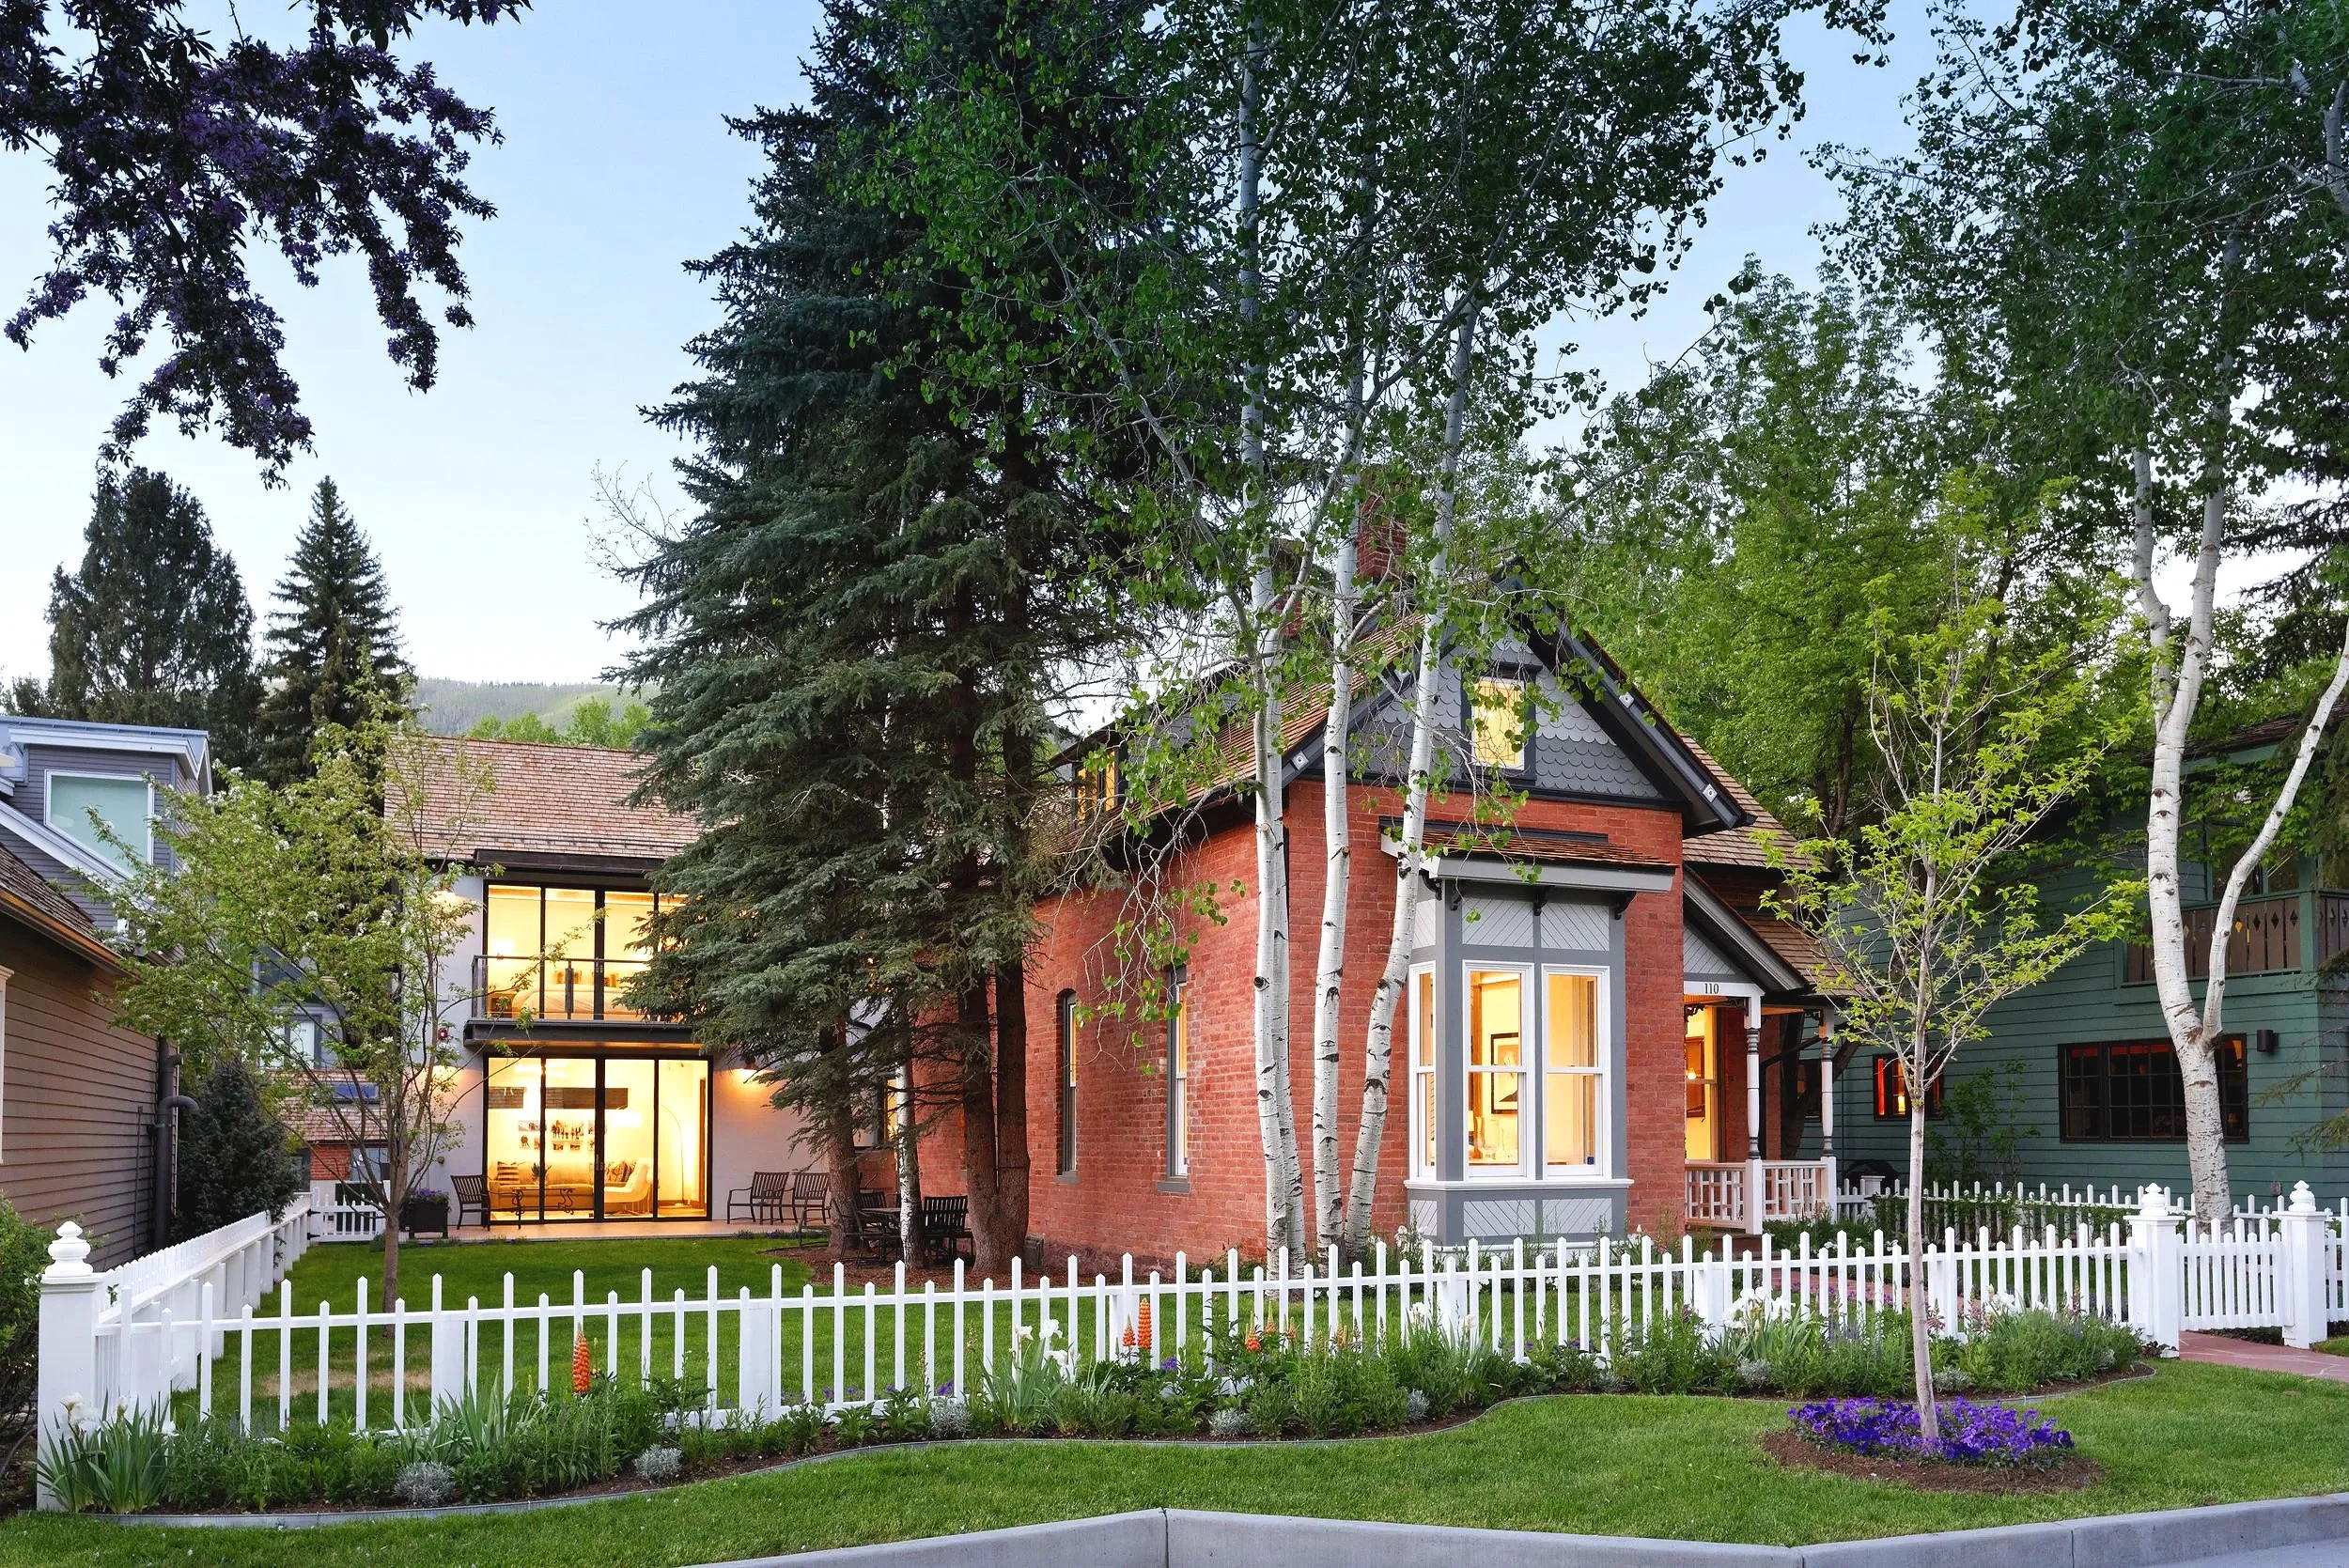
This Aspen residence blends gabled forms, expansive glass, and warm natural materials. Open interiors and strong indoor-outdoor connections create a contemporary home that feels both refined and rooted in its mountain setting.

Dining
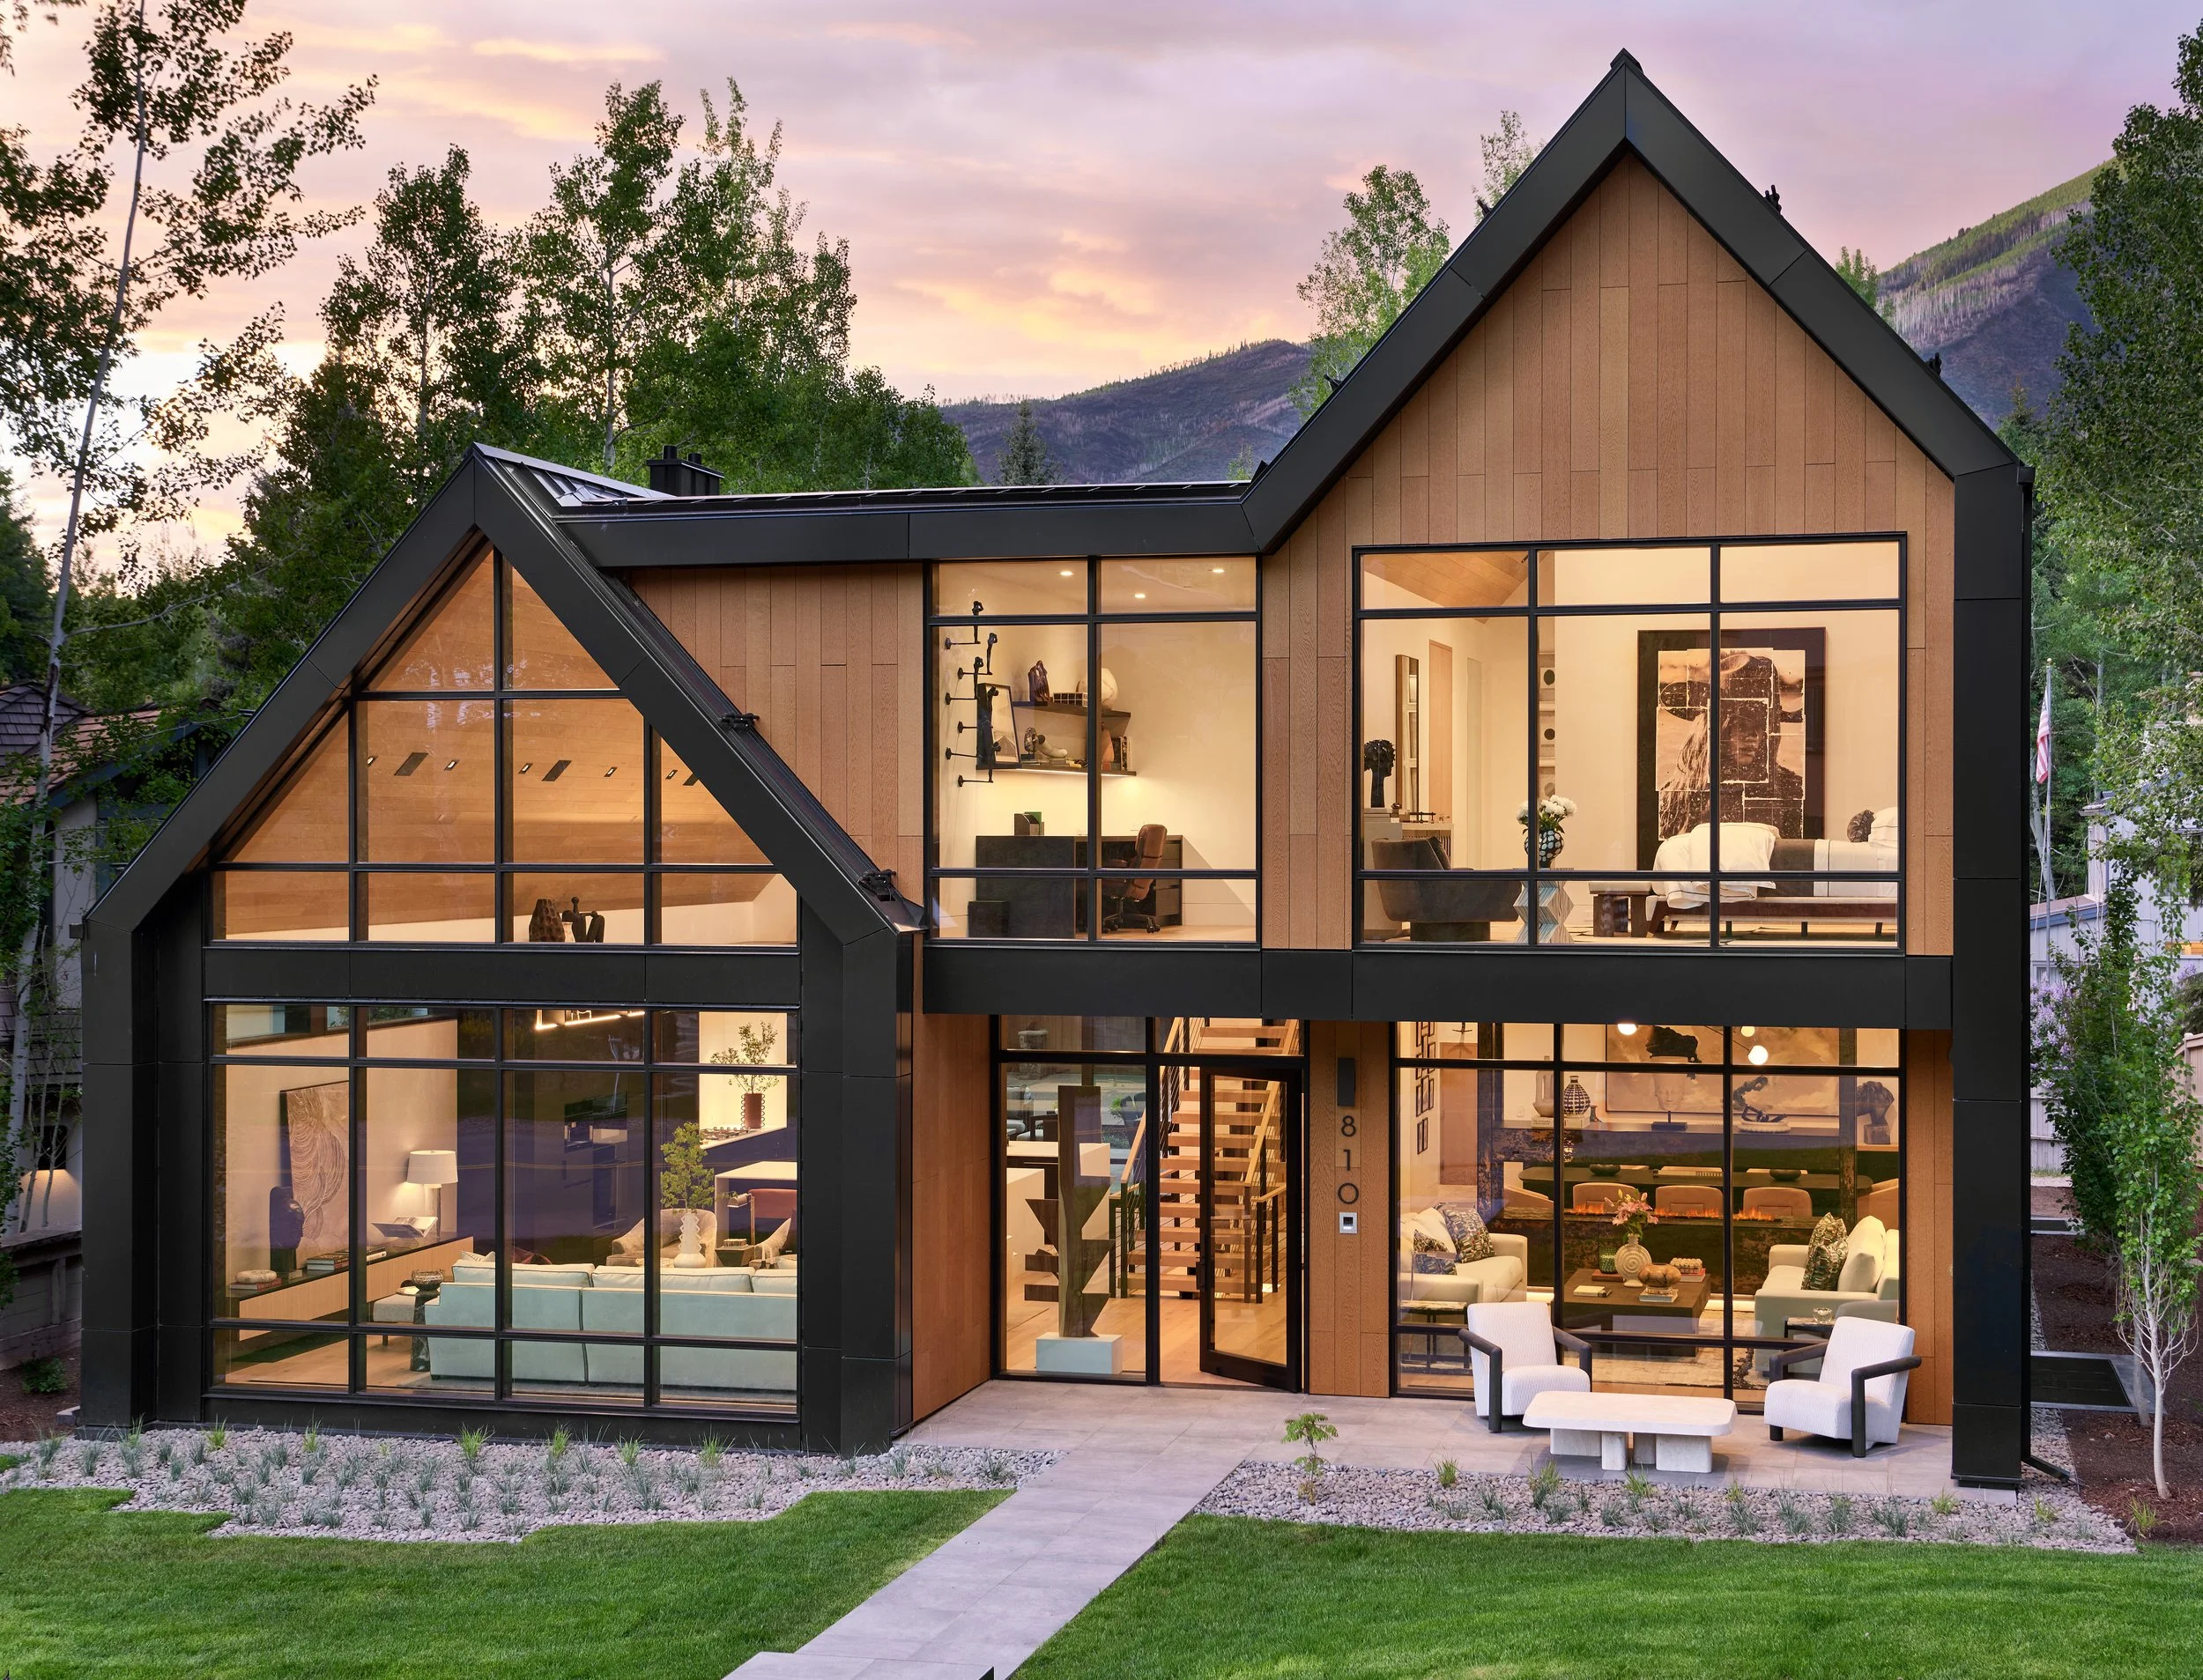
810 W Smuggler
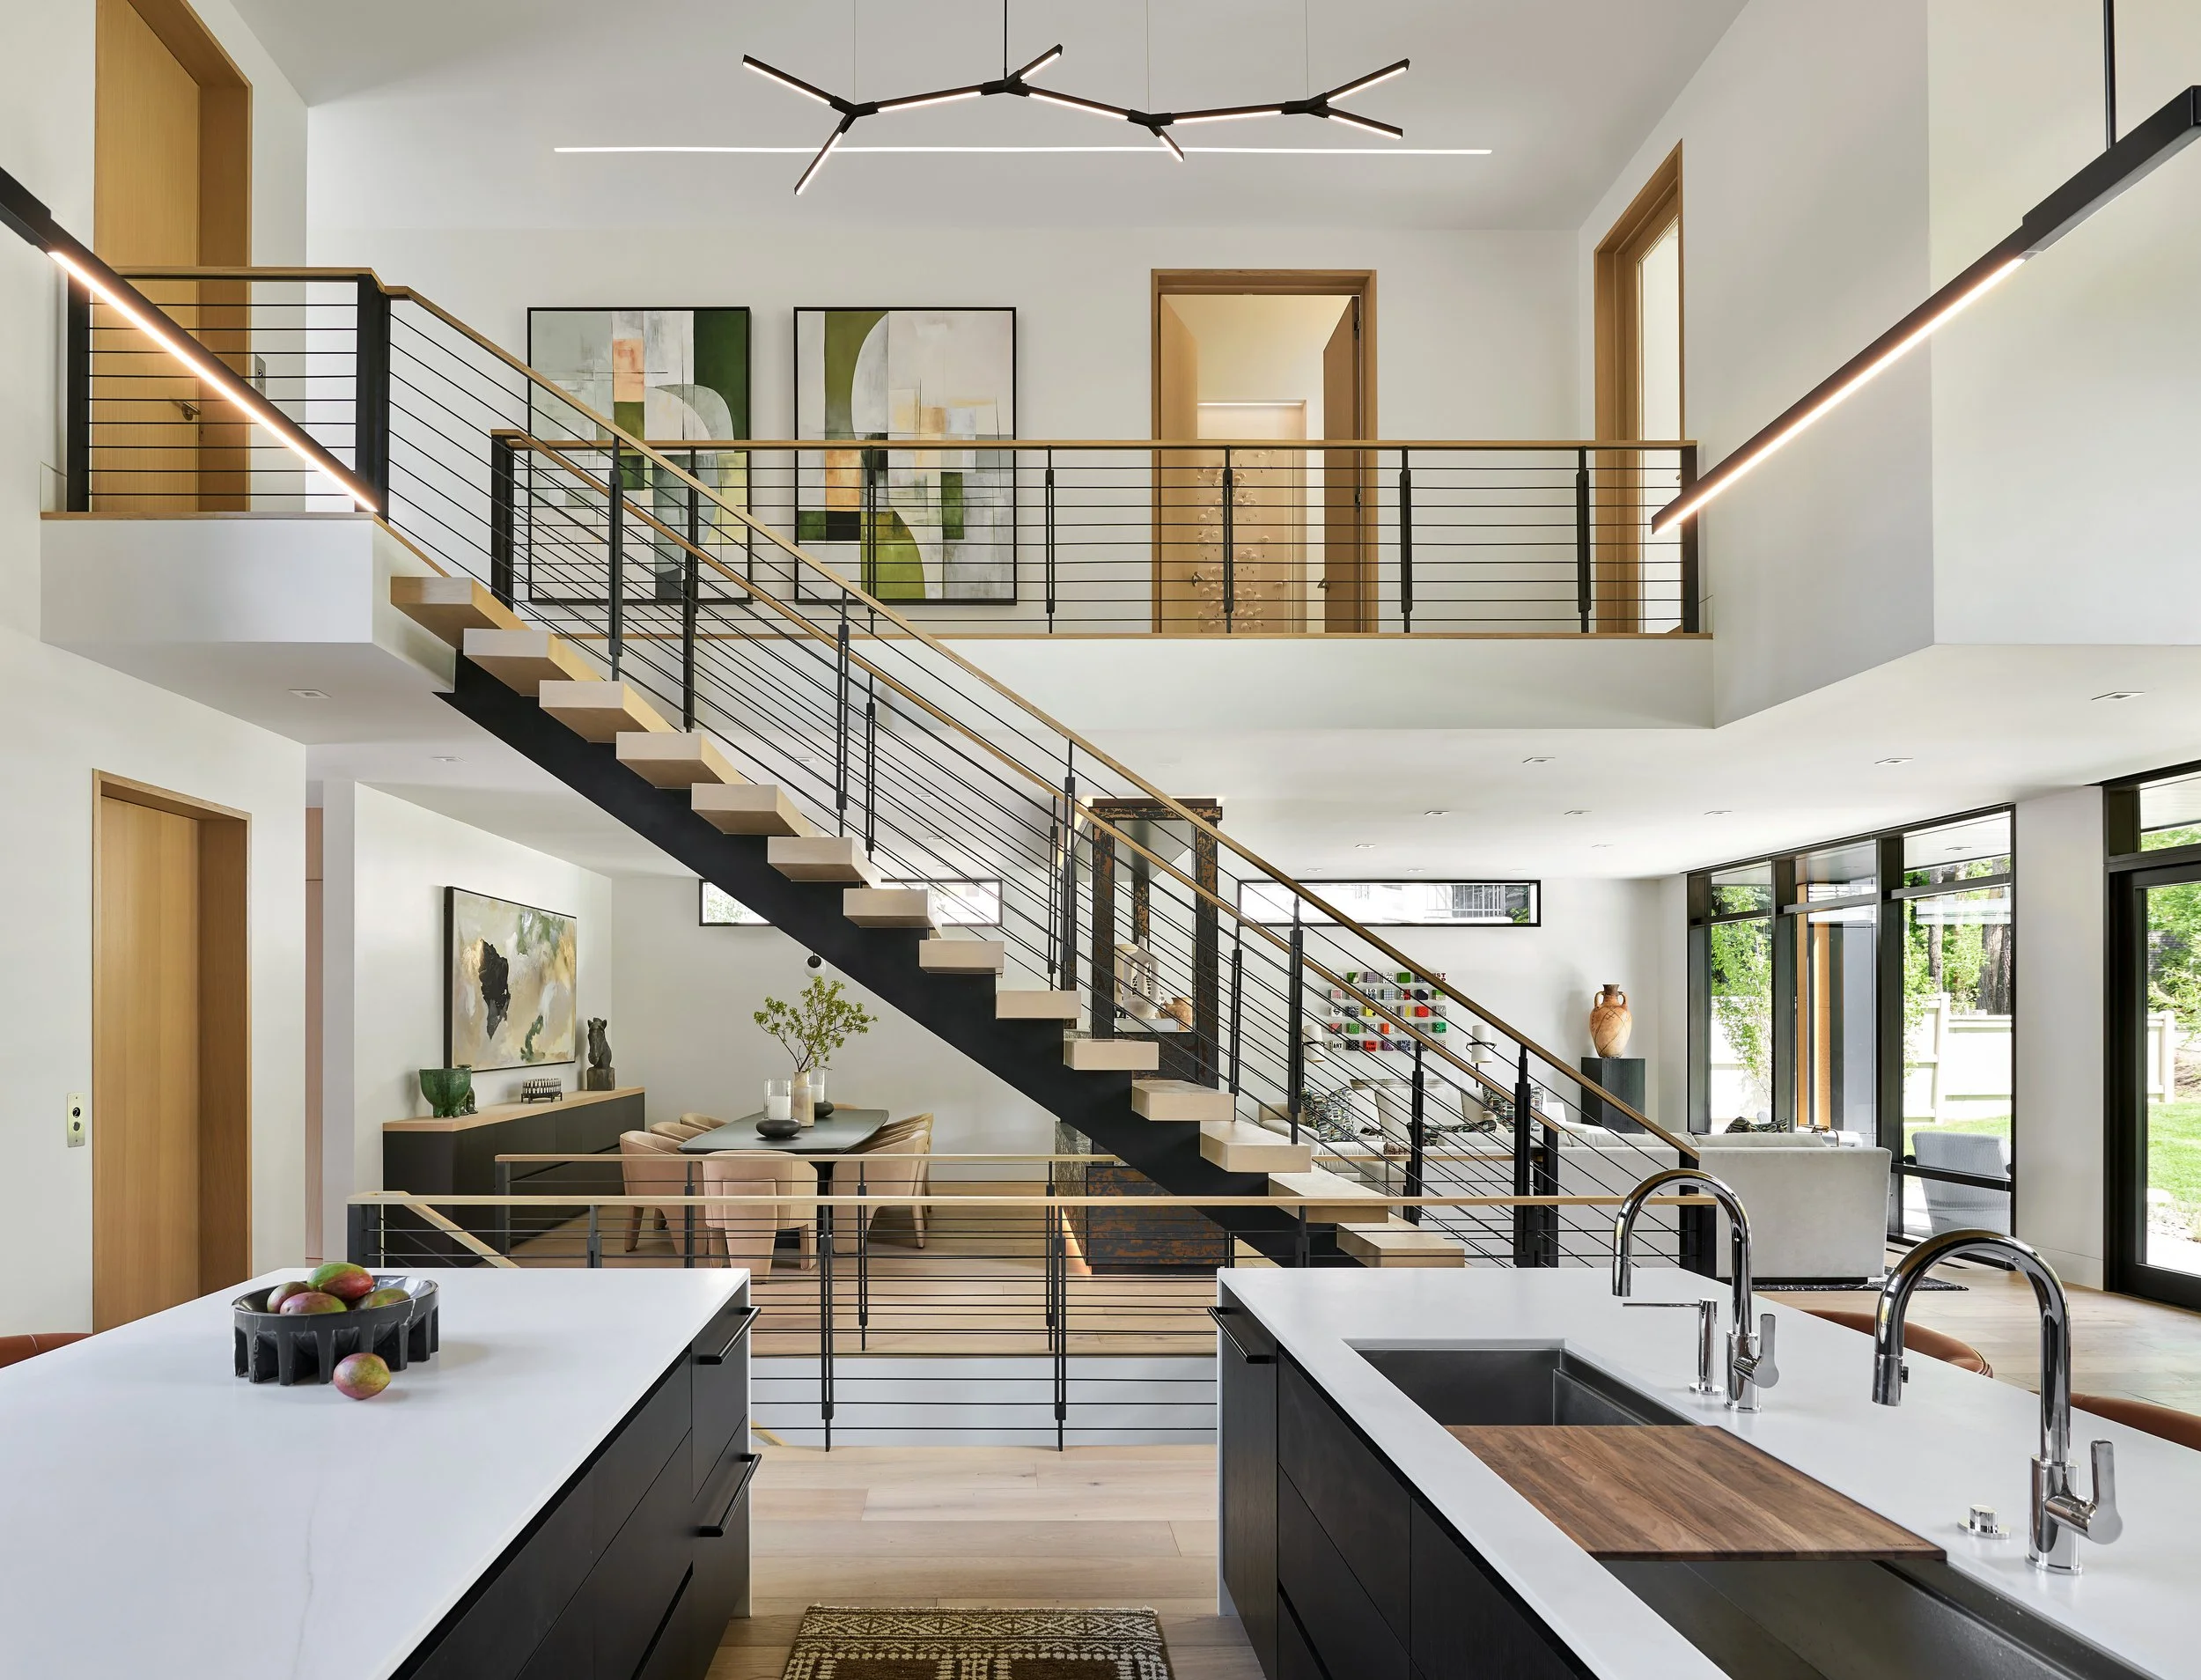
Kitchen
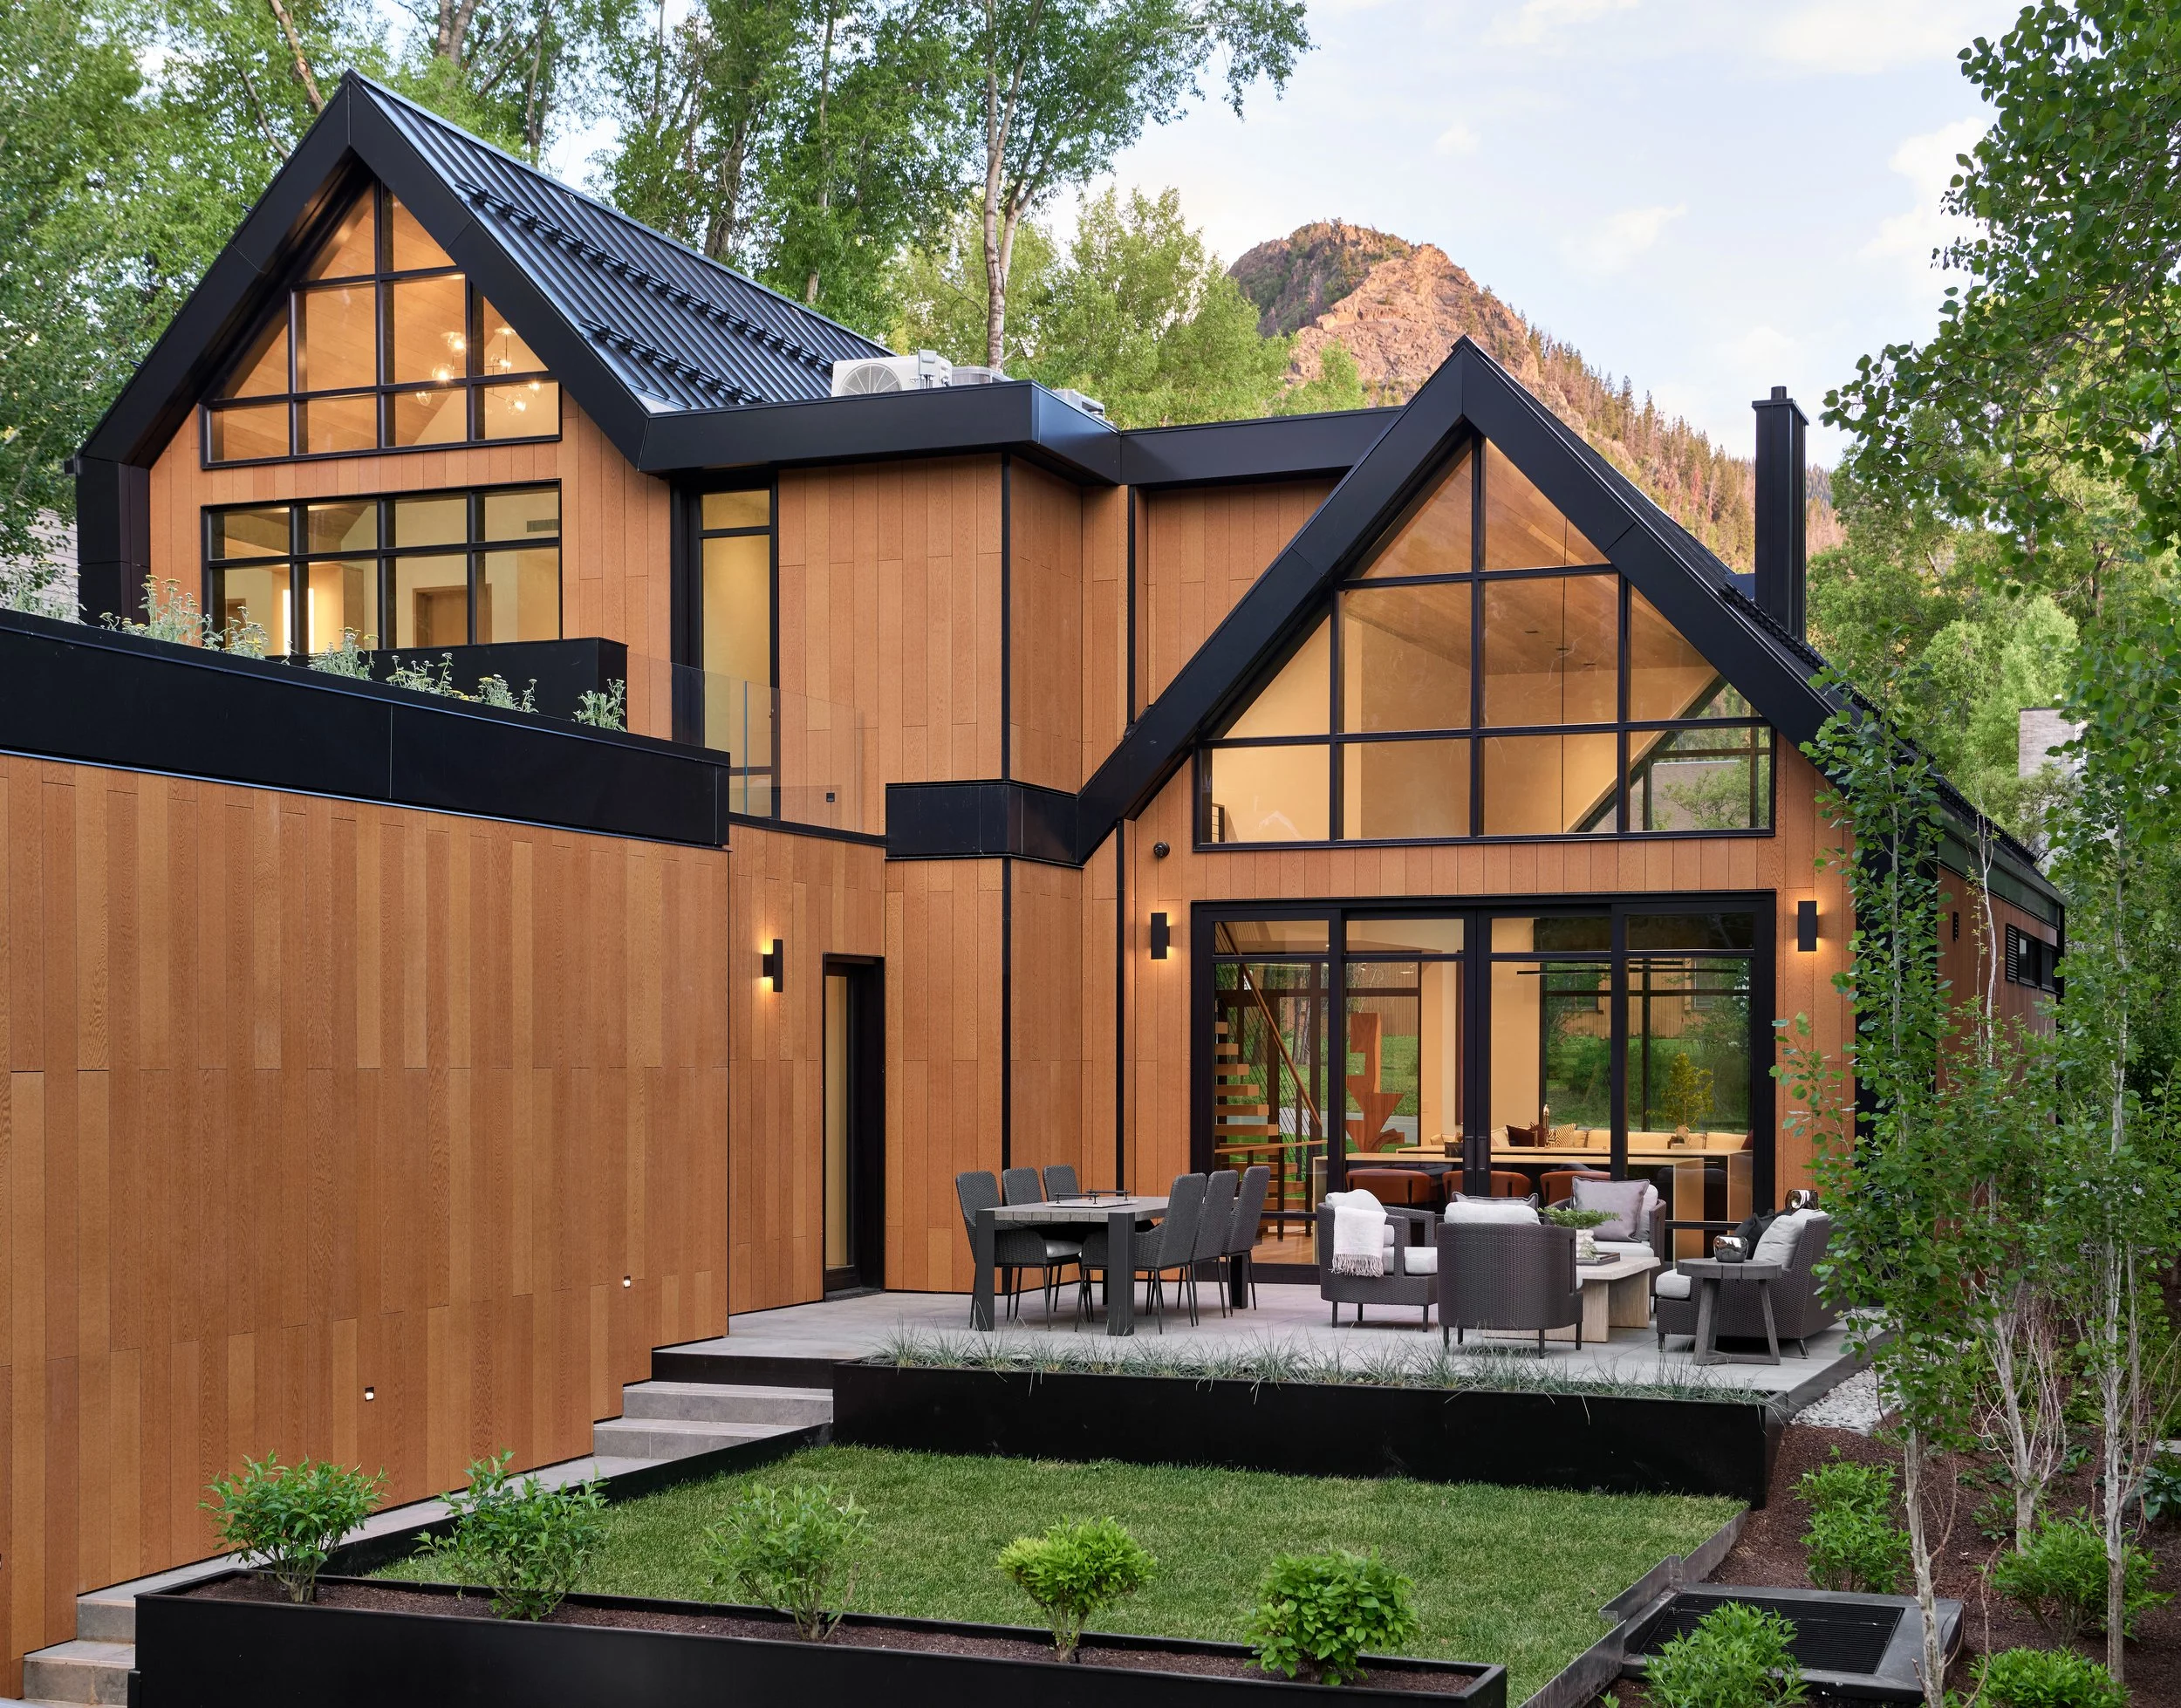
Outdoor Space
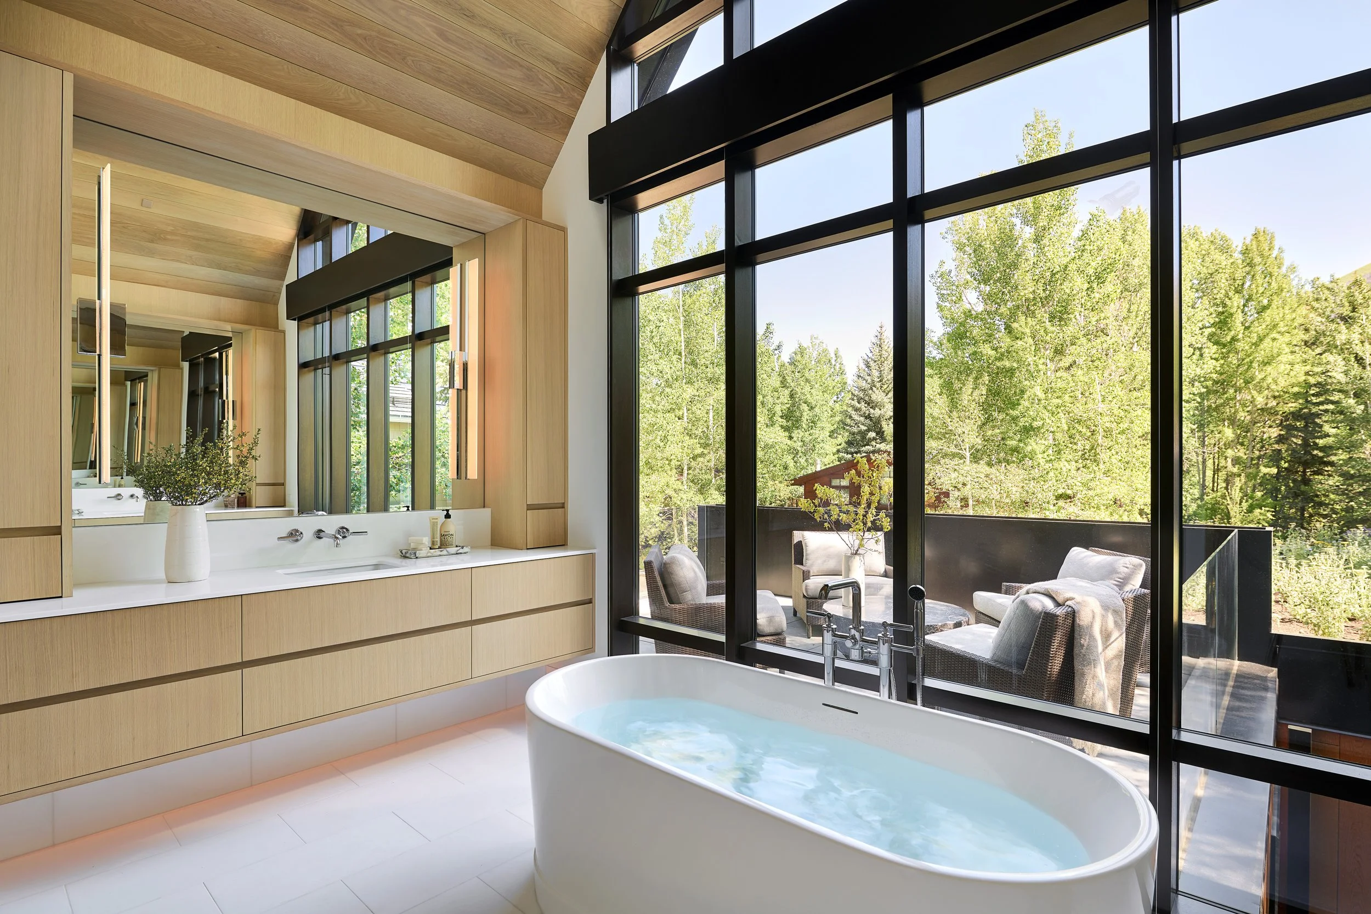
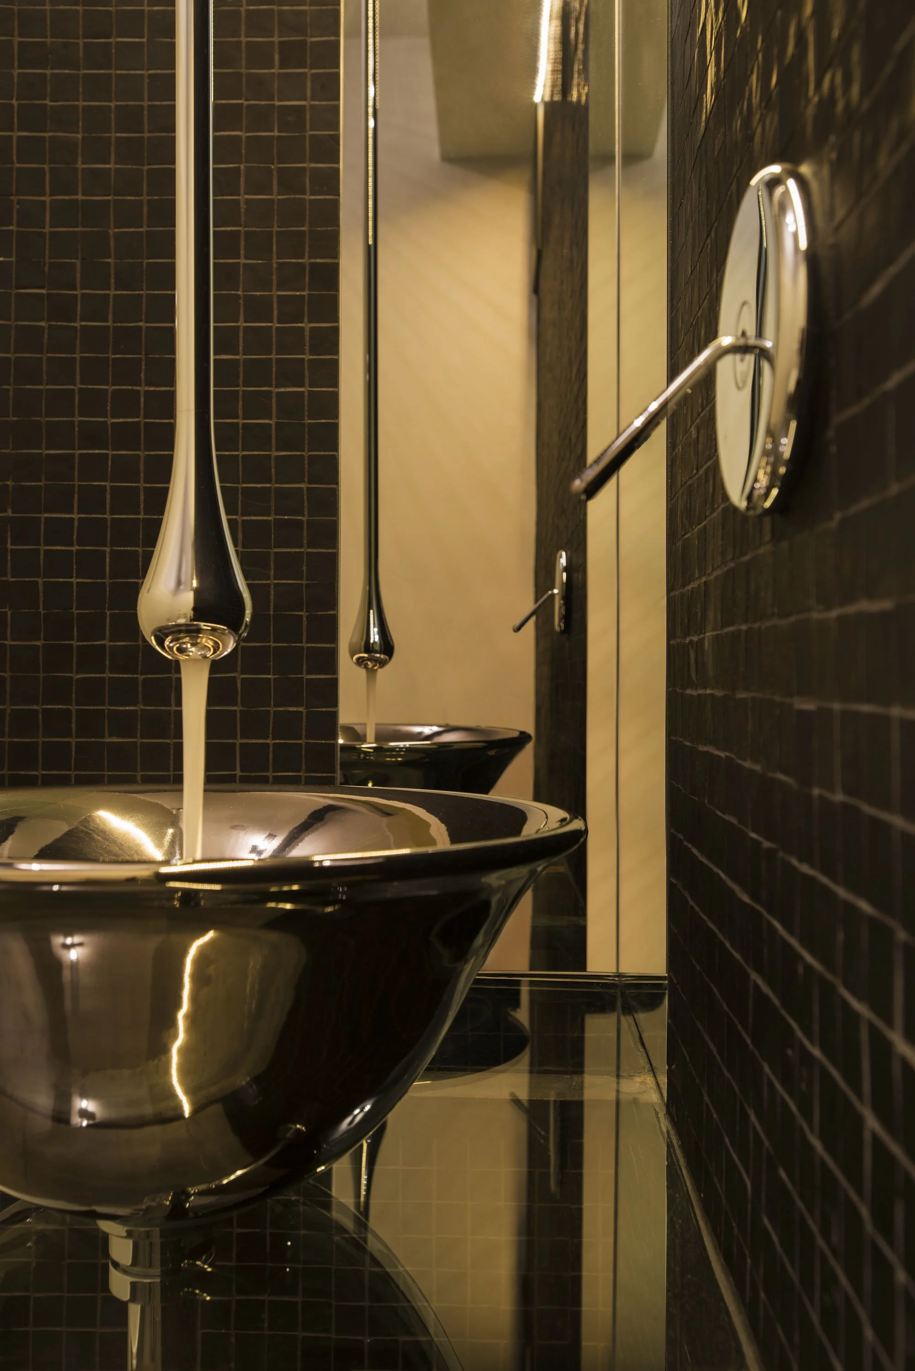
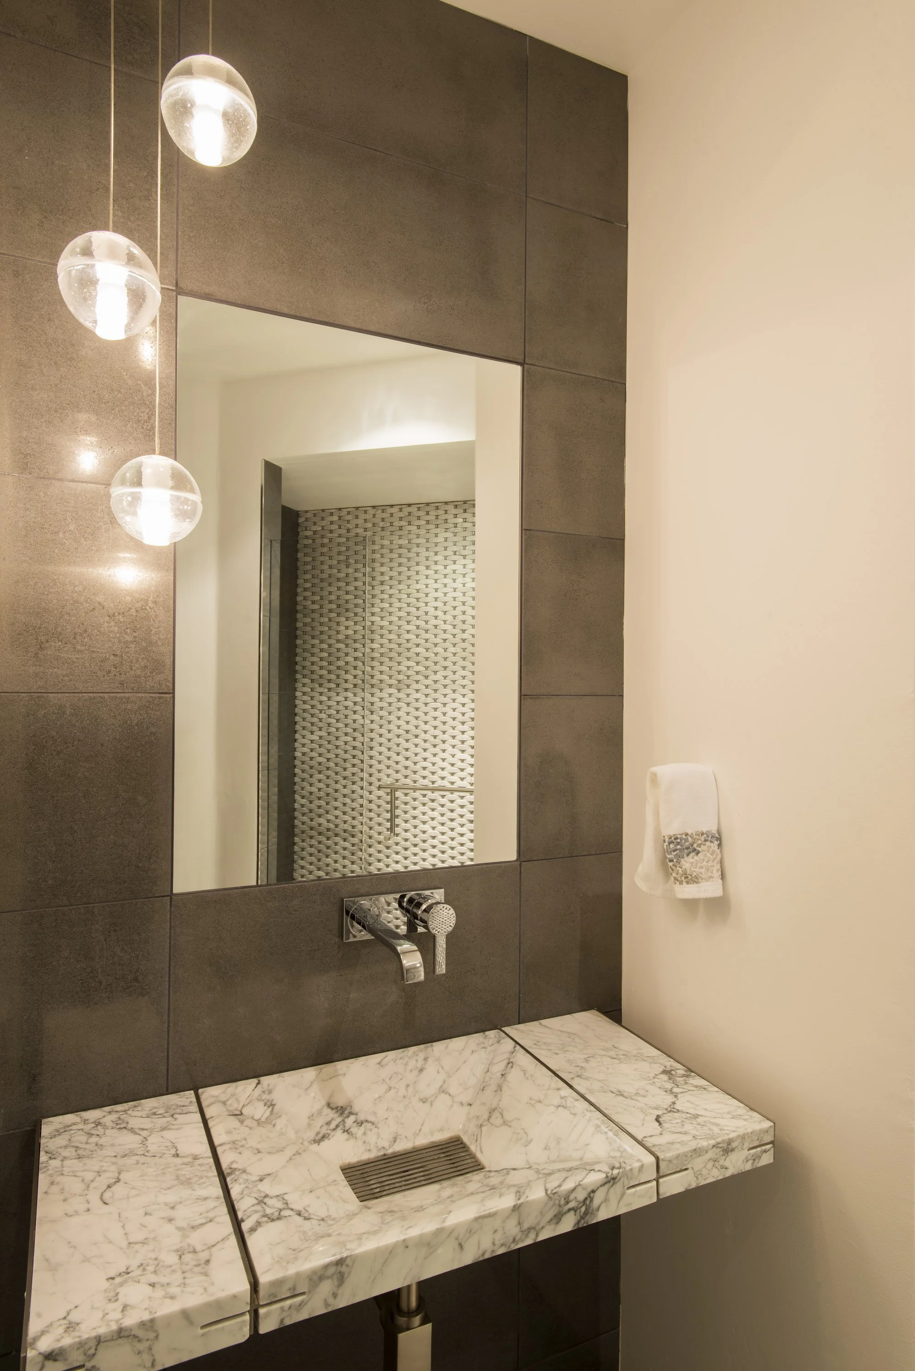
Bath
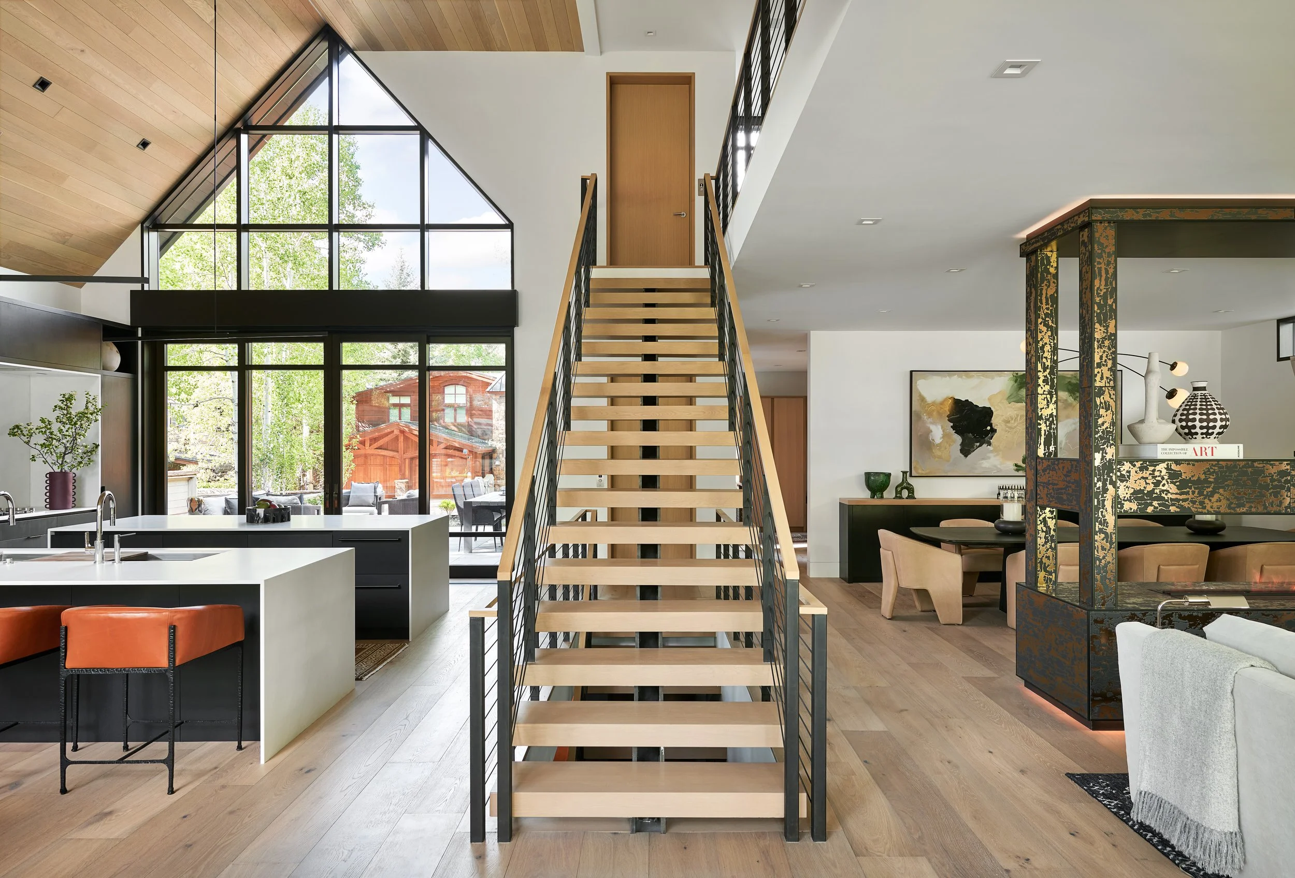
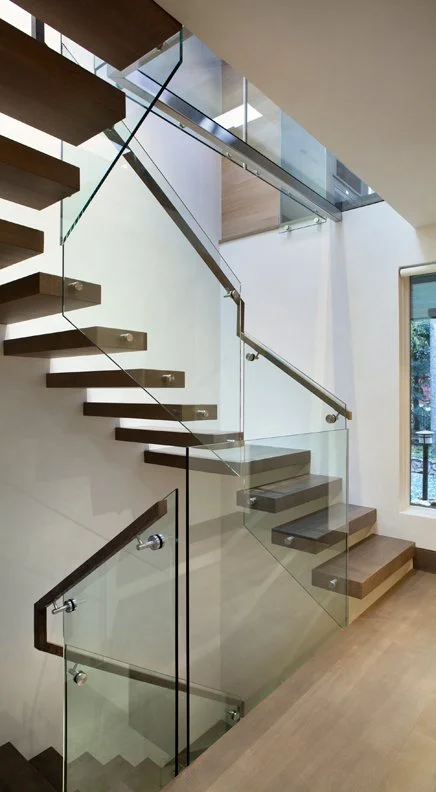
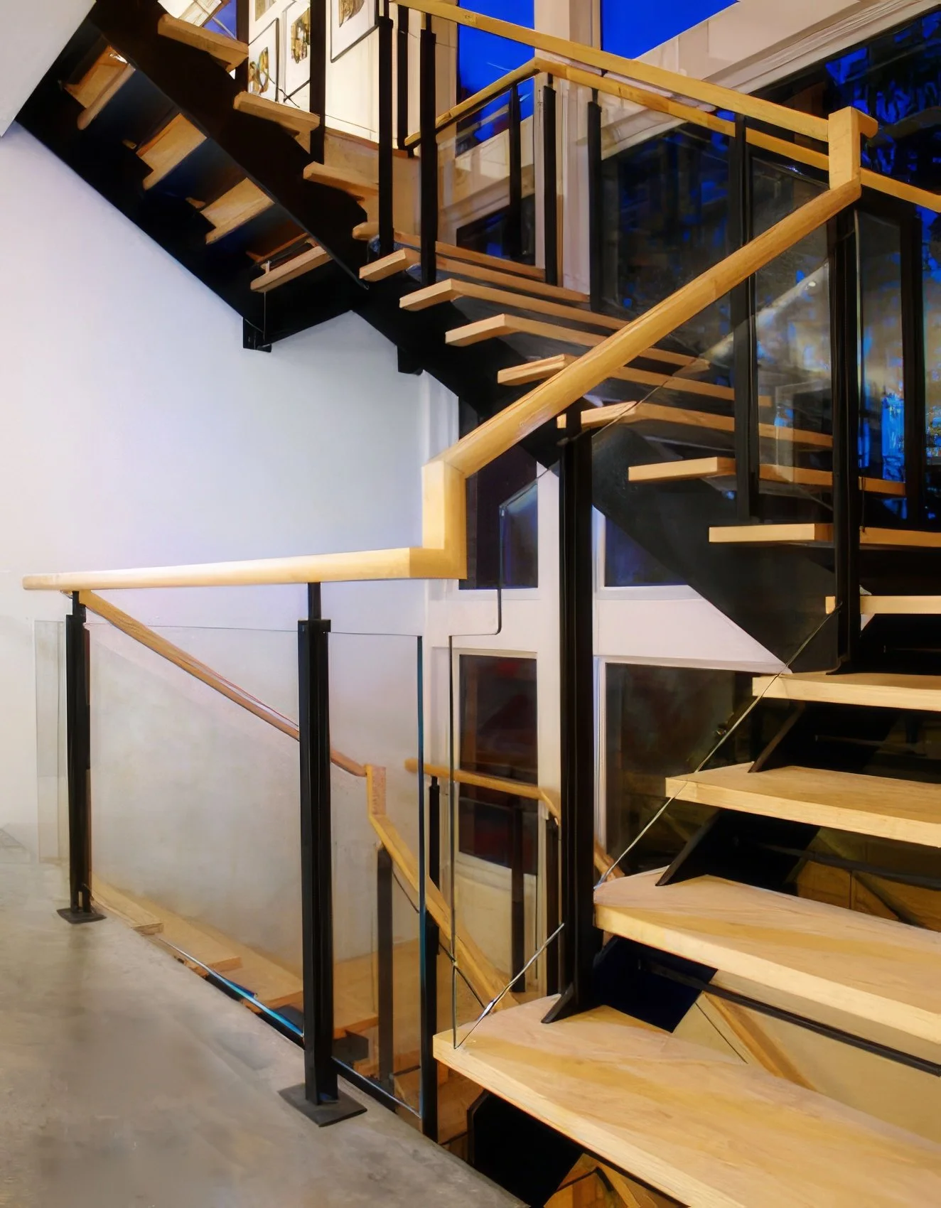
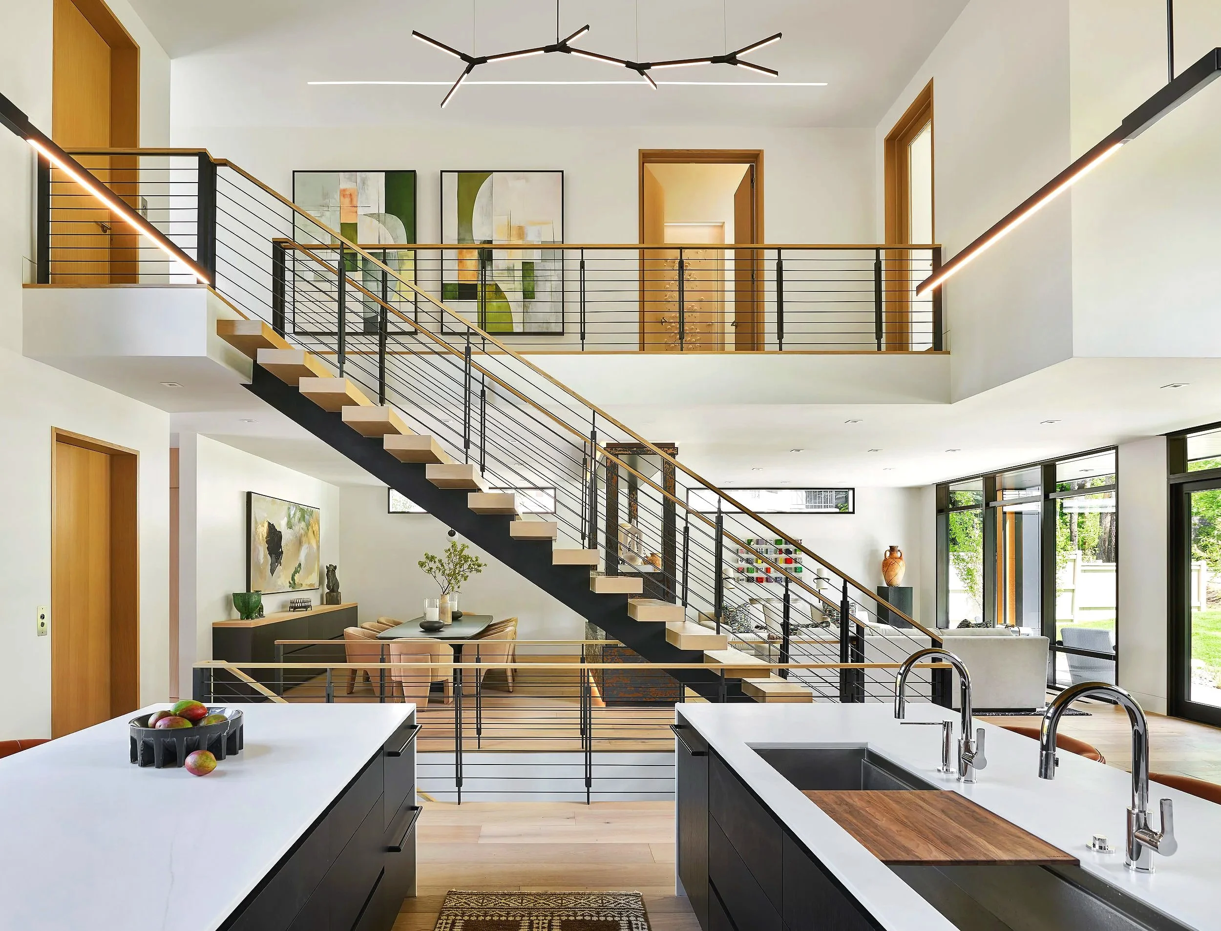
Stair Detail
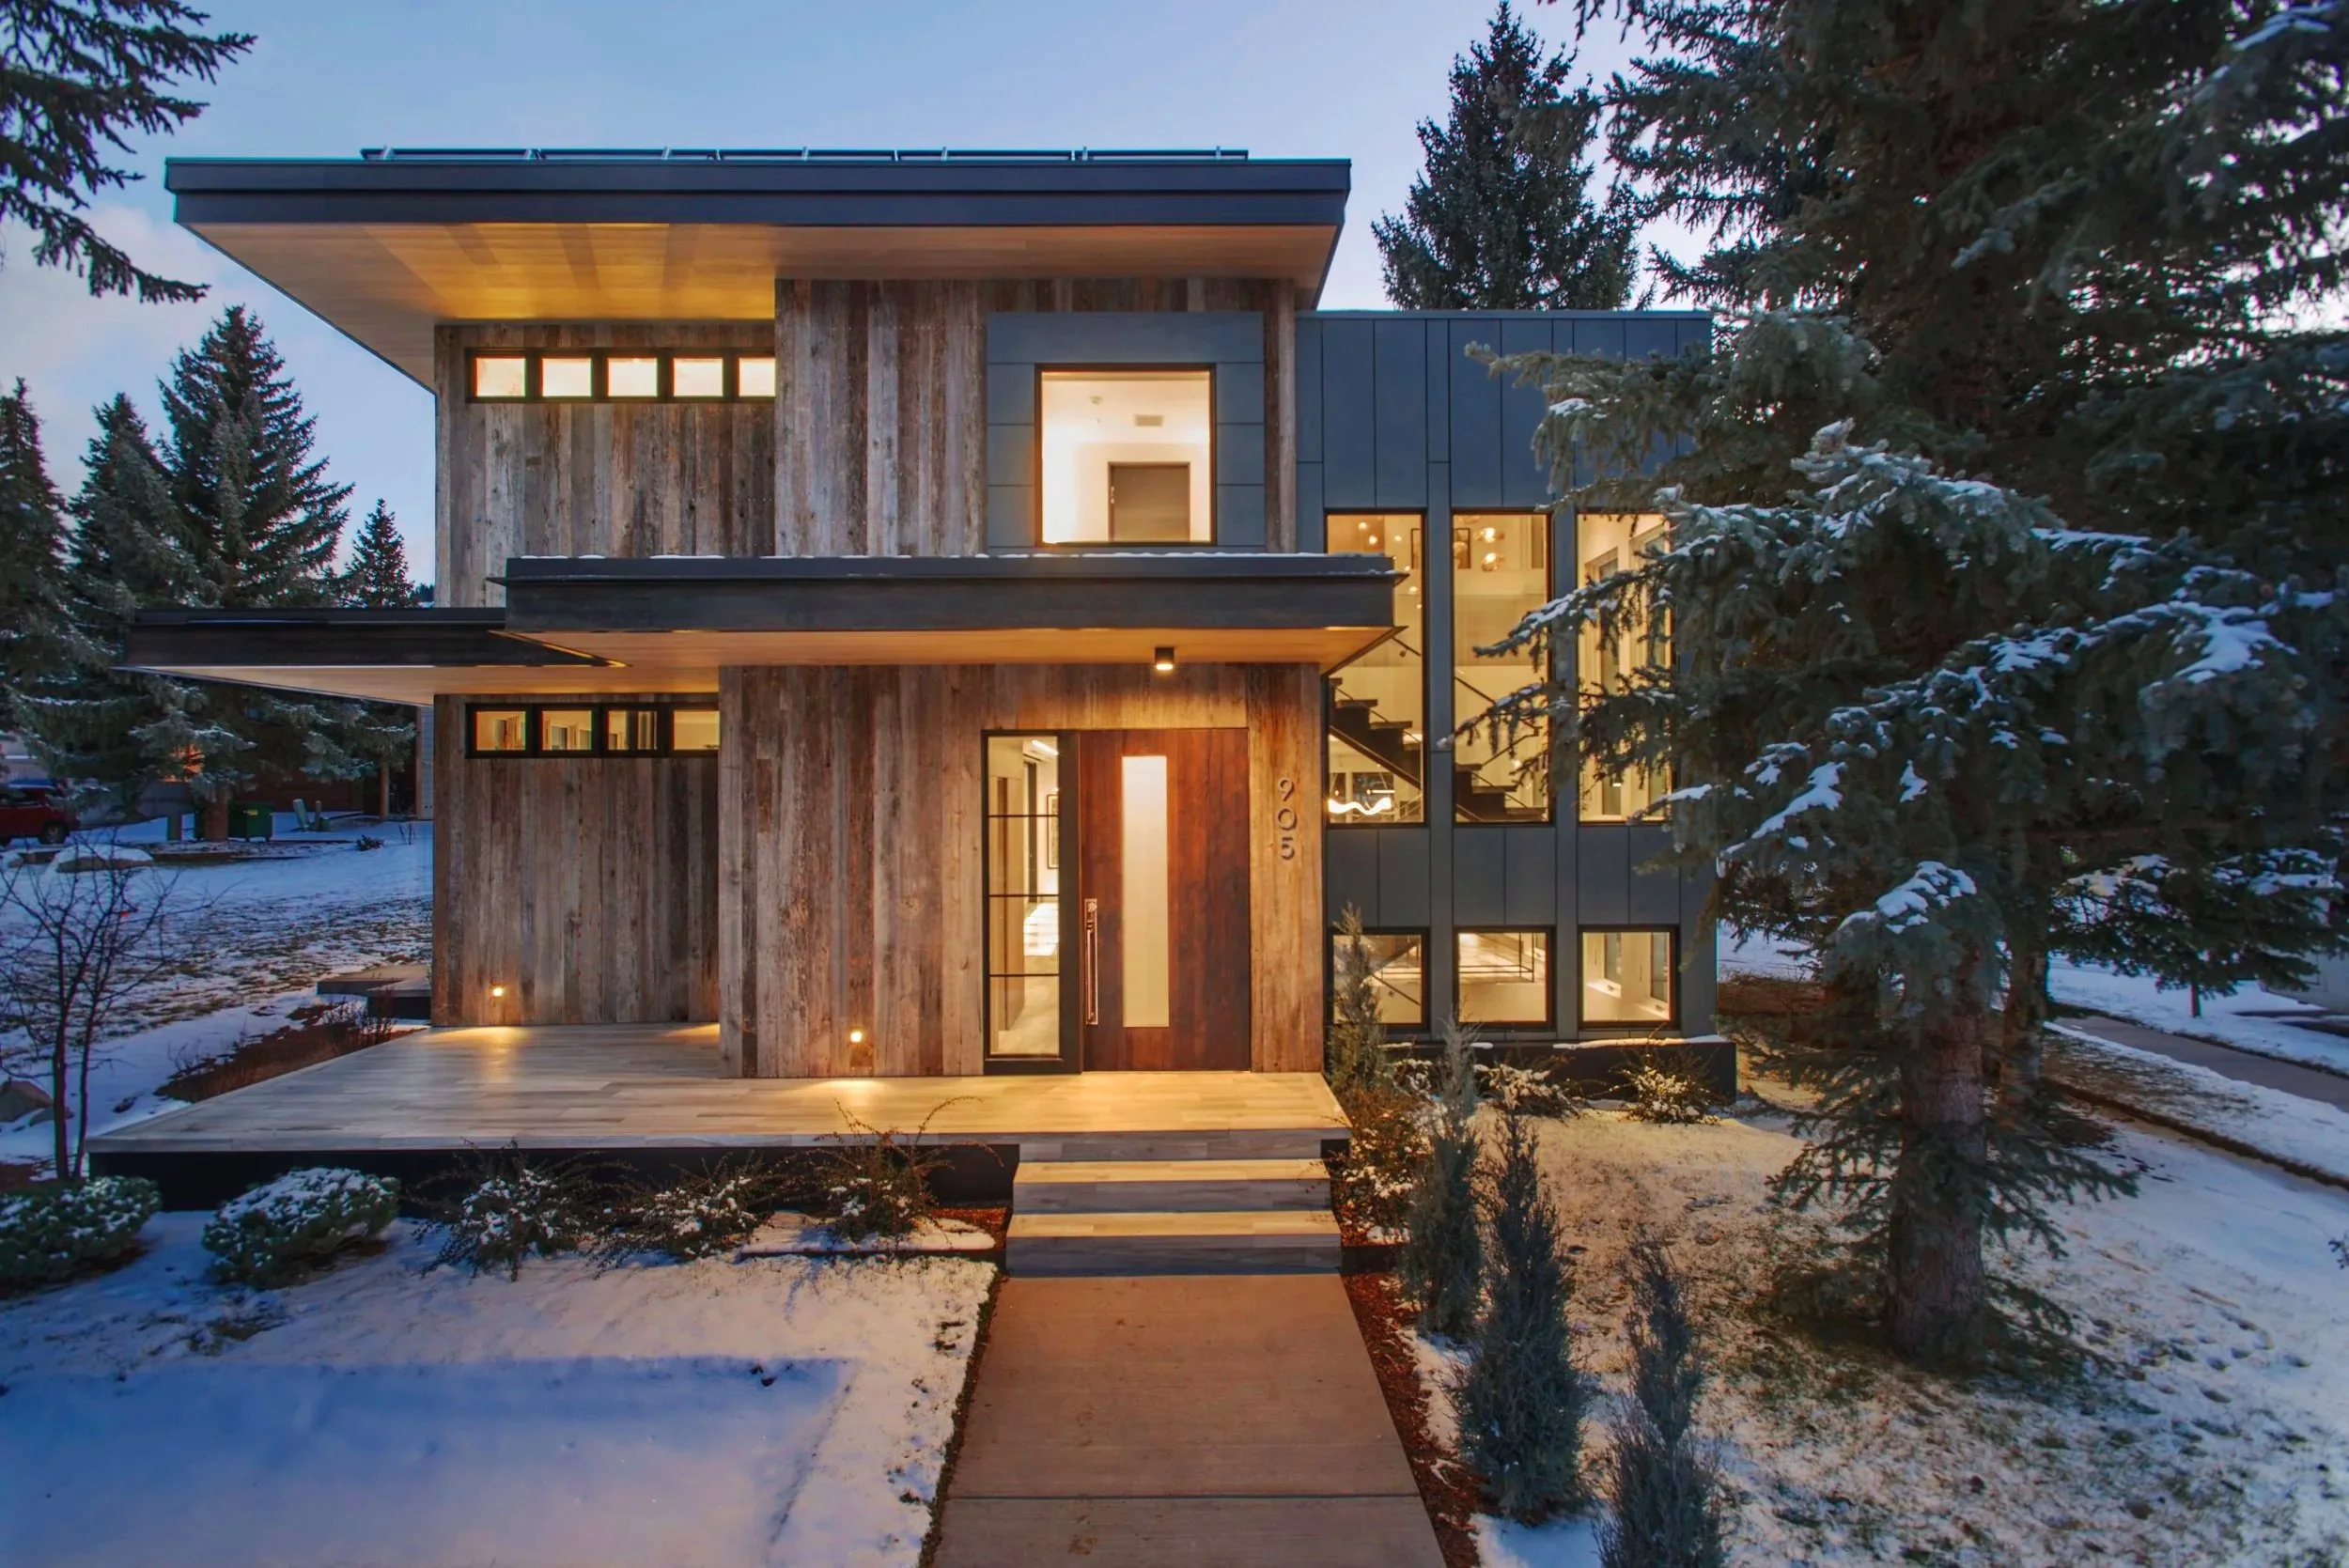
905 E. Hopkins- Aspen, Colorado
This contemporary Aspen home combines low-pitched roofs with sustainable photovoltaics, clean forms, expansive glazing, weathered wood, and maintenance-free panels. Rooms open to landscaped terraces and a courtyard pool, while a light well beneath the living room brings daylight to the lower level.
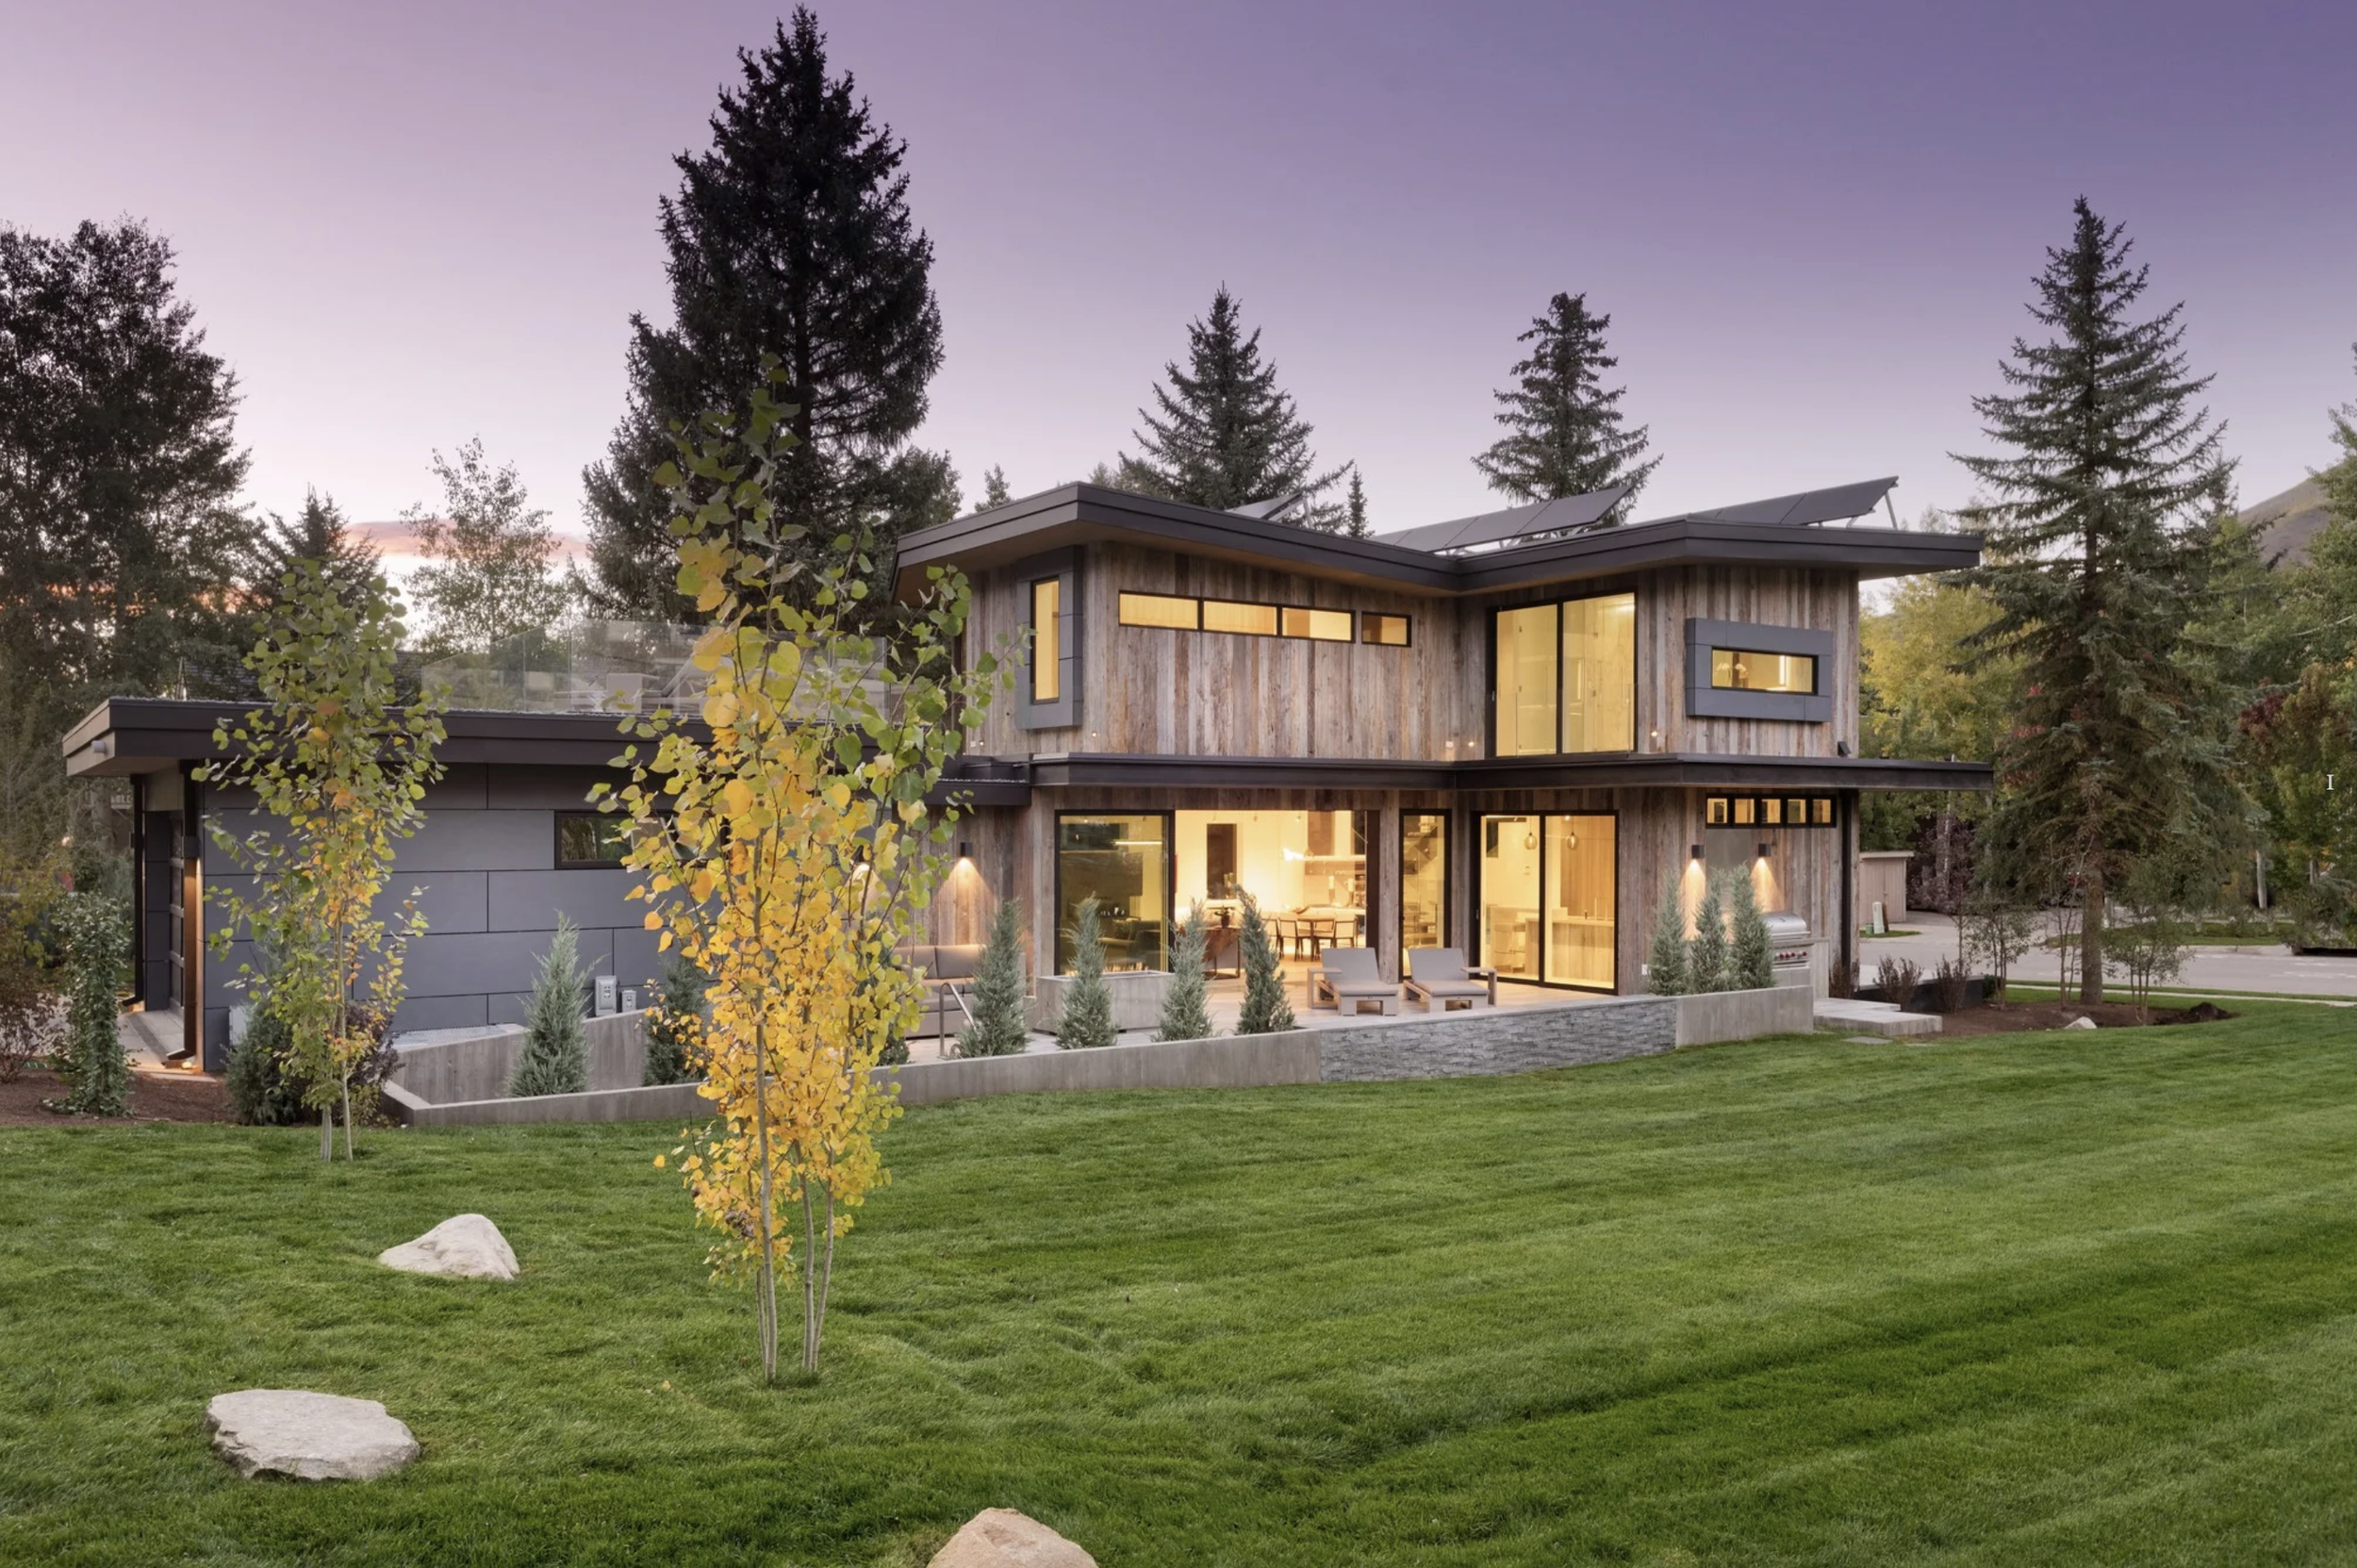
Outdoor connections to living spaces
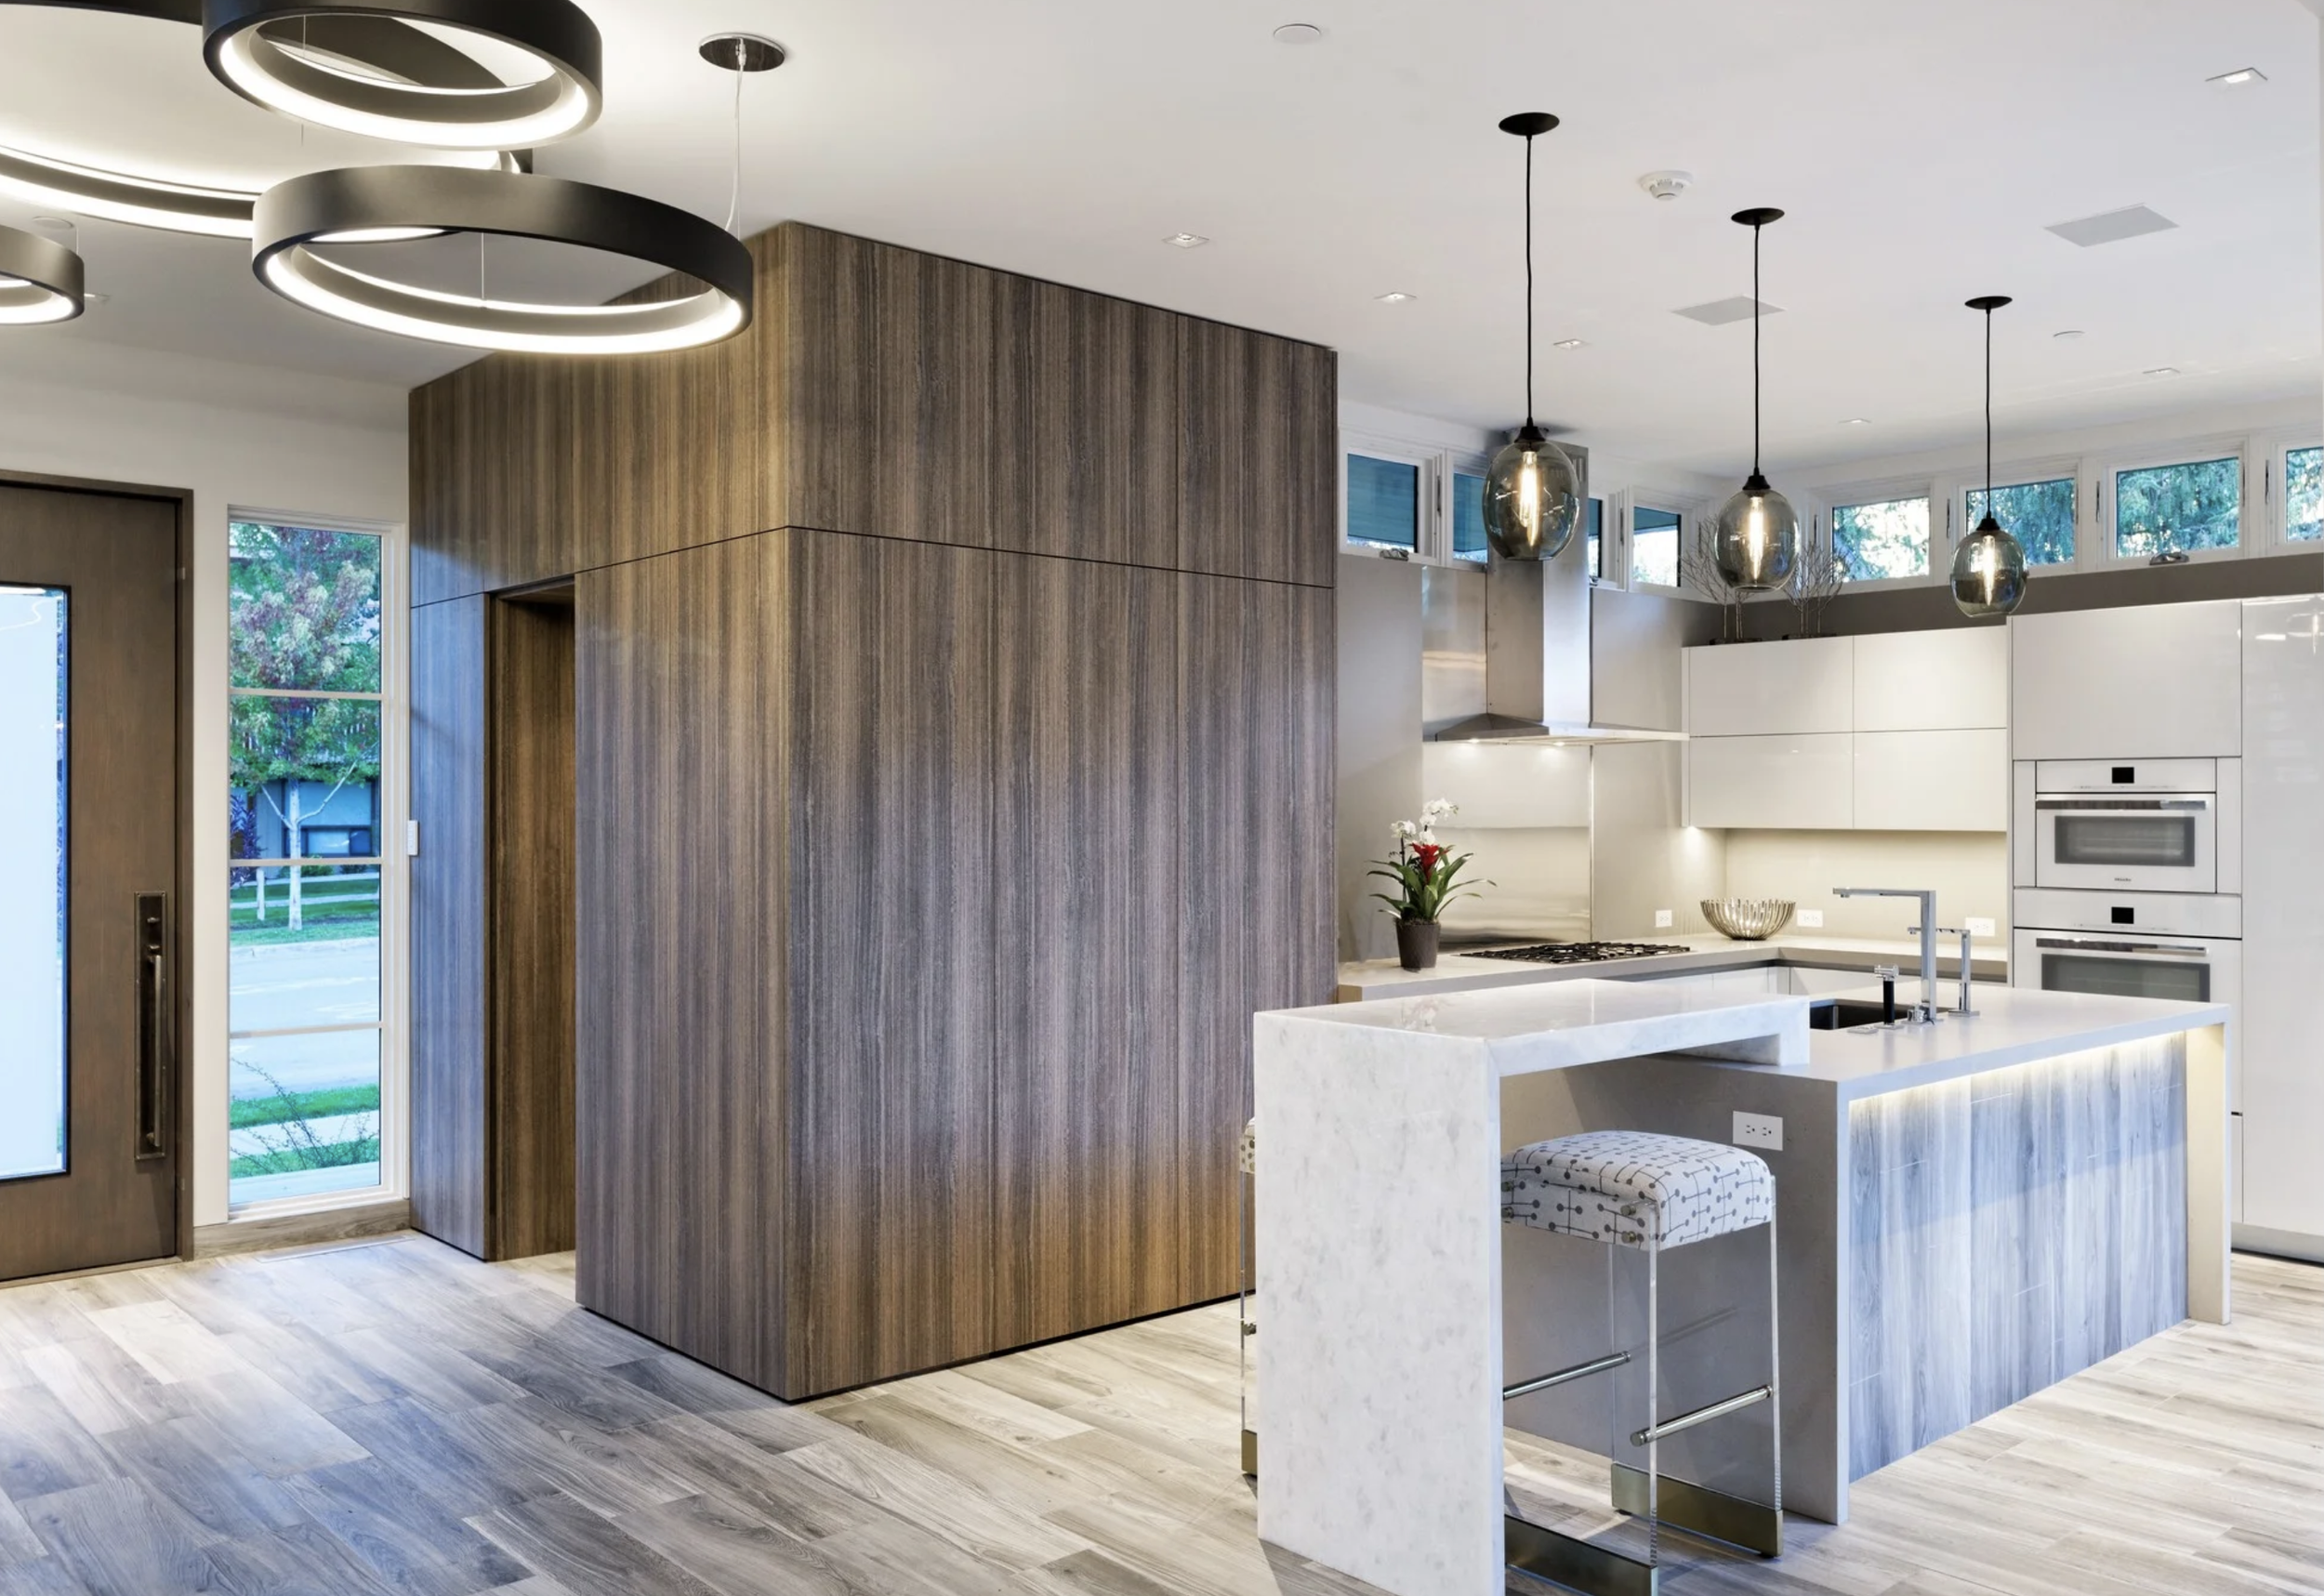
Kitchen
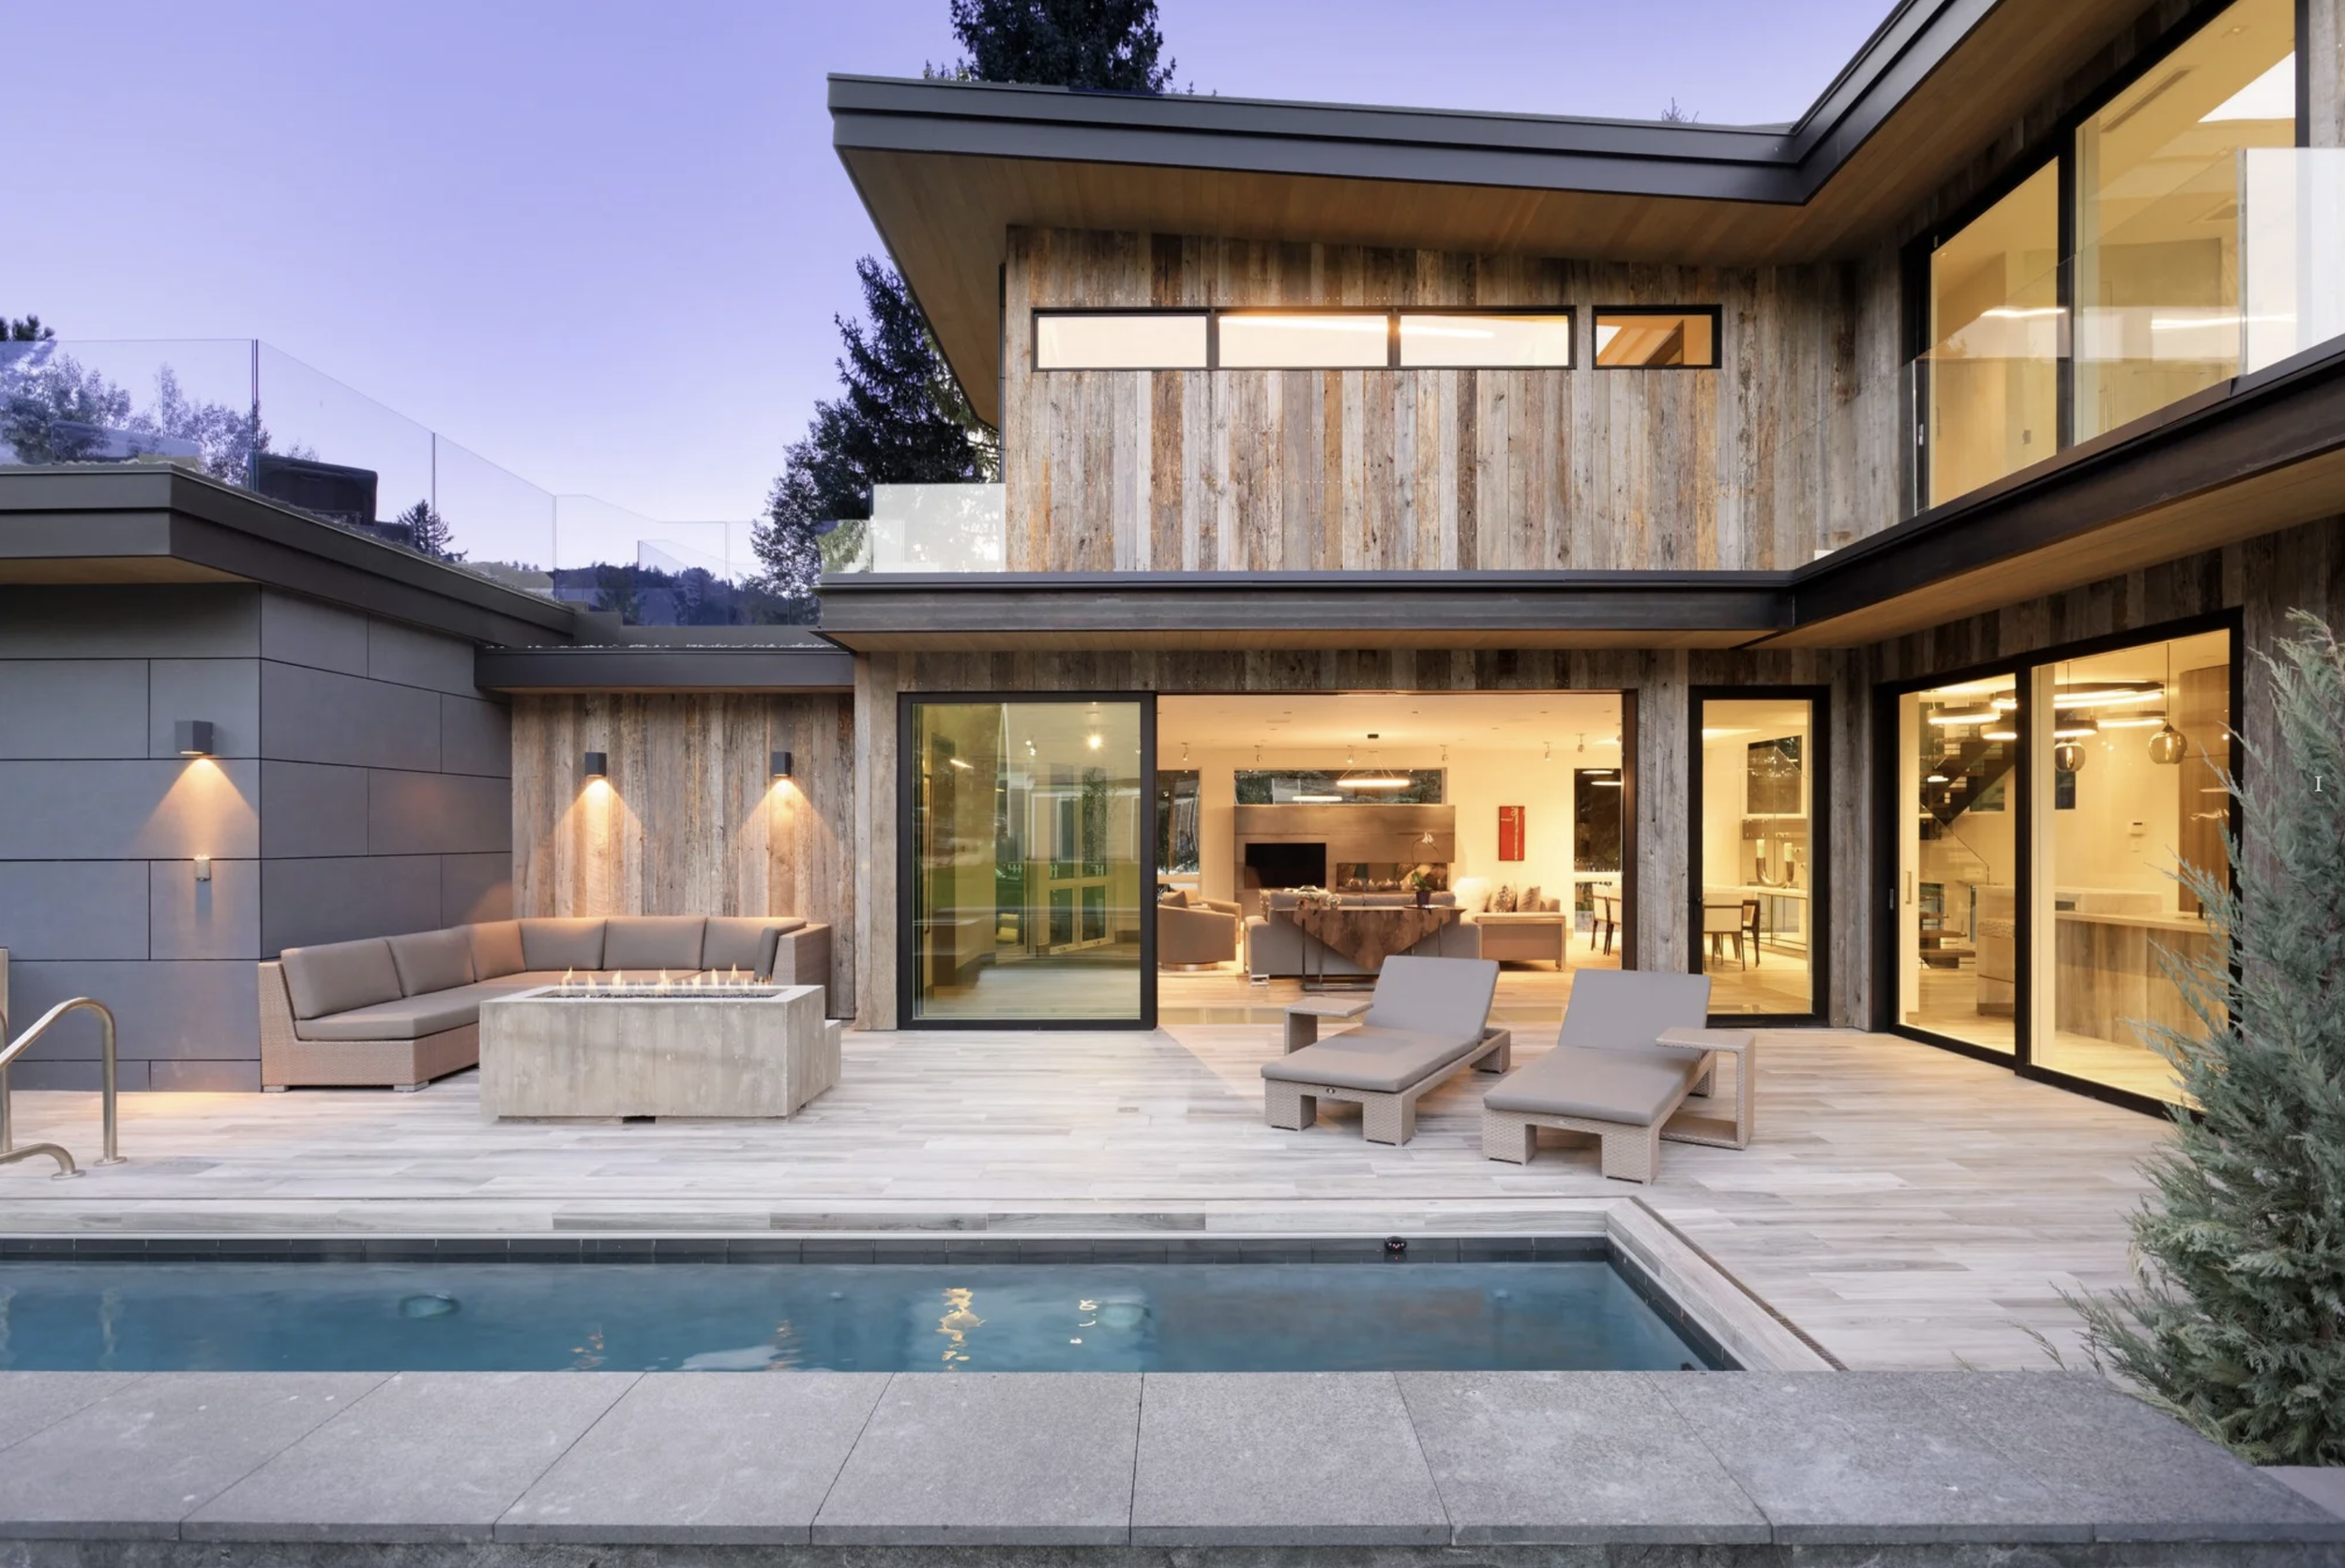
Pool and Entertainment area
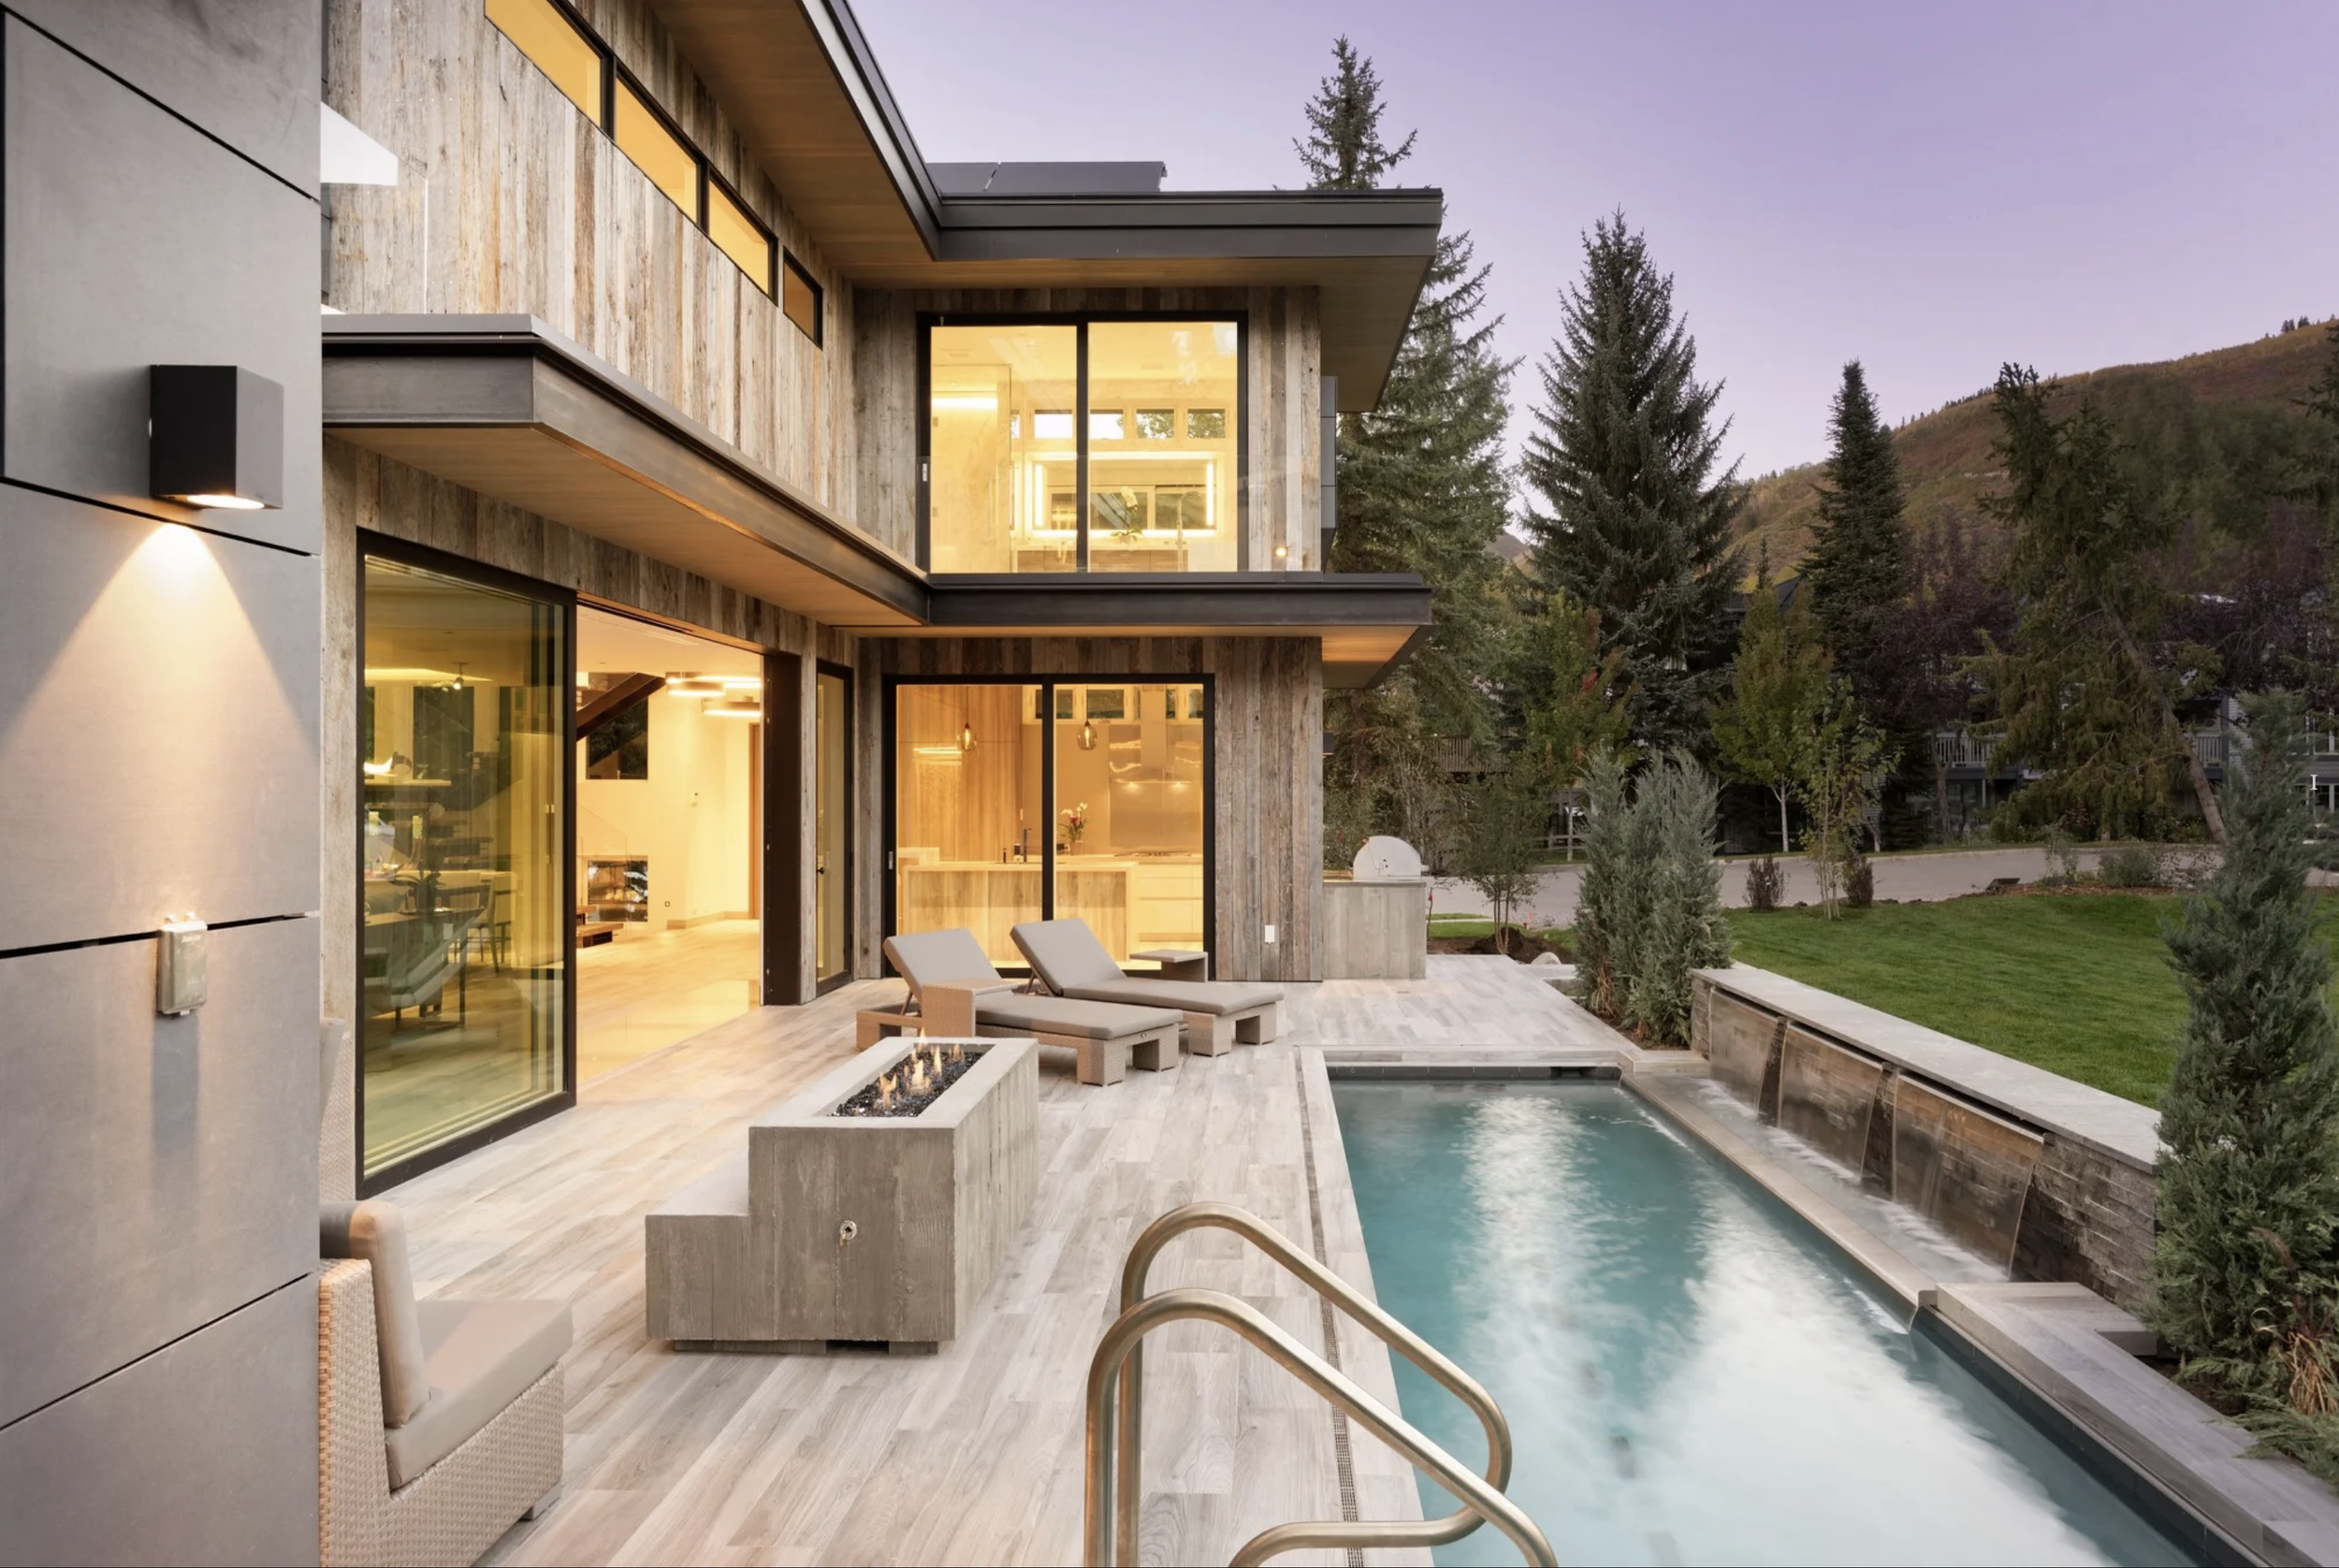
Lap Pool
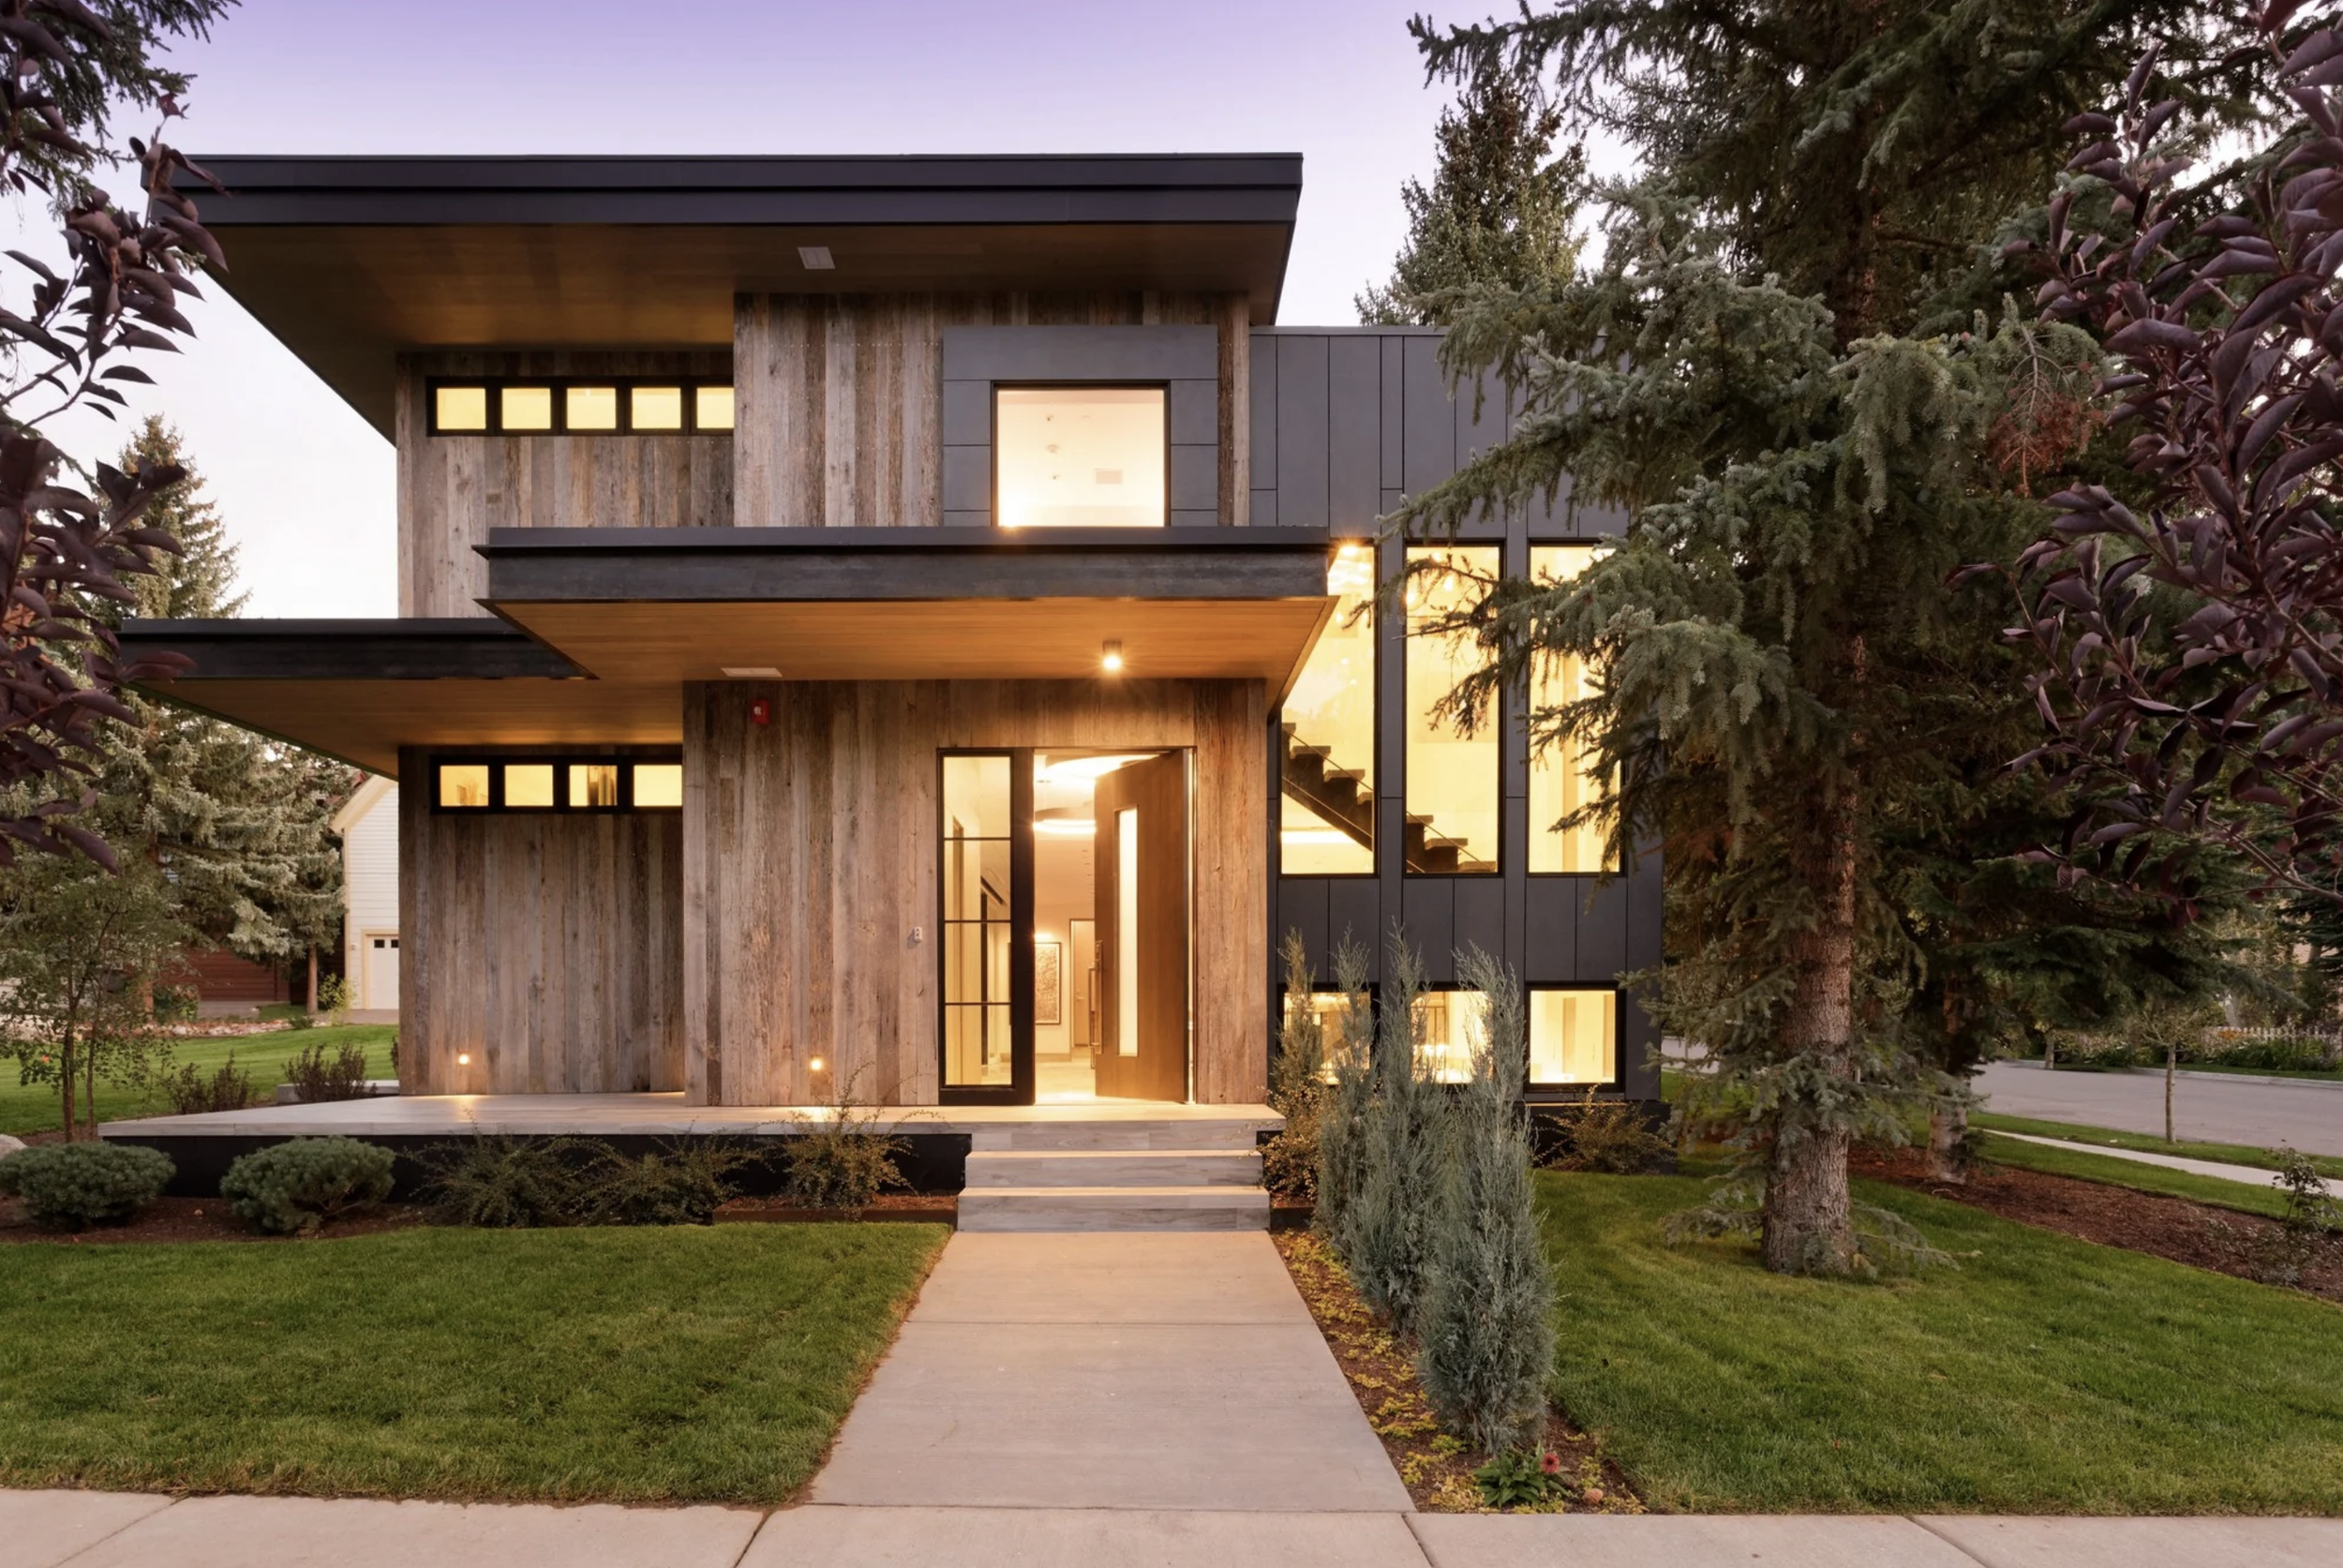
905 E Hopkins - Entry
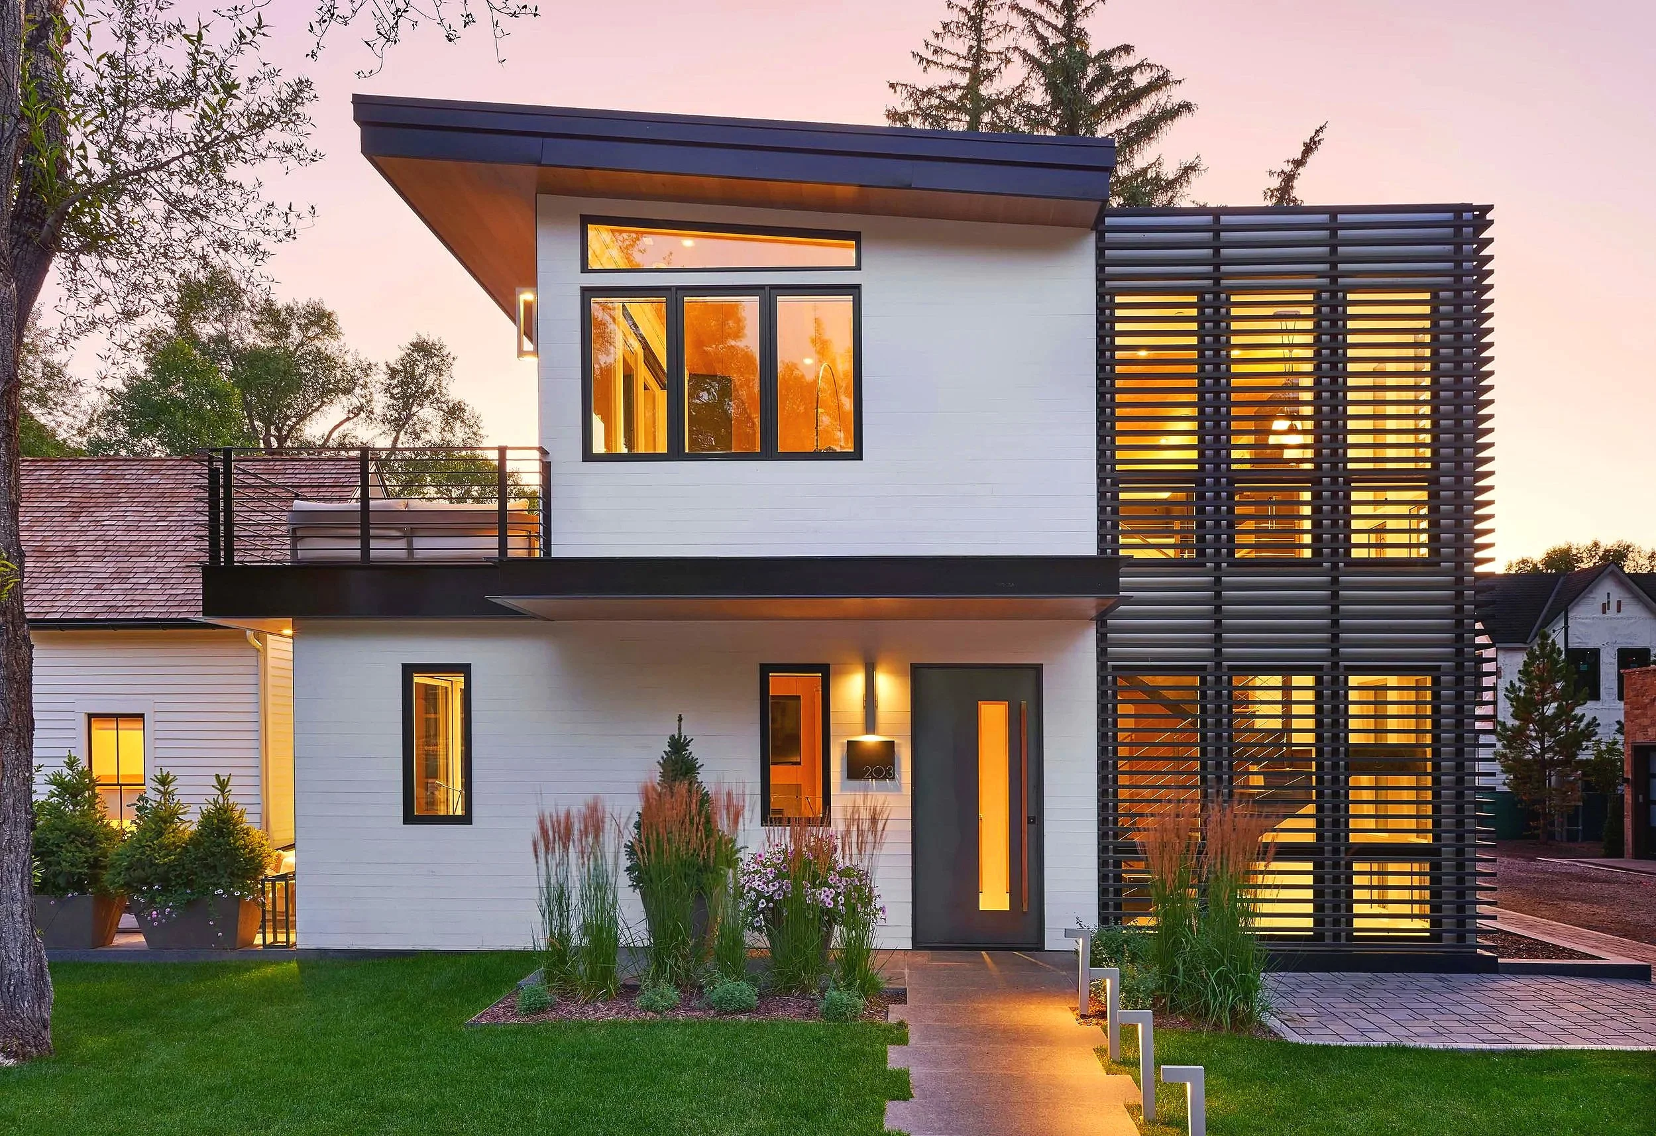
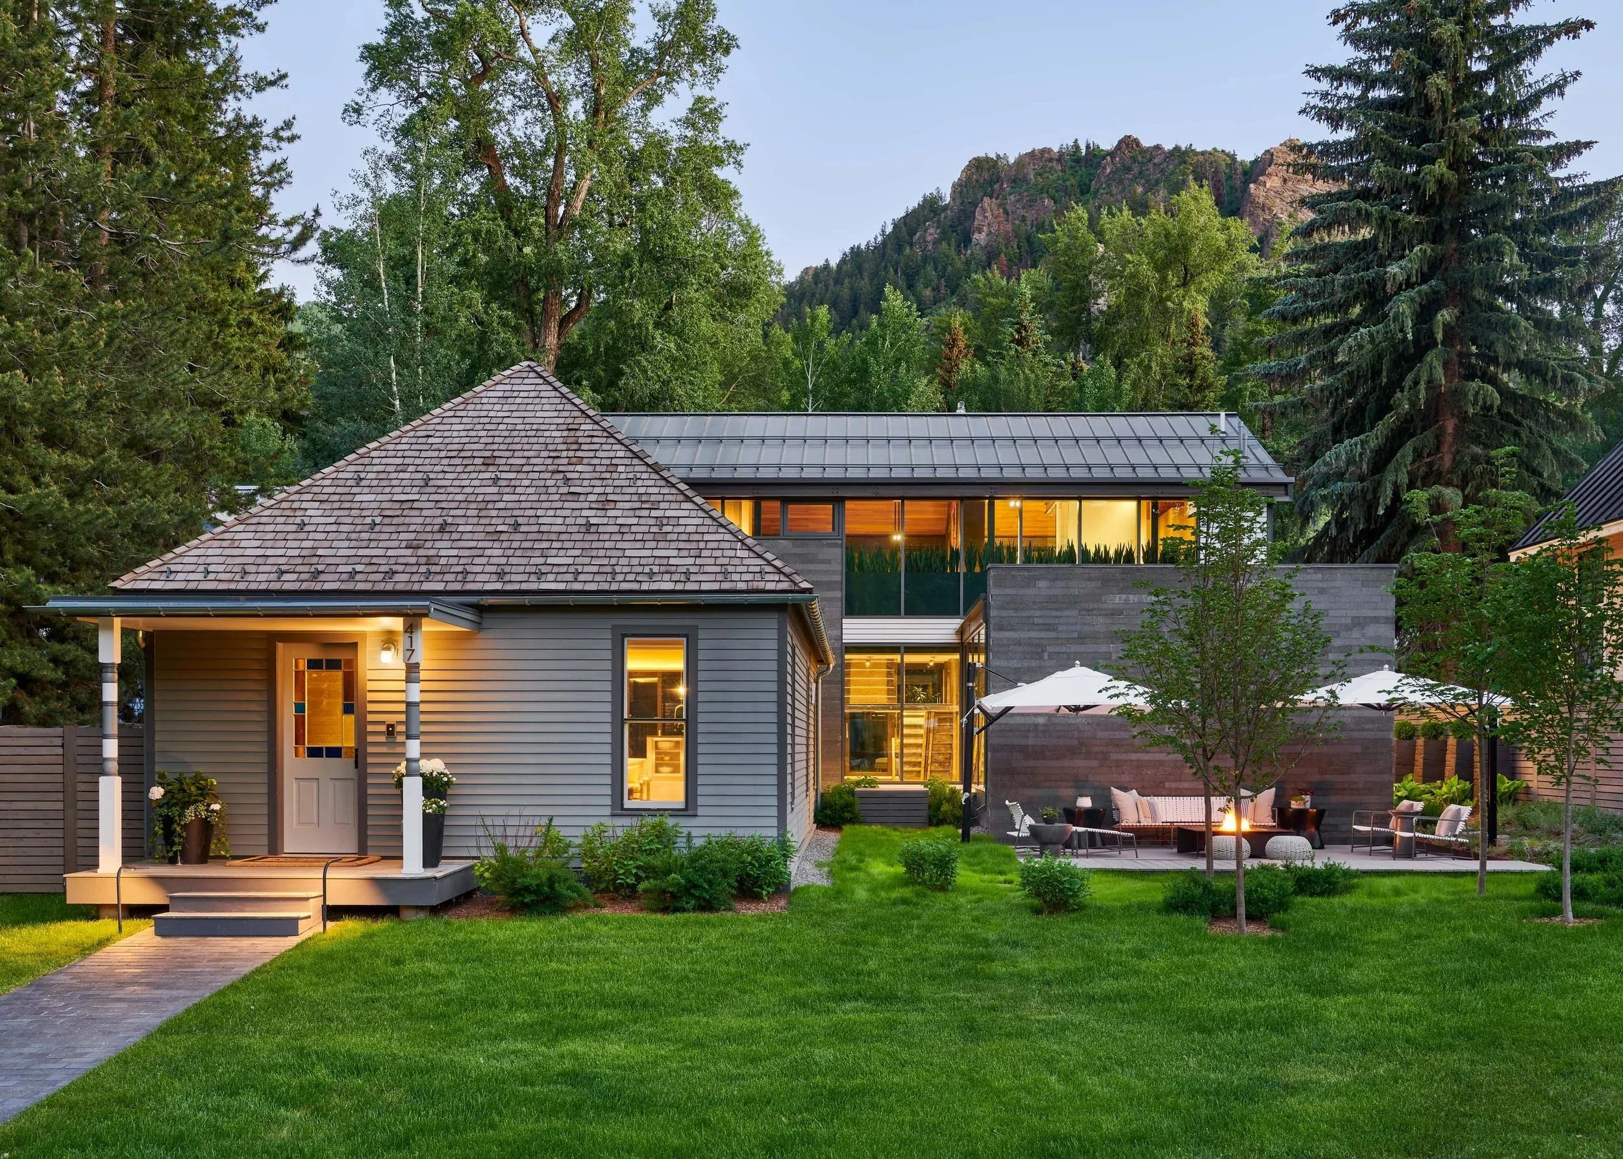
417 Hopkins / Historic meets Modern
This renovation preserves the home’s historic charm while adding contemporary glass, stone, and warm wood. Light-filled interiors and garden connections gracefully unite past and present.
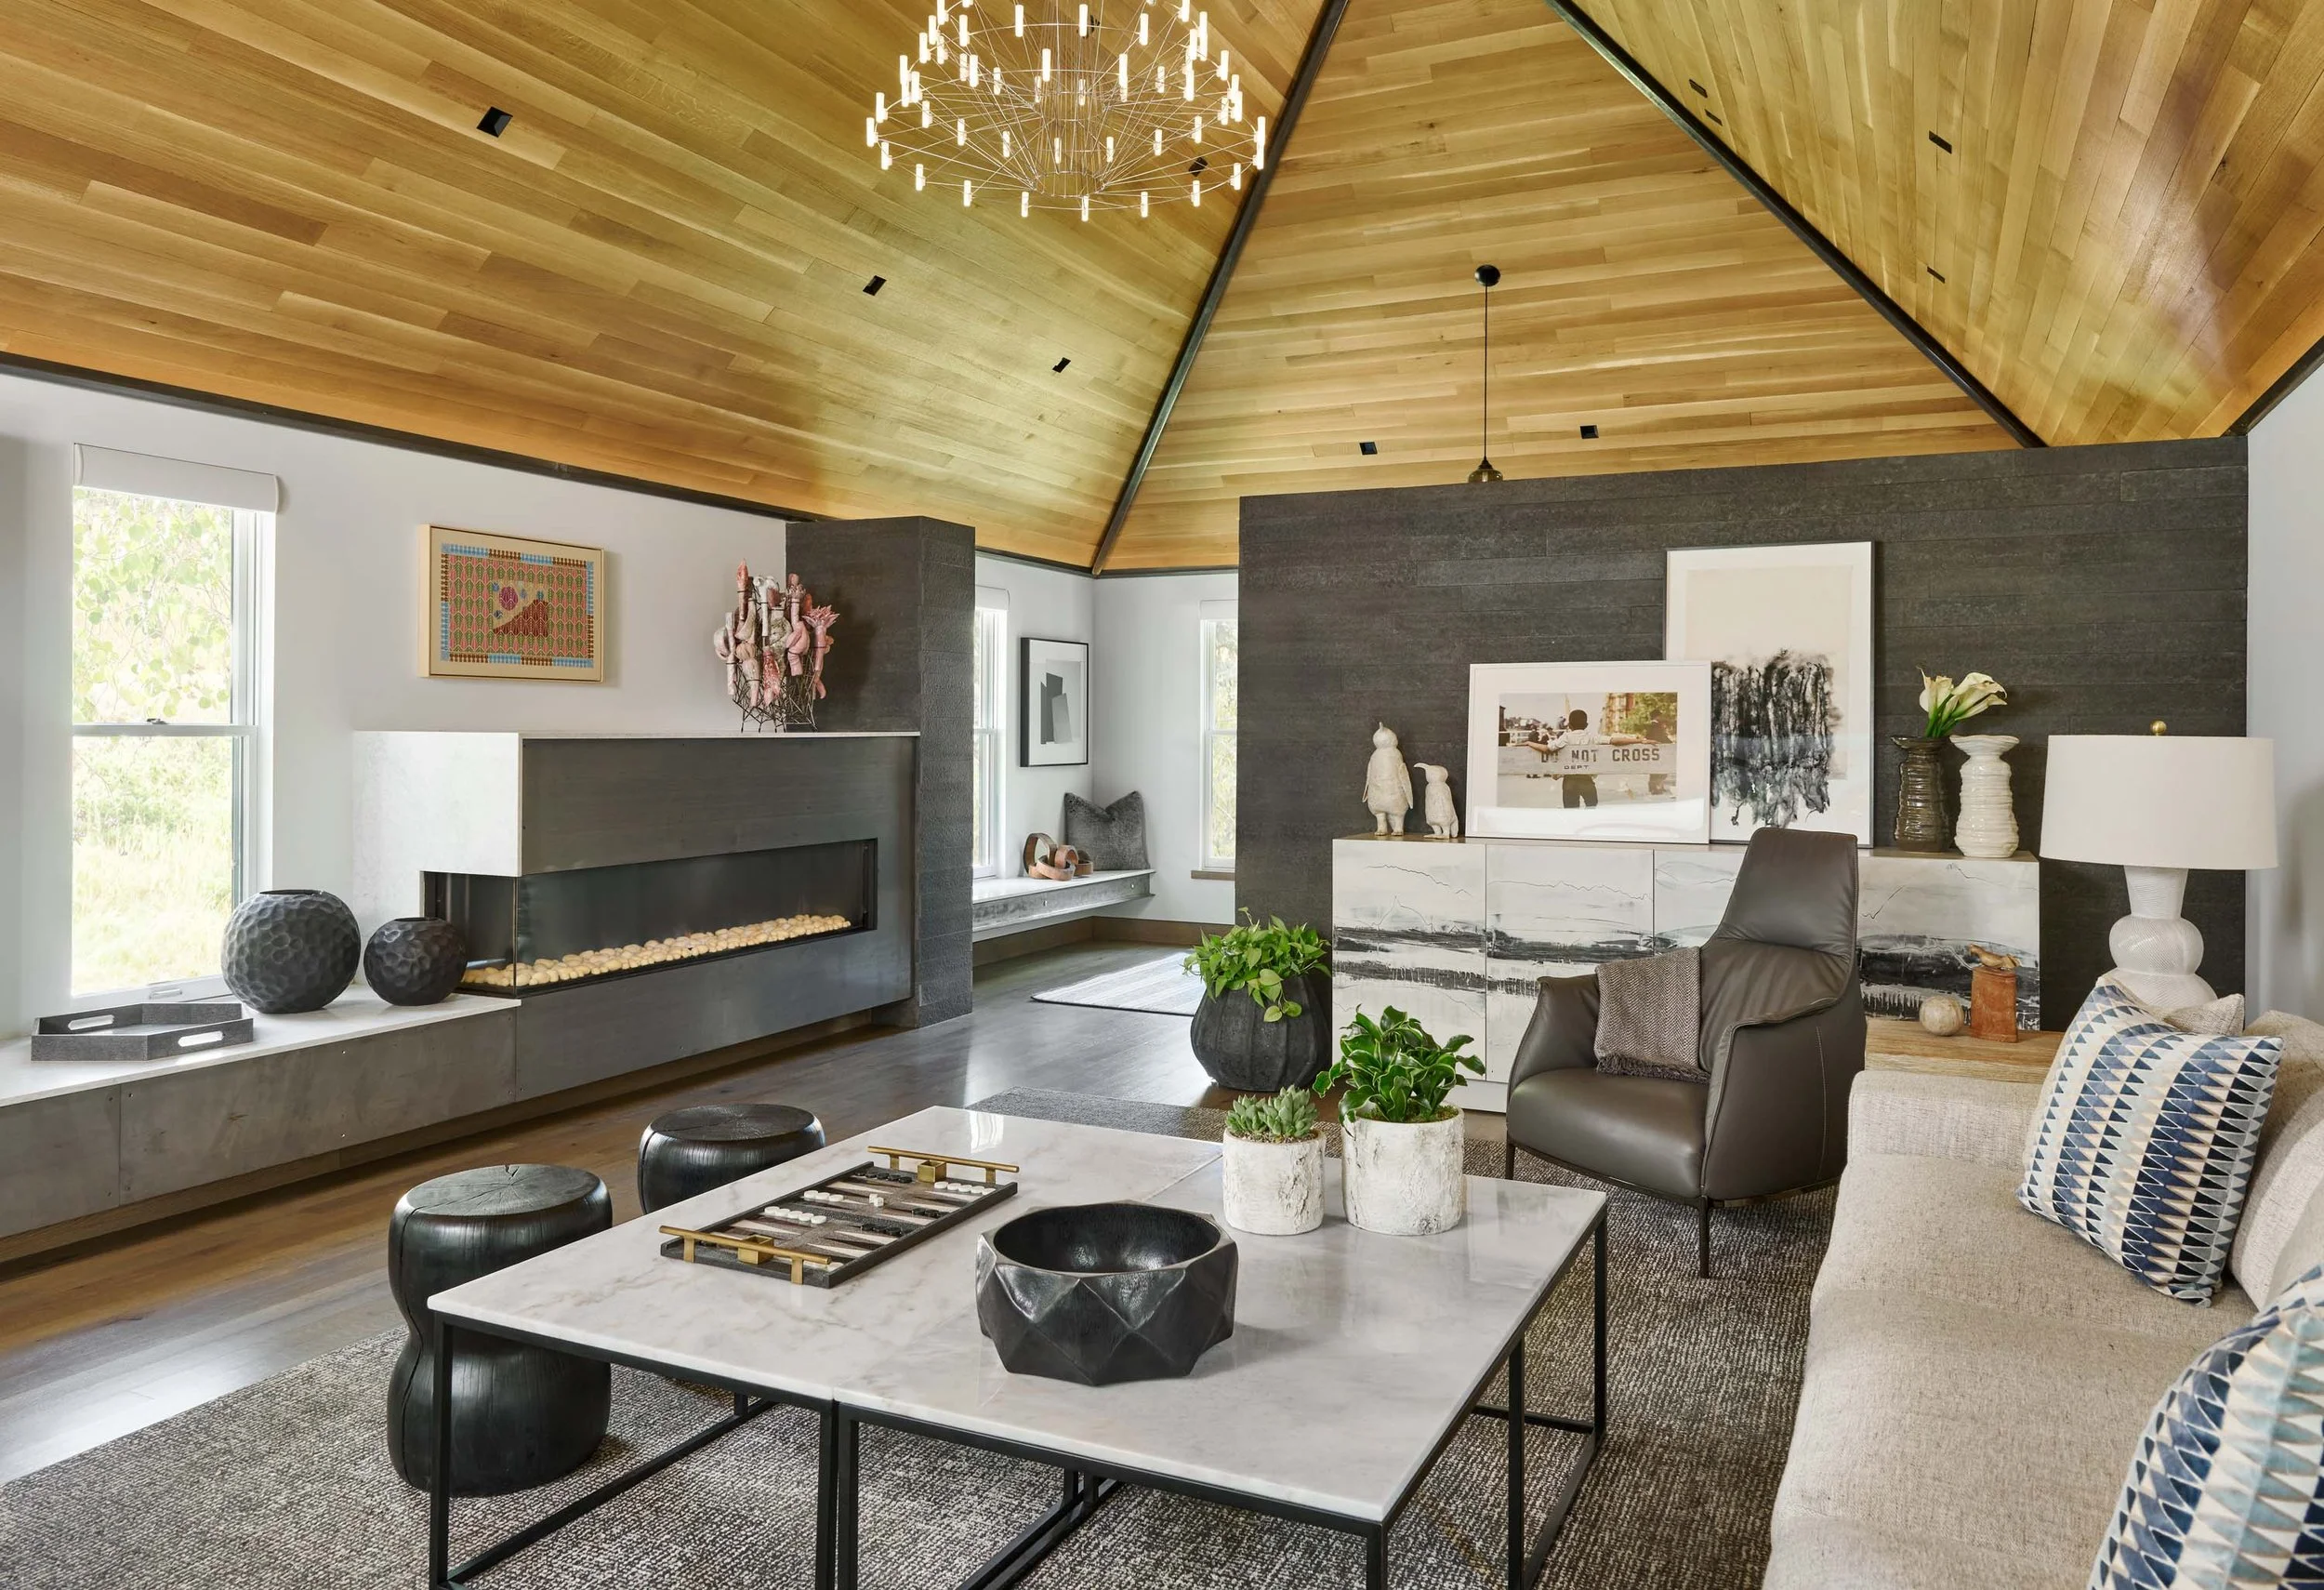
Living Area
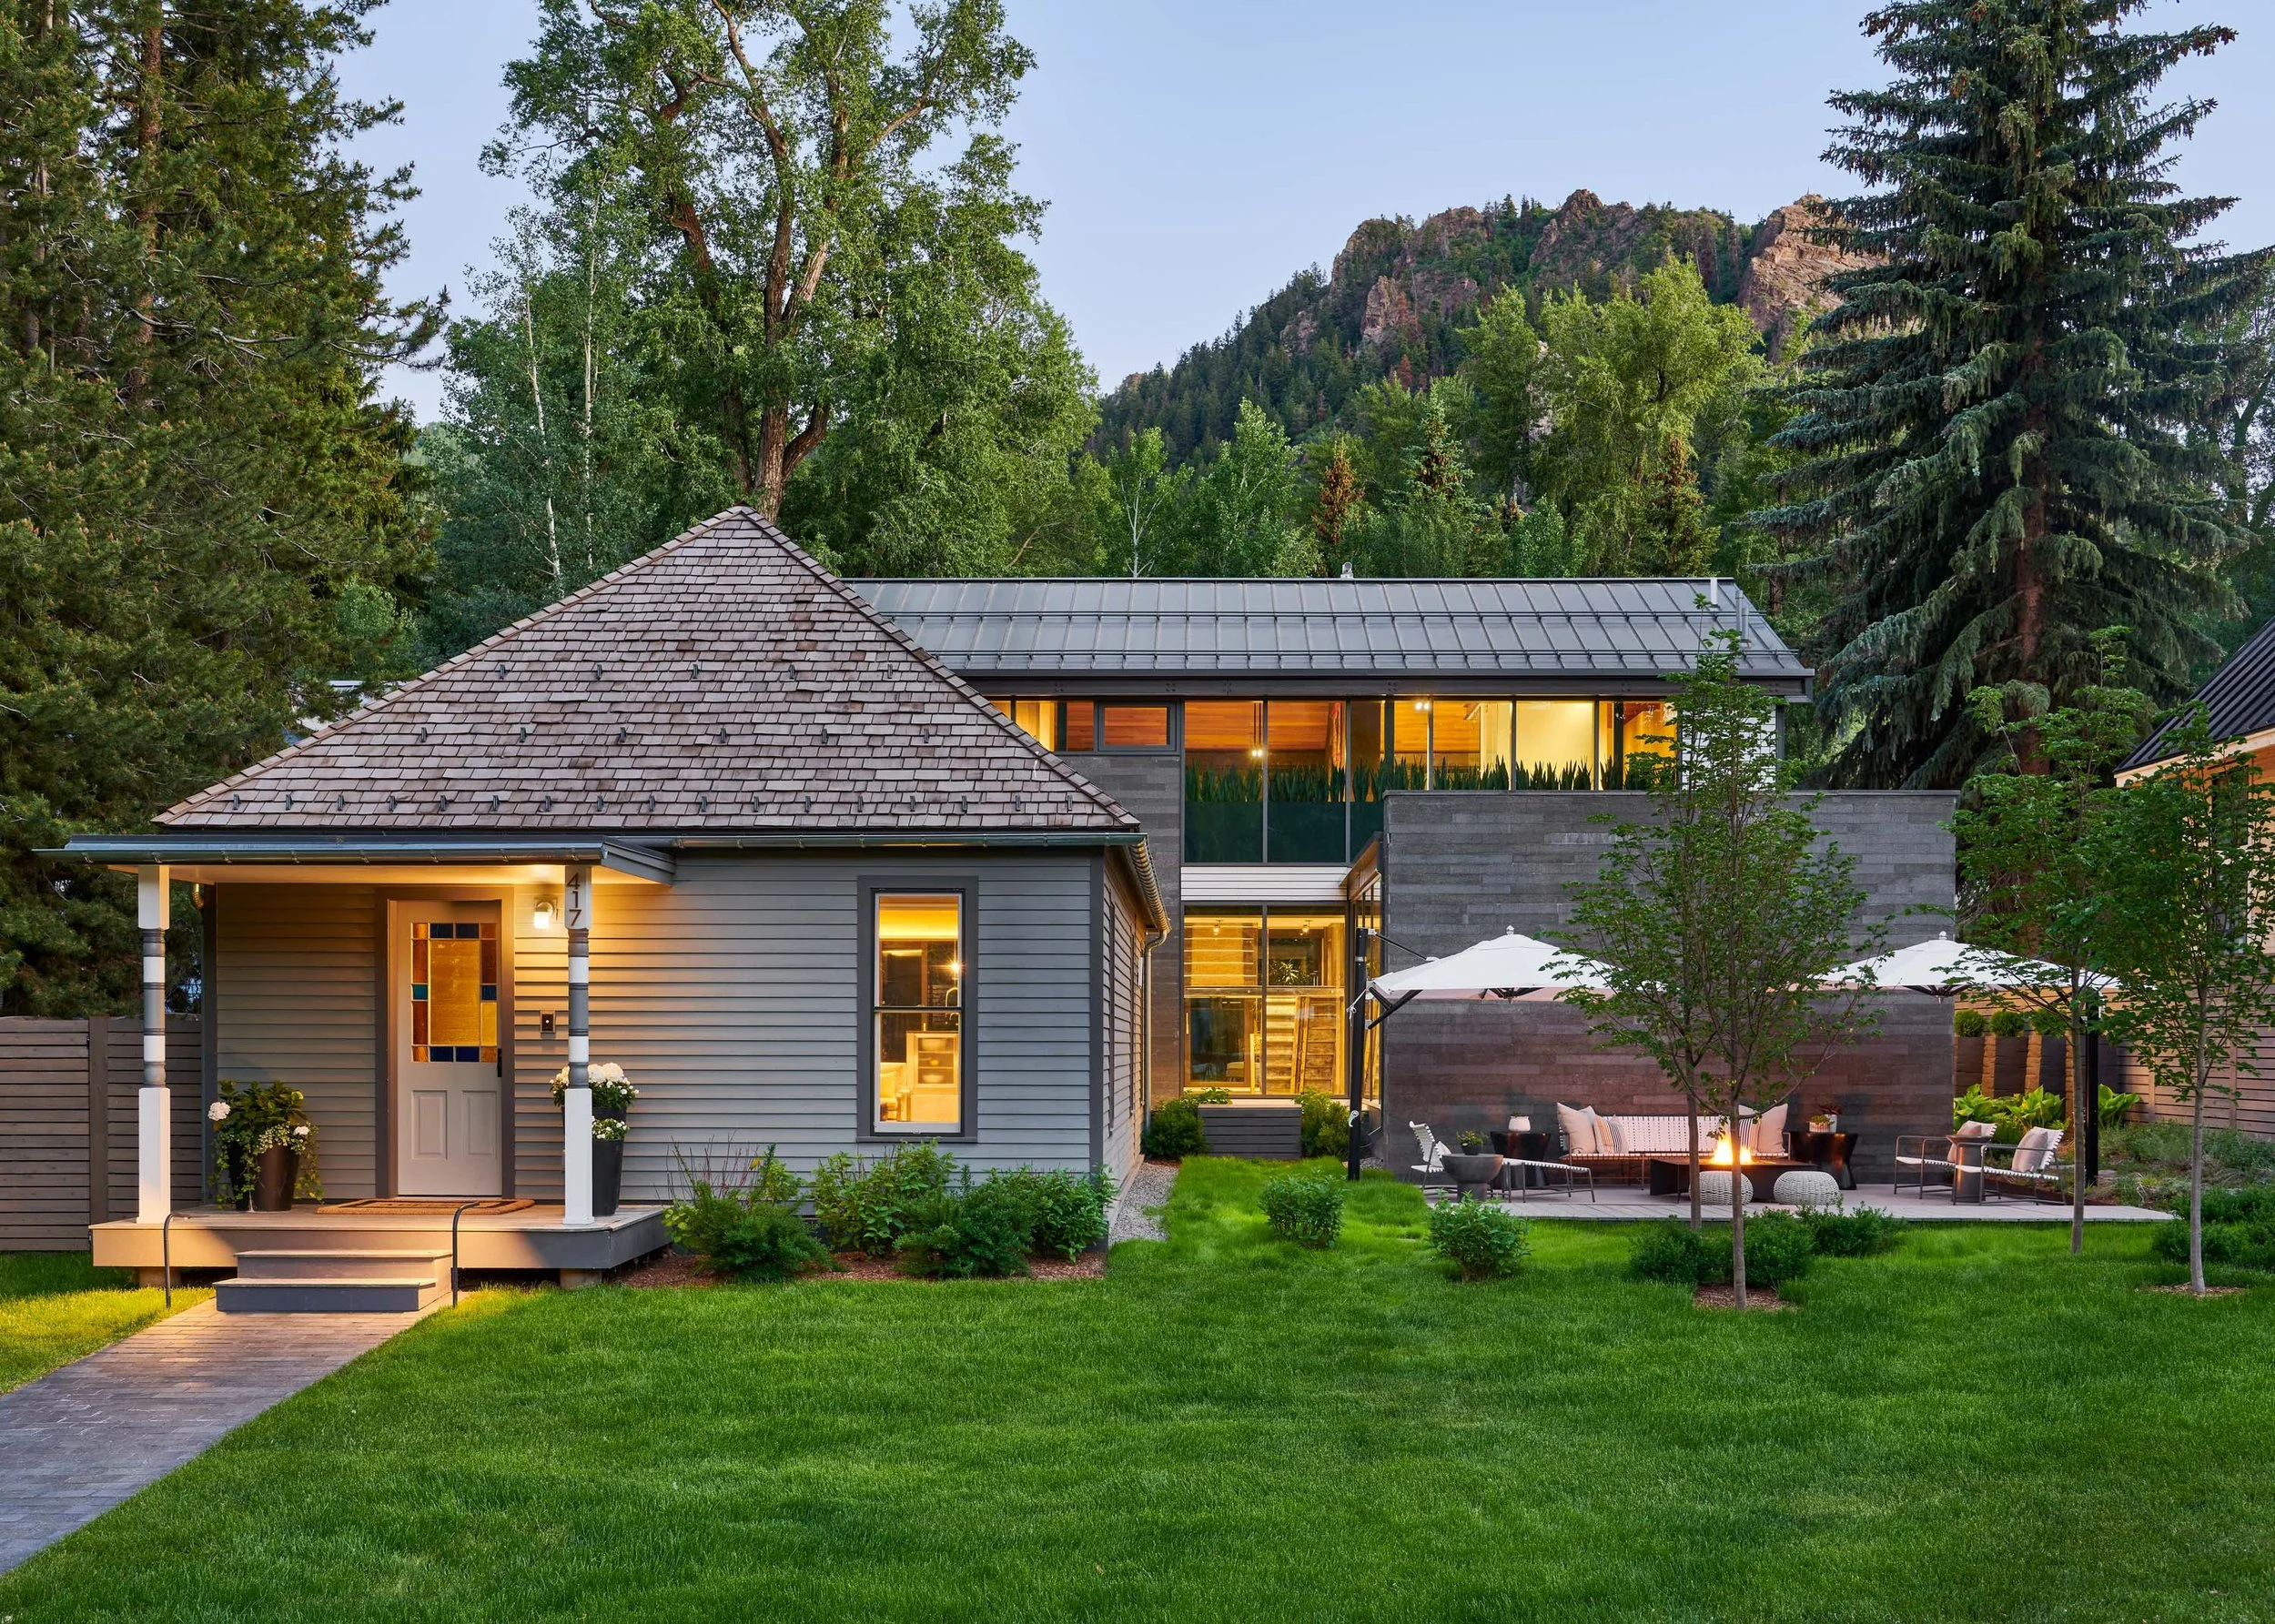
Natural Integration
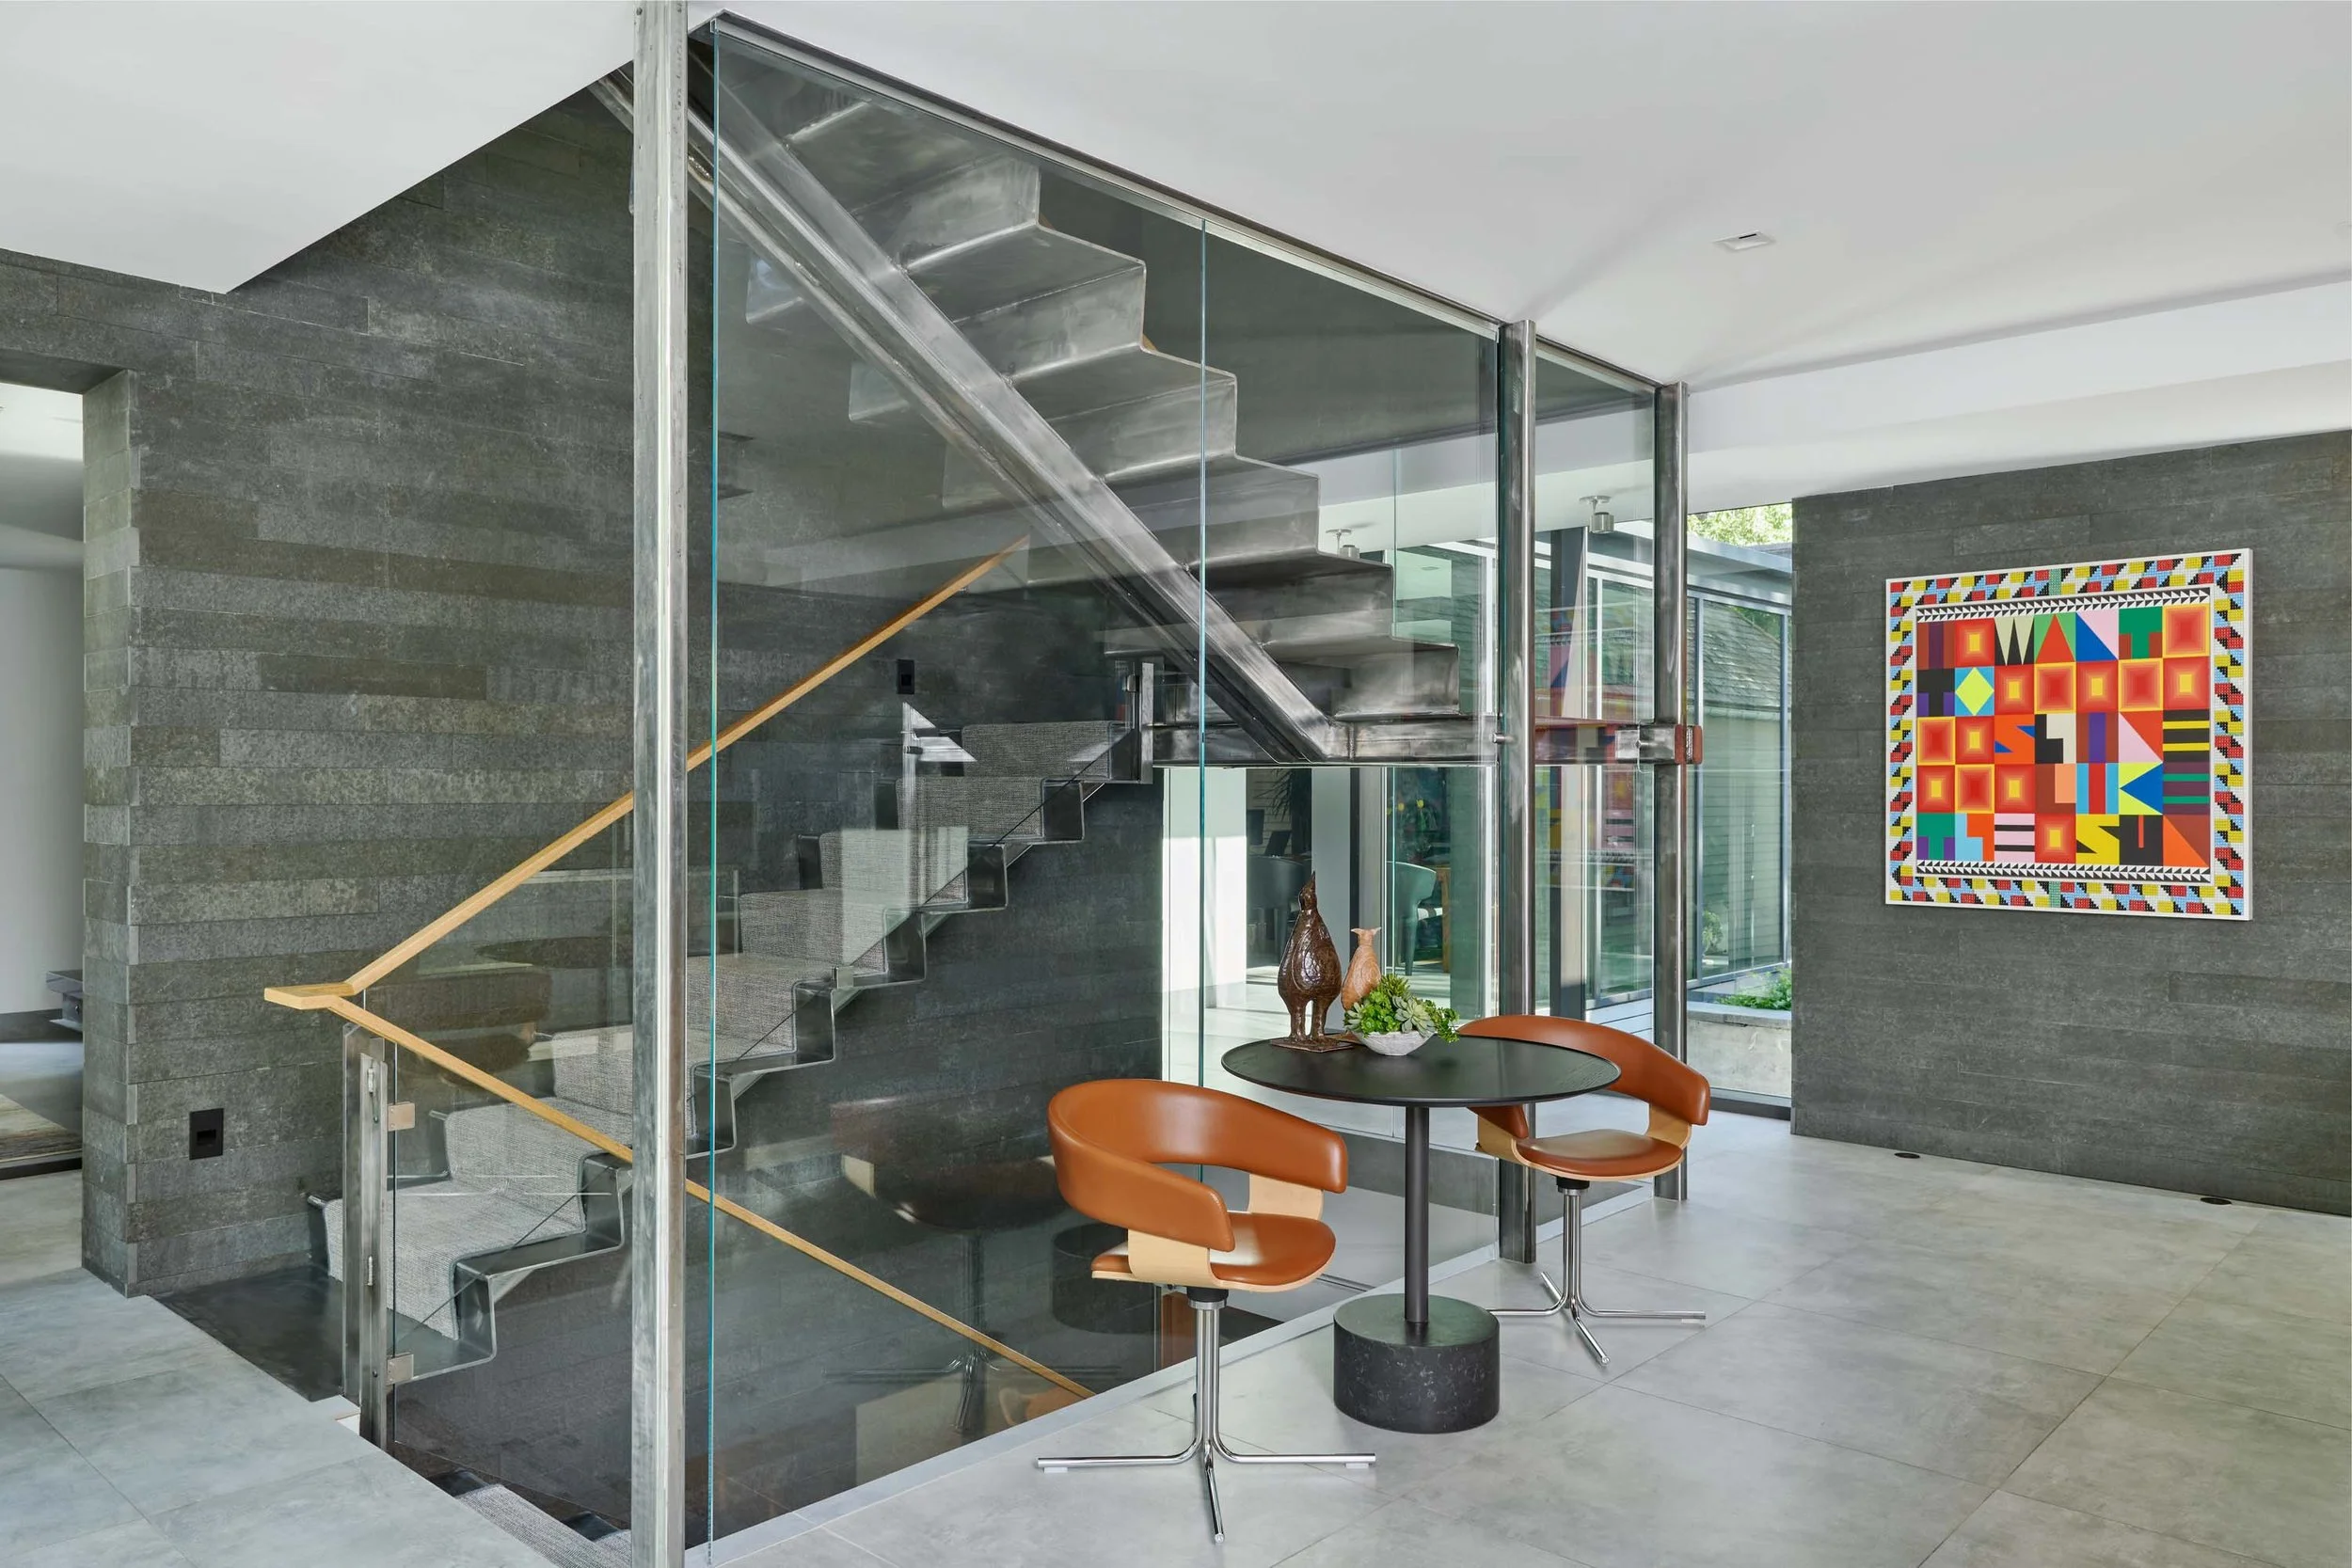
Stairwell
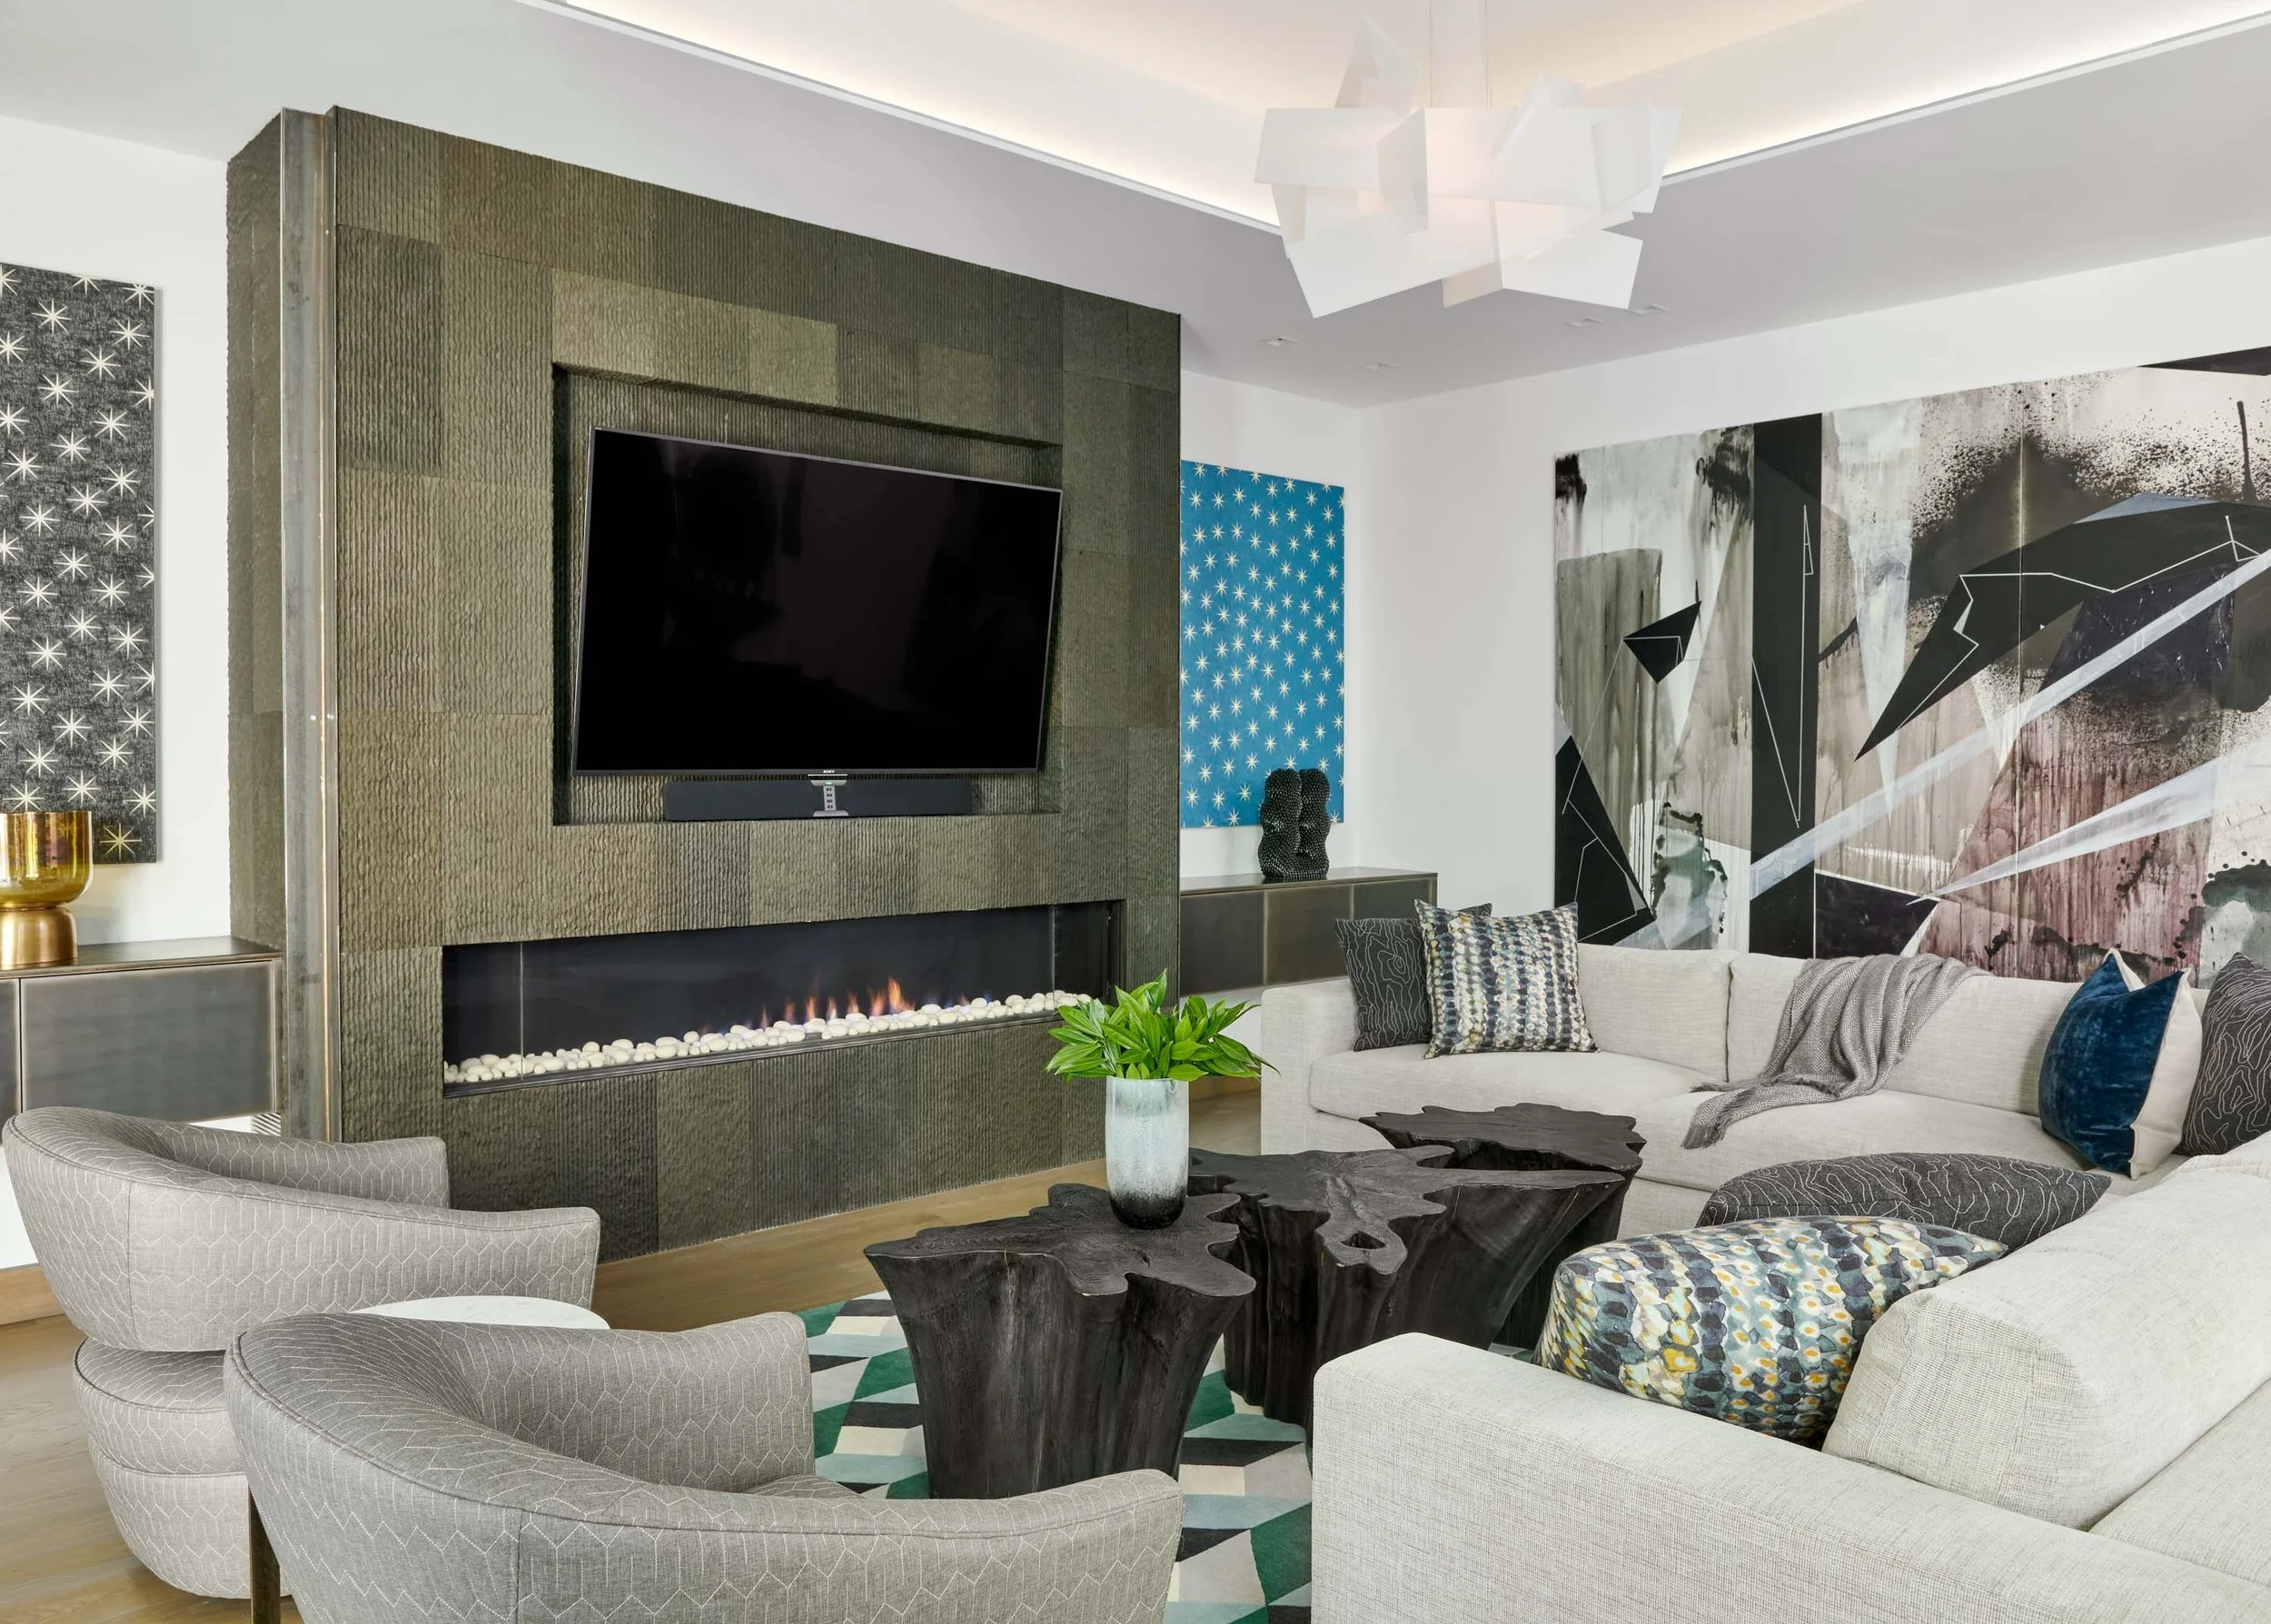
Family Area
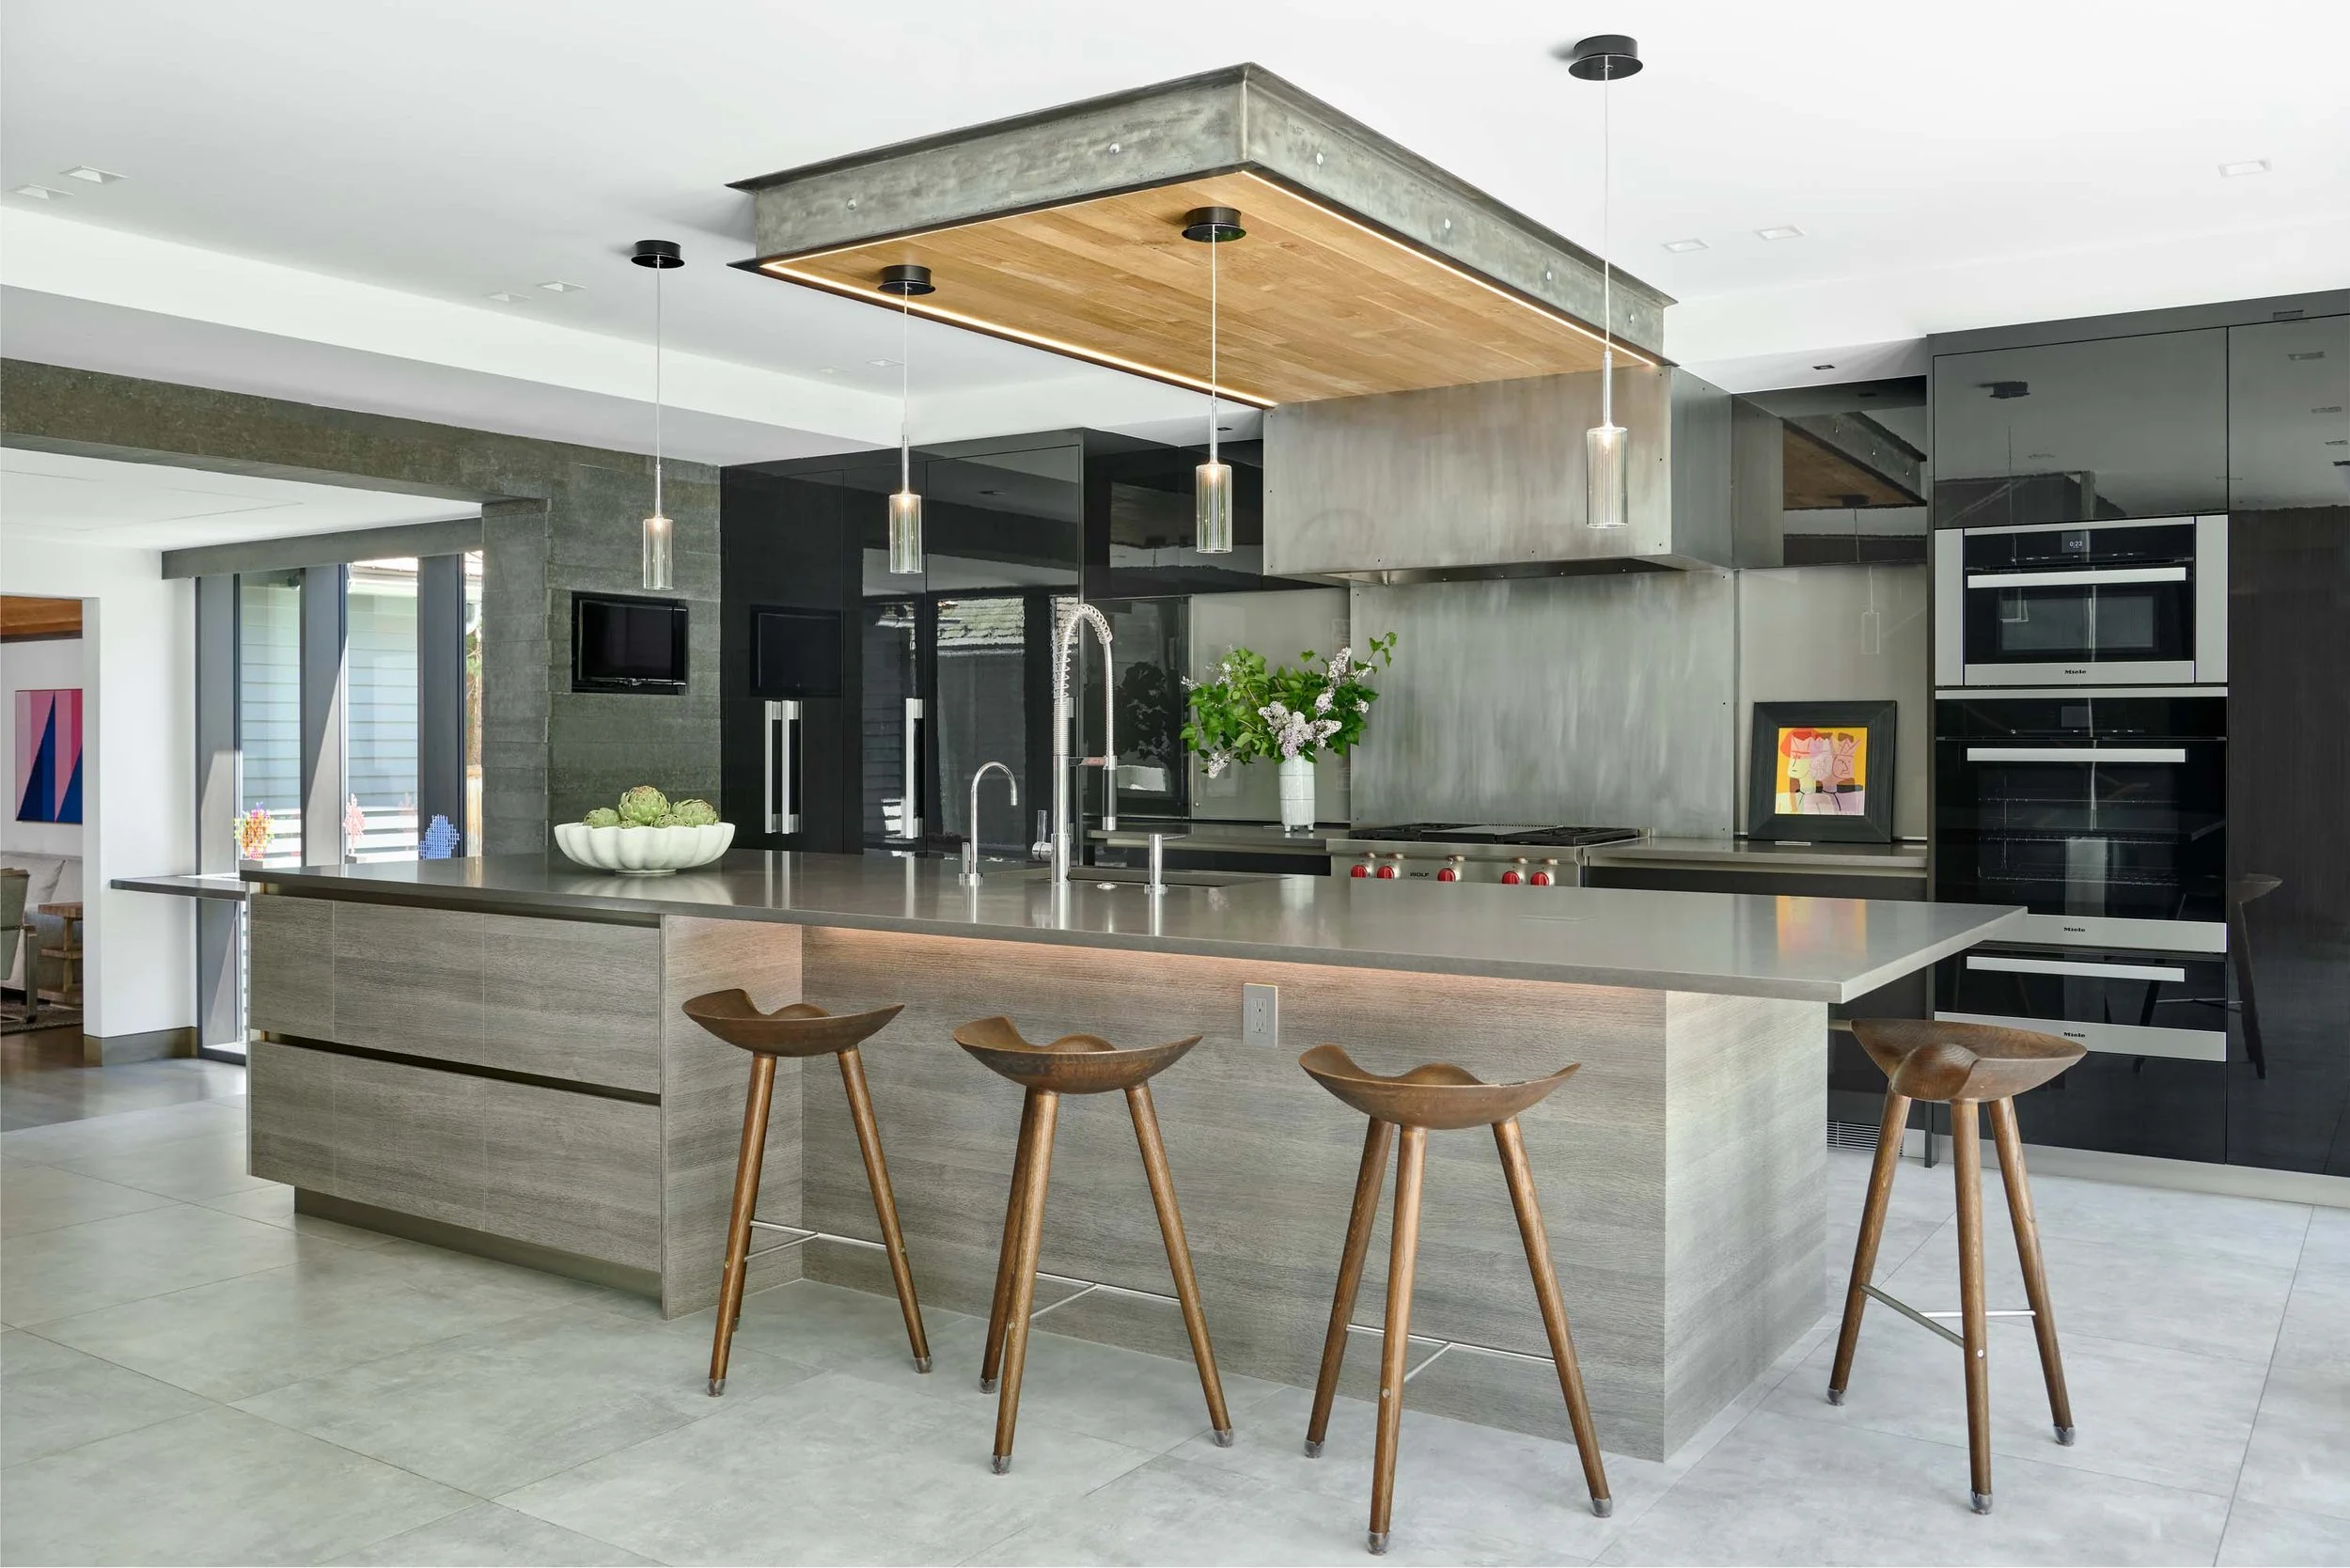
Dining
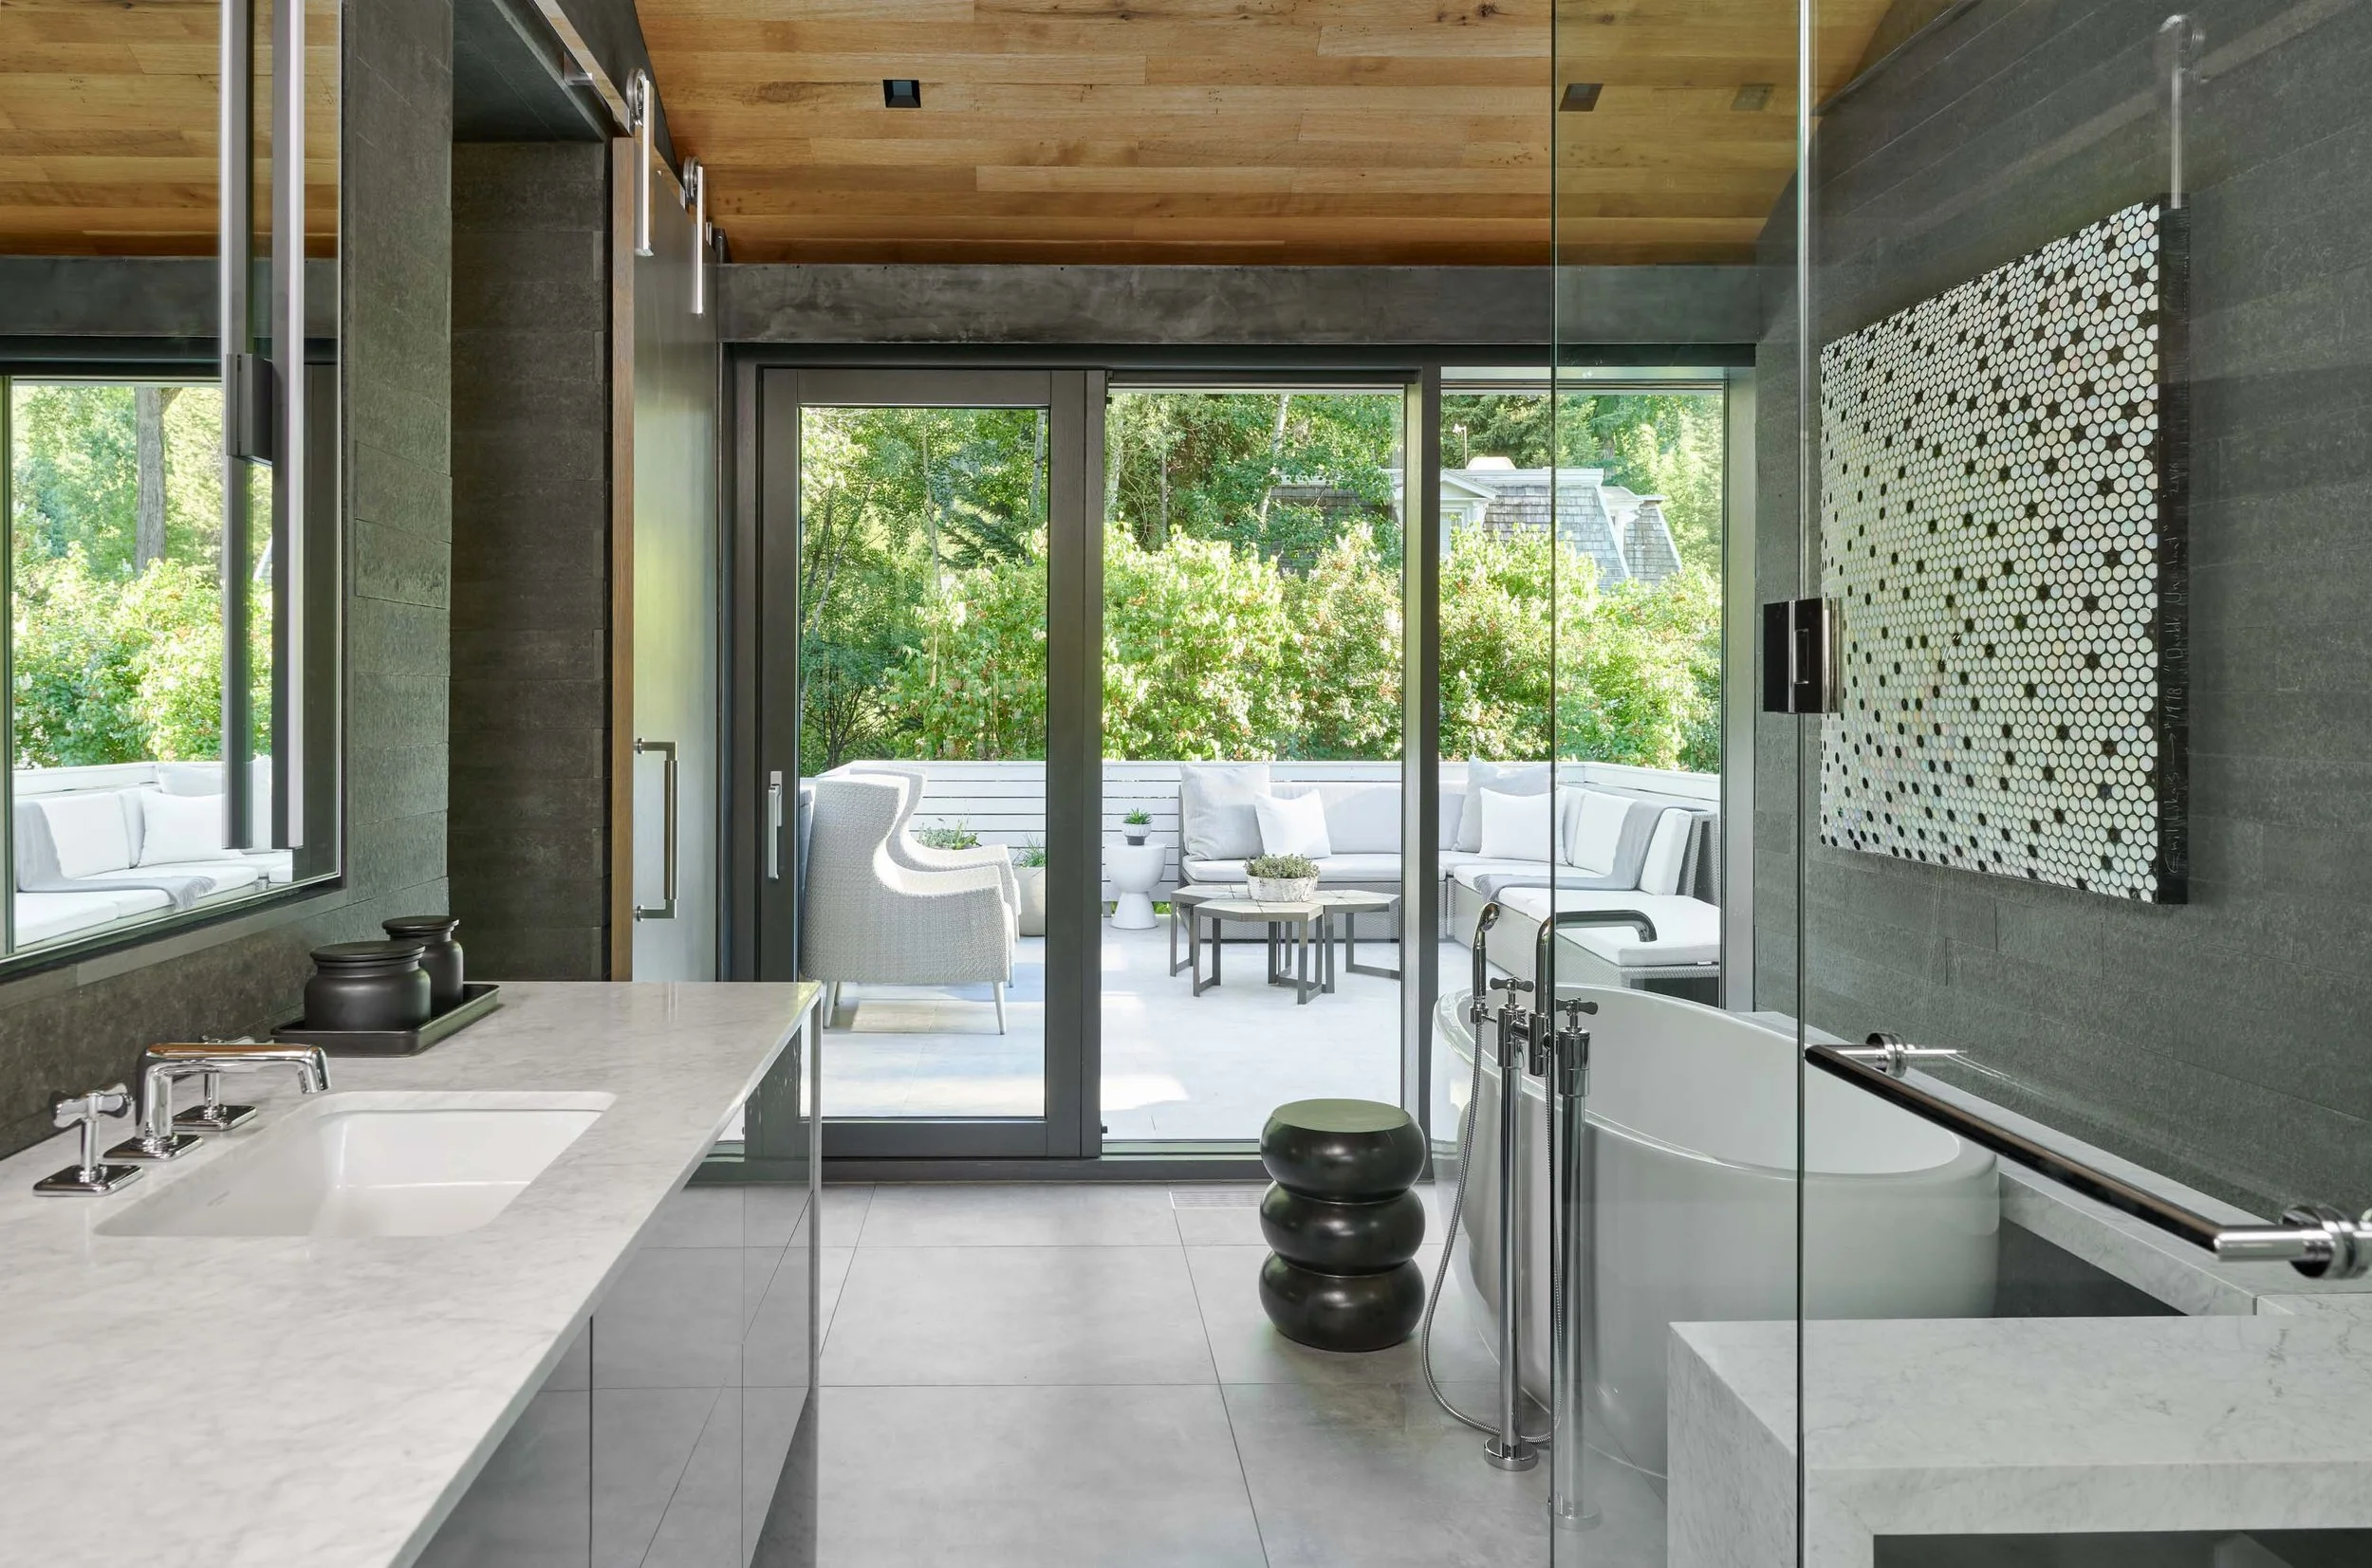
Bath and Patio
Elevated Florida Home
This Coral Gables penthouse pairs sweeping skyline views with a refined, gallery-like interior defined by expansive glazing, pale stone floors, and sculptural linear lighting. The result is sophisticated yet inviting—a luminous contemporary residence designed around views, art, and effortless entertaining.
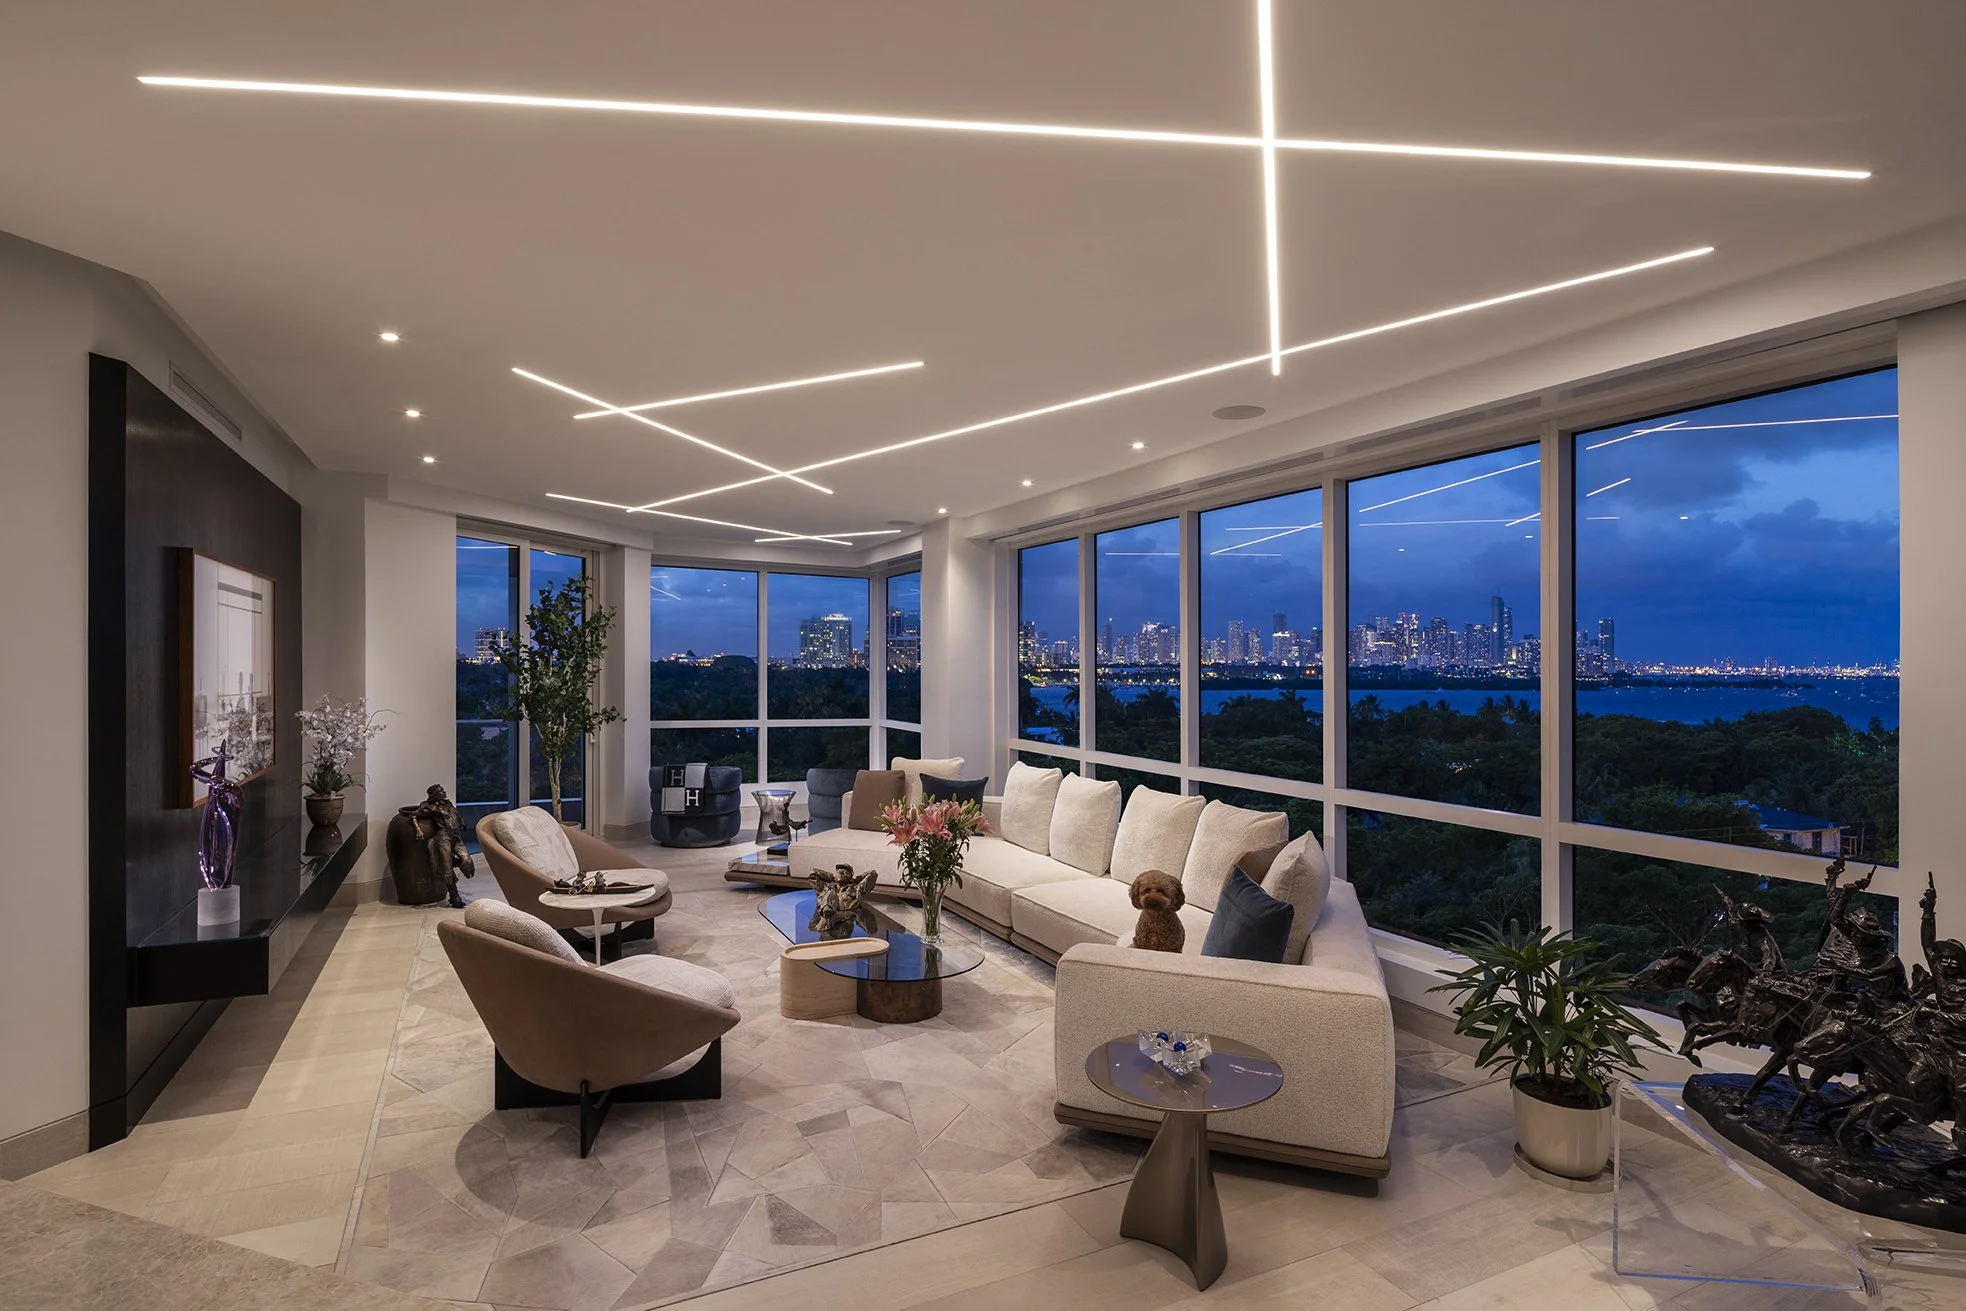
Expansive city views
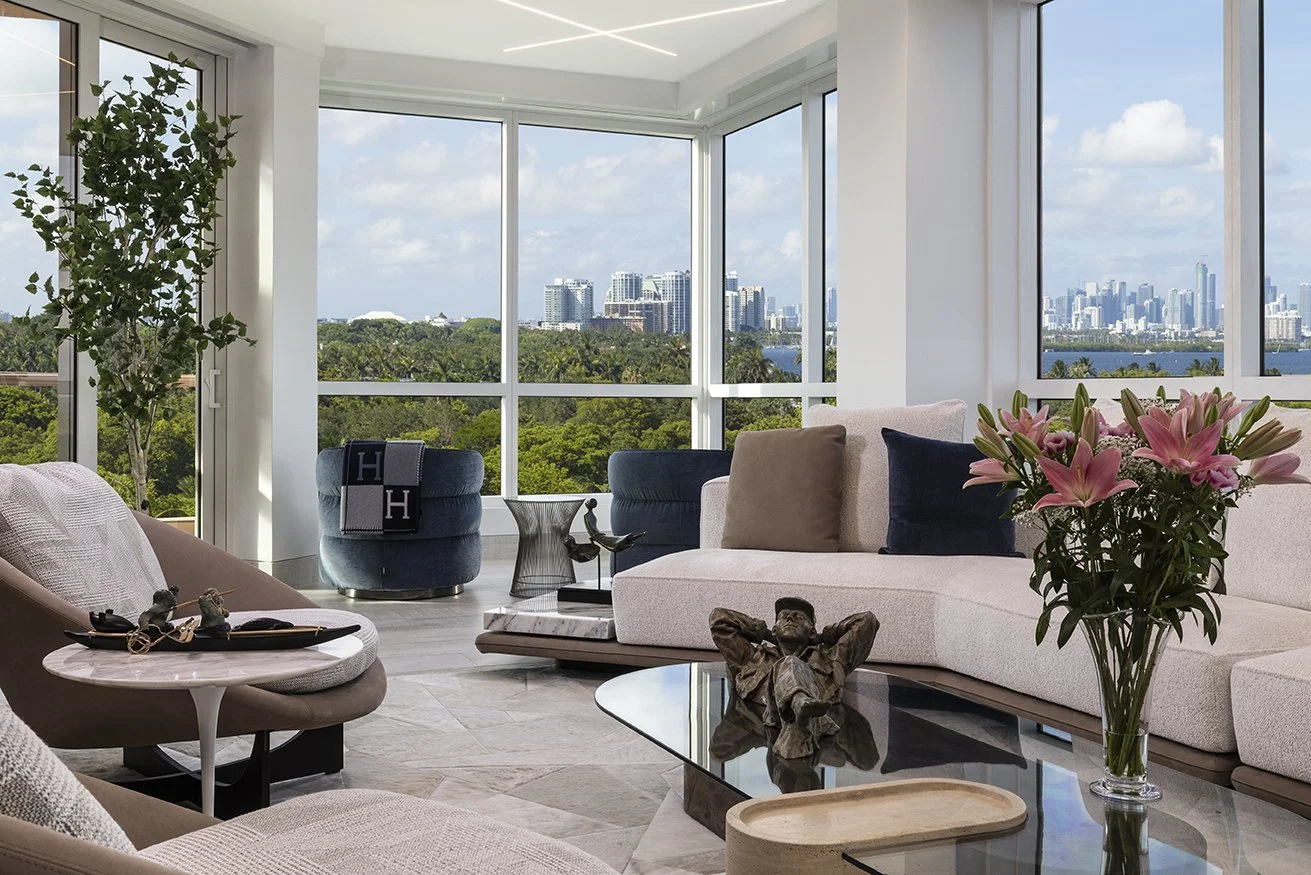
Natural daylight illumination
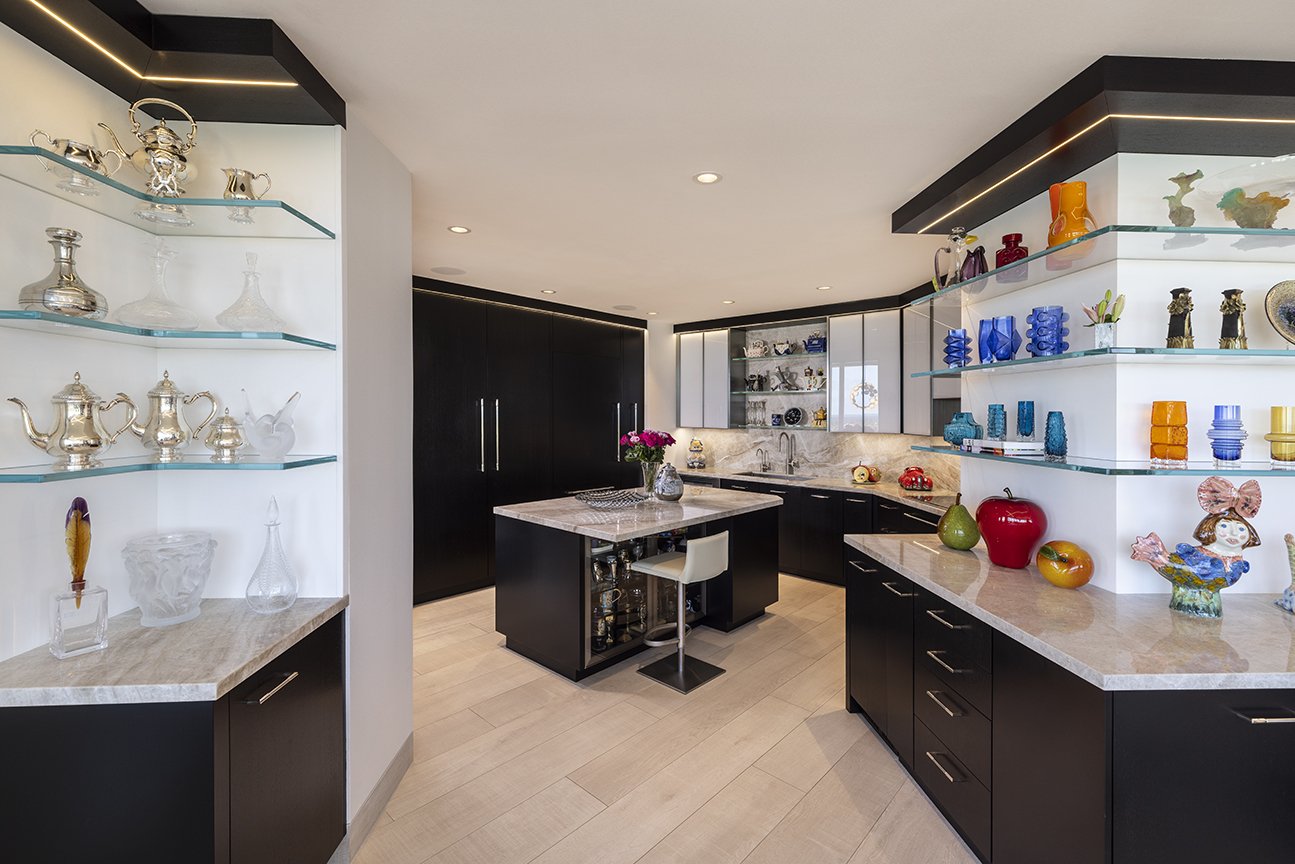
Kitchen and storage
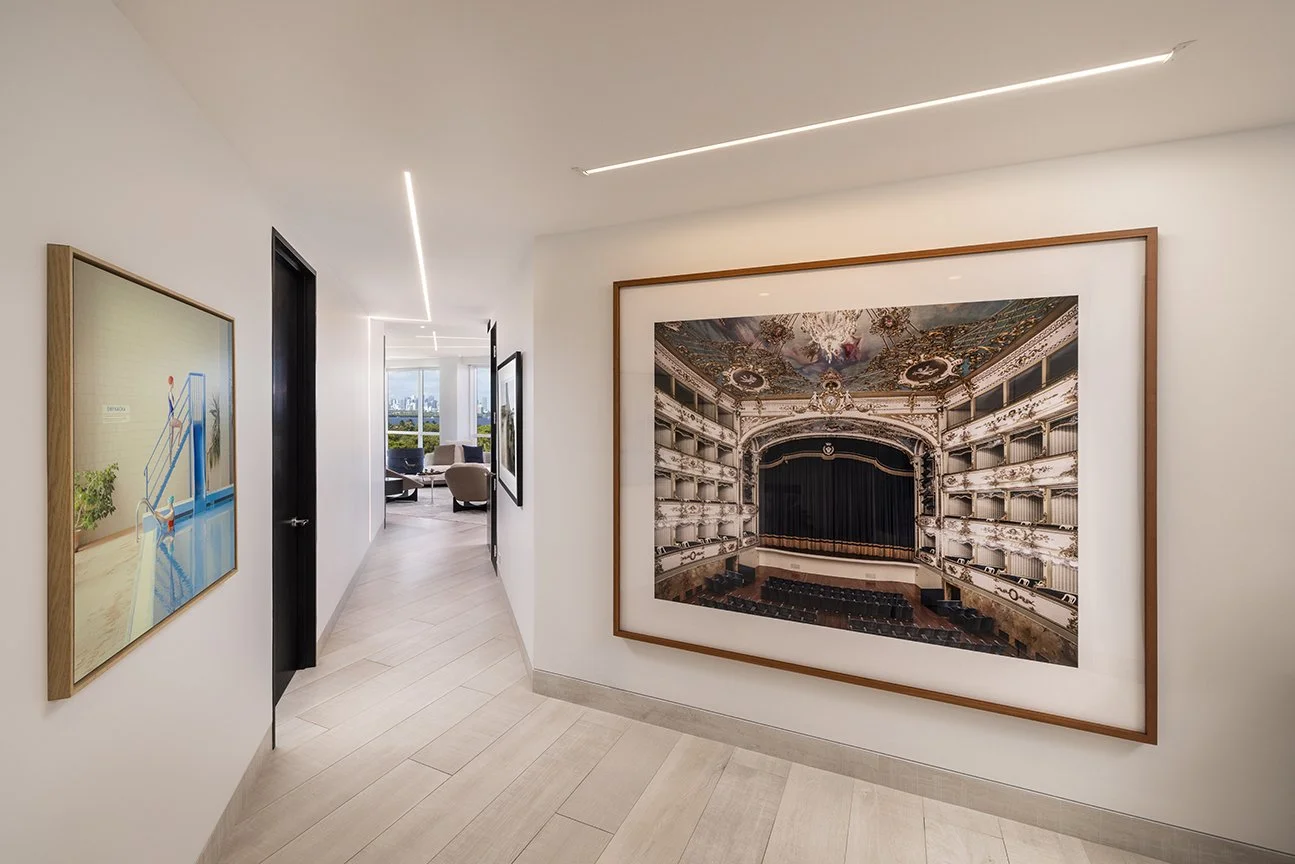
Dedicated gallery spaces
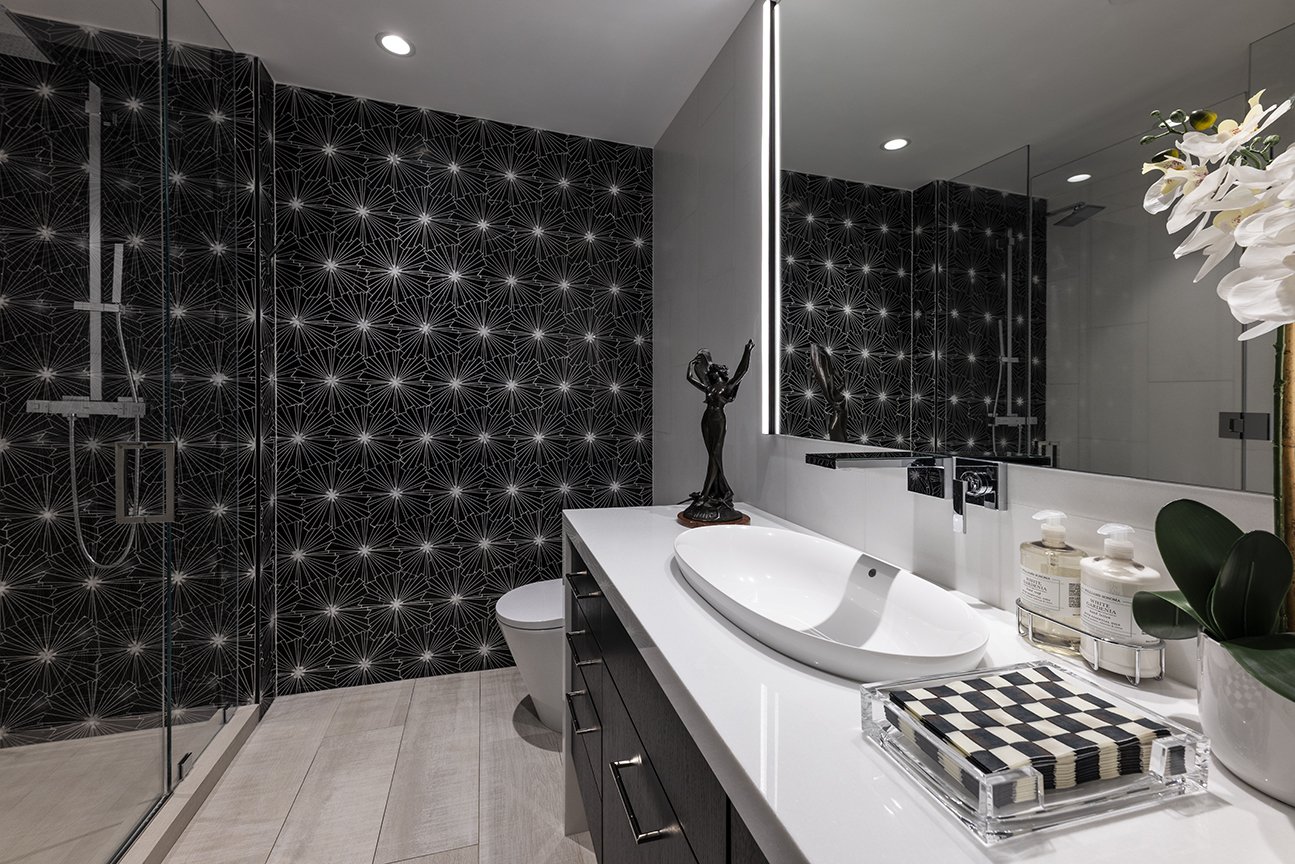
Modern bath
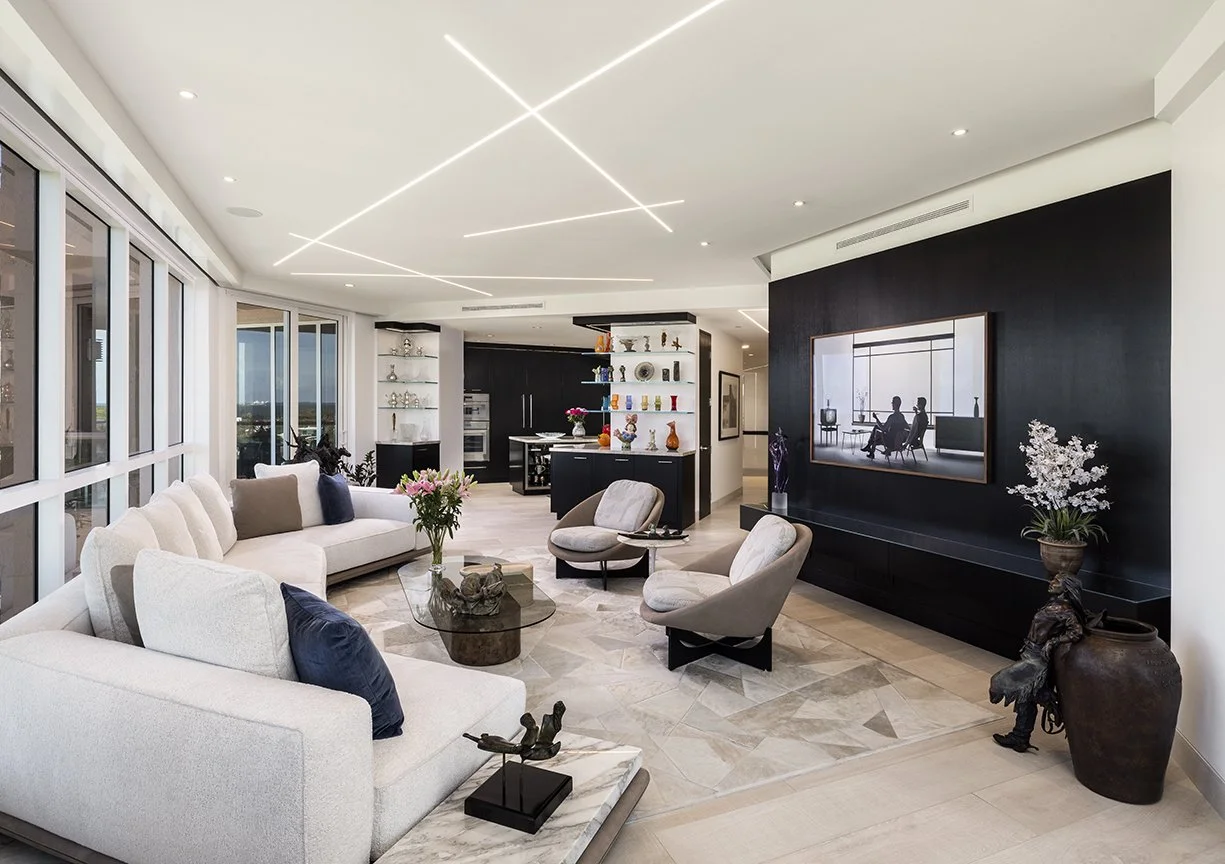
Integrated living spaces
Historic Preservation Award
This award-winning renovation preserves the home’s historic brick façade, traditional proportions, and neighborhood character while introducing refined contemporary interiors. Exposed masonry and reclaimed textures are balanced with clean lines, marble, custom millwork, and a sculptural steel stair, creating a seamless dialogue between historic craftsmanship and modern living.
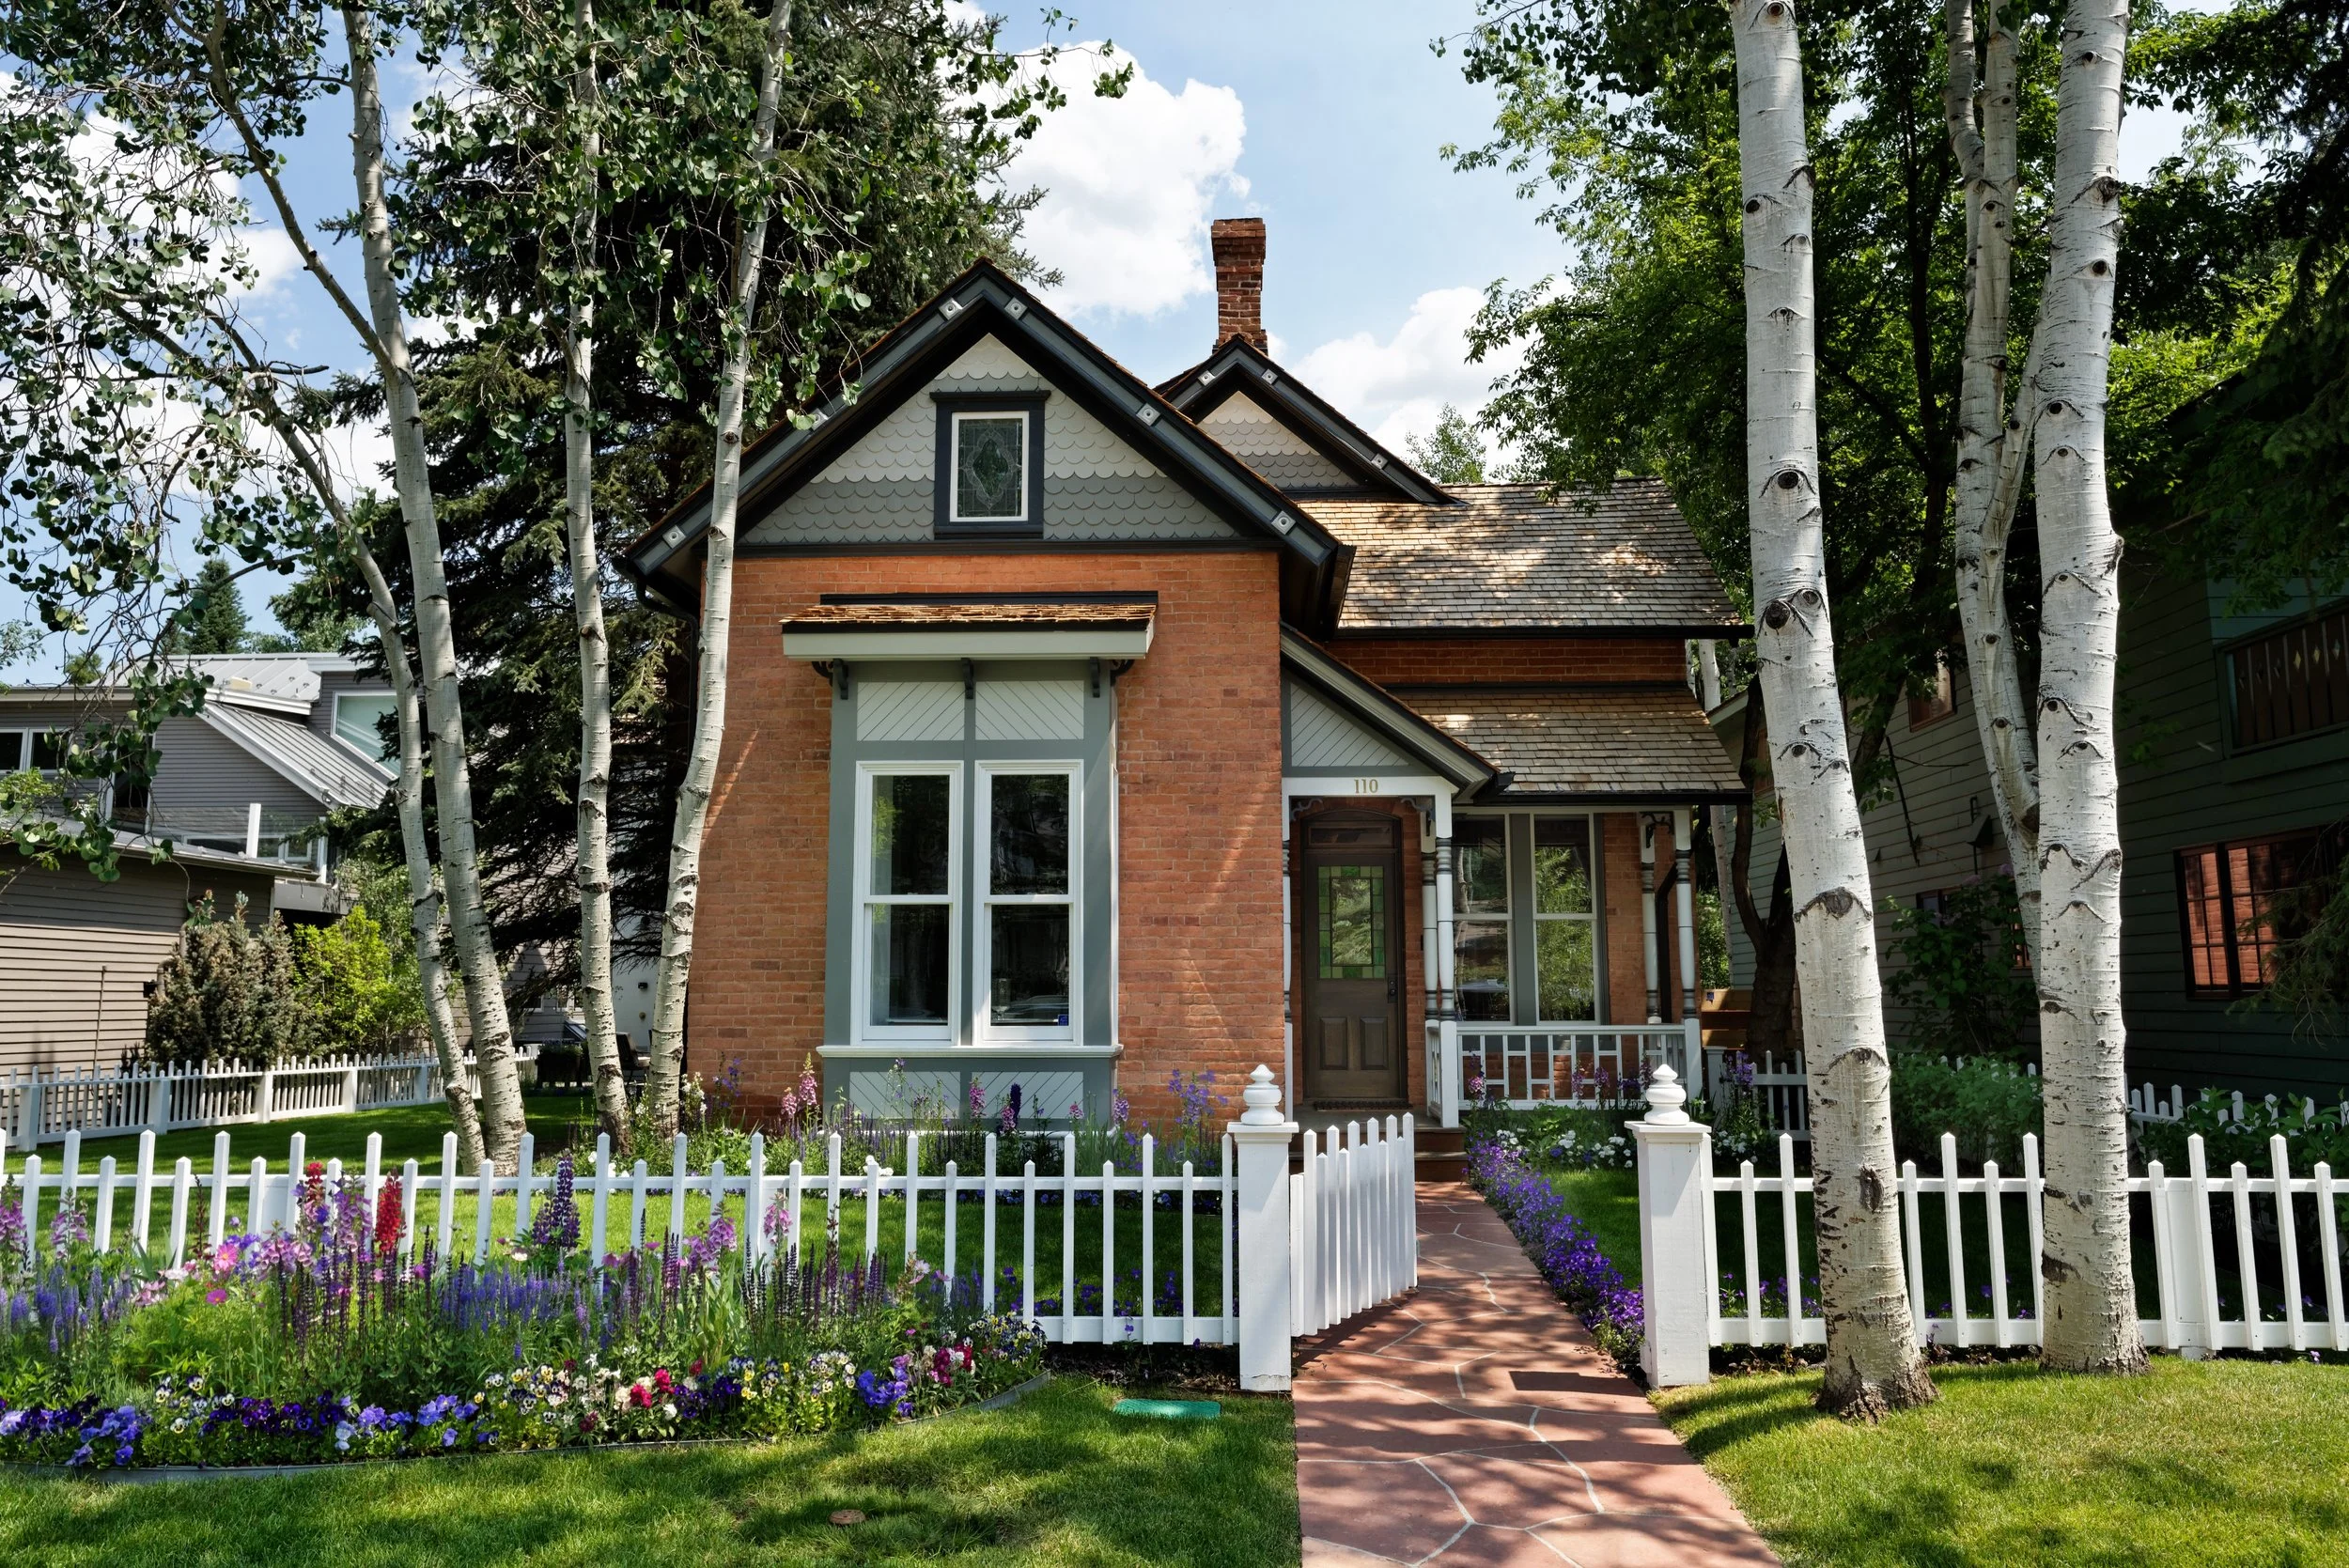
Historic Preservation Award - 110 Bleeker
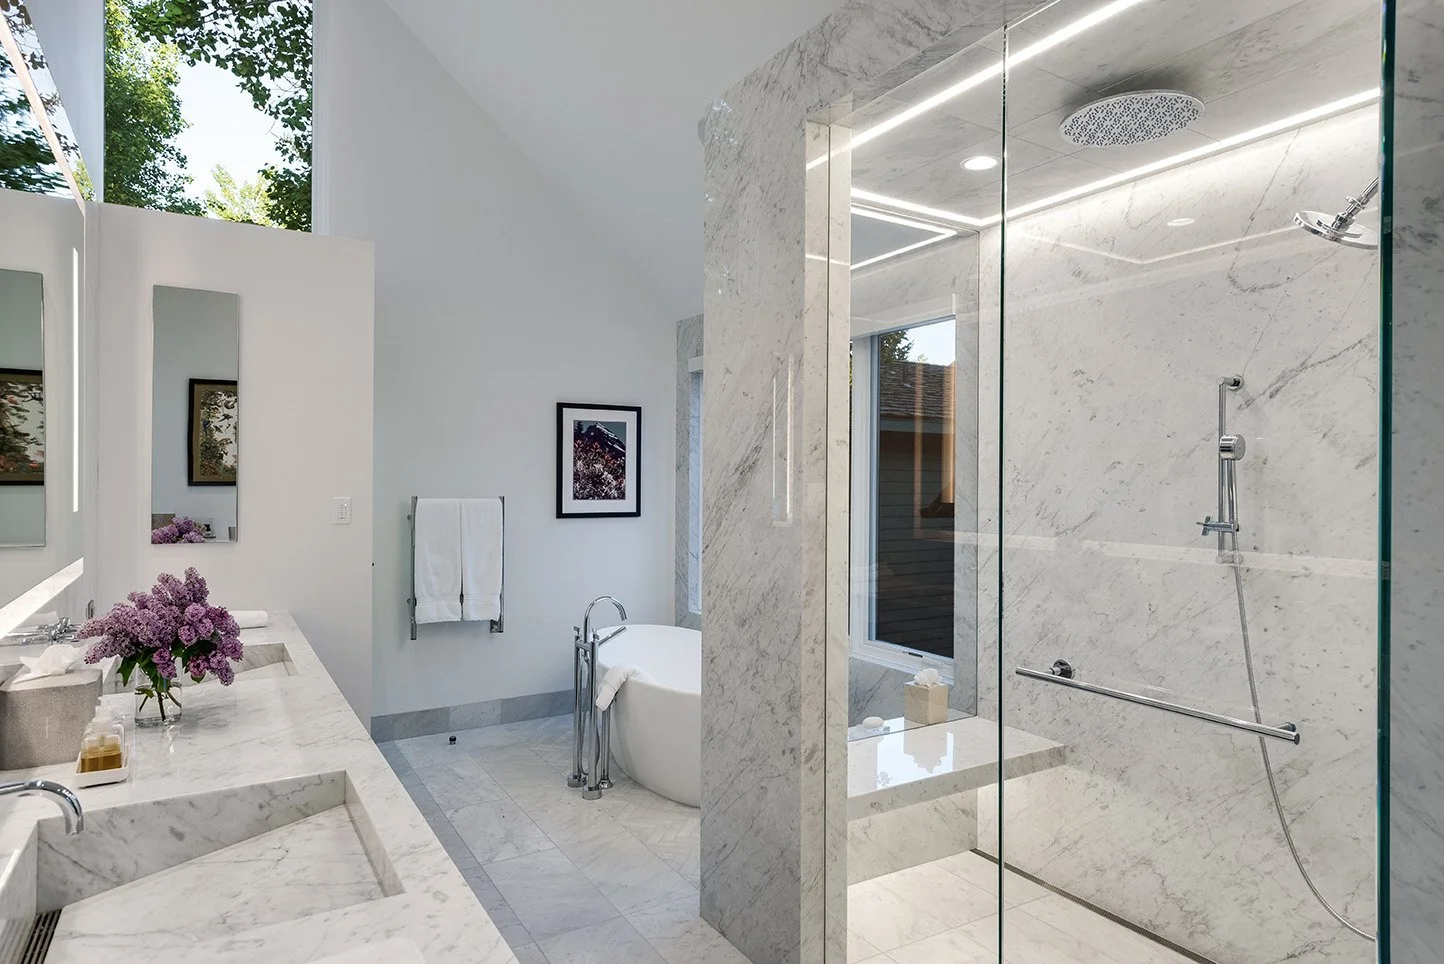
Bath
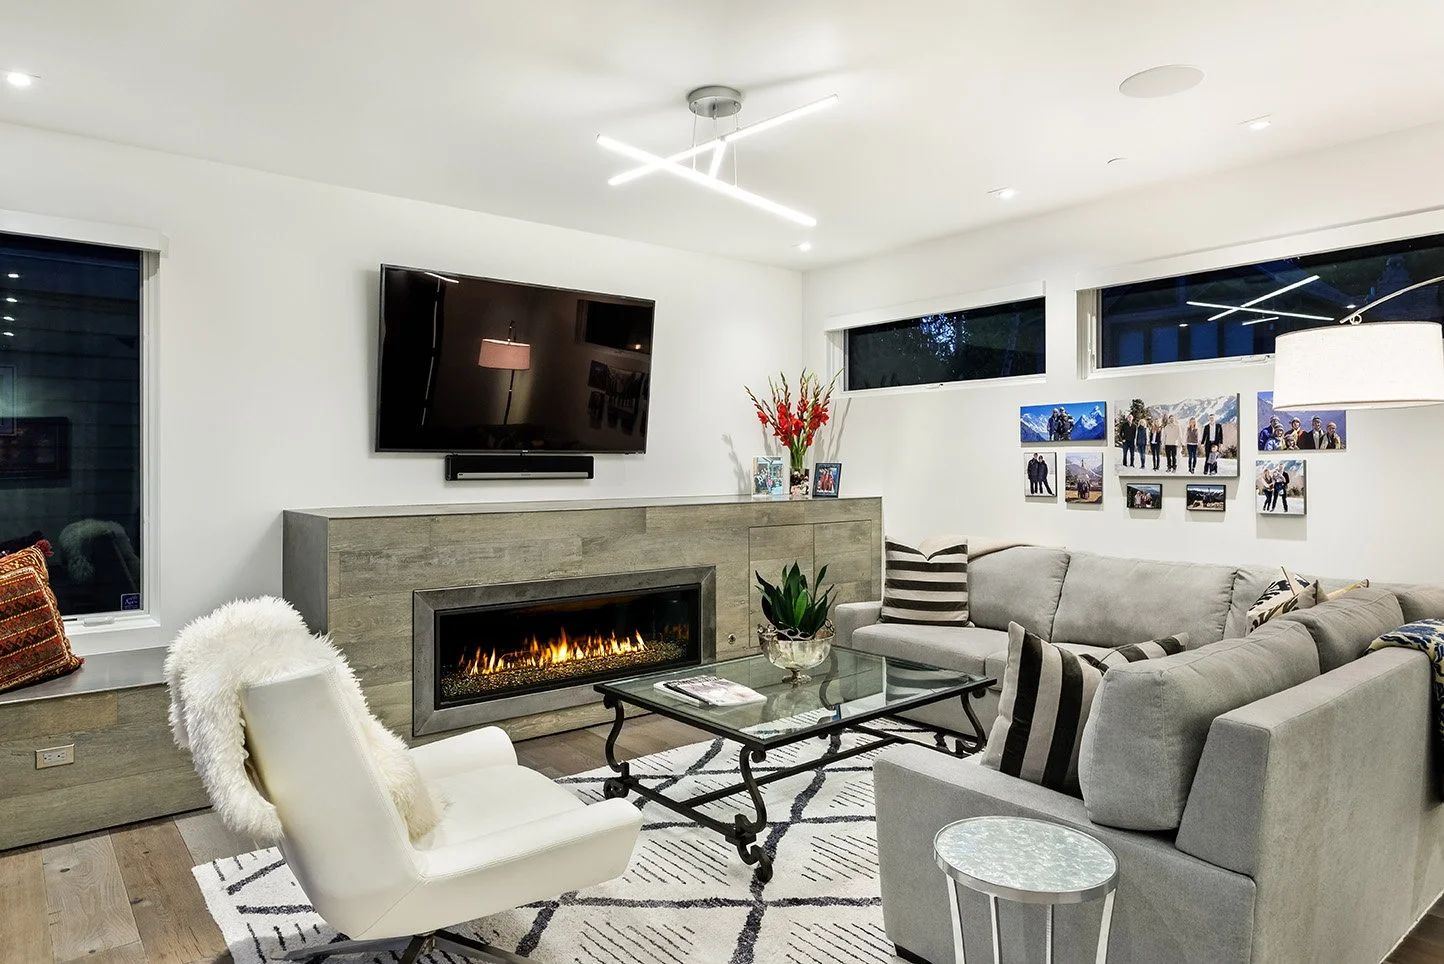
Living
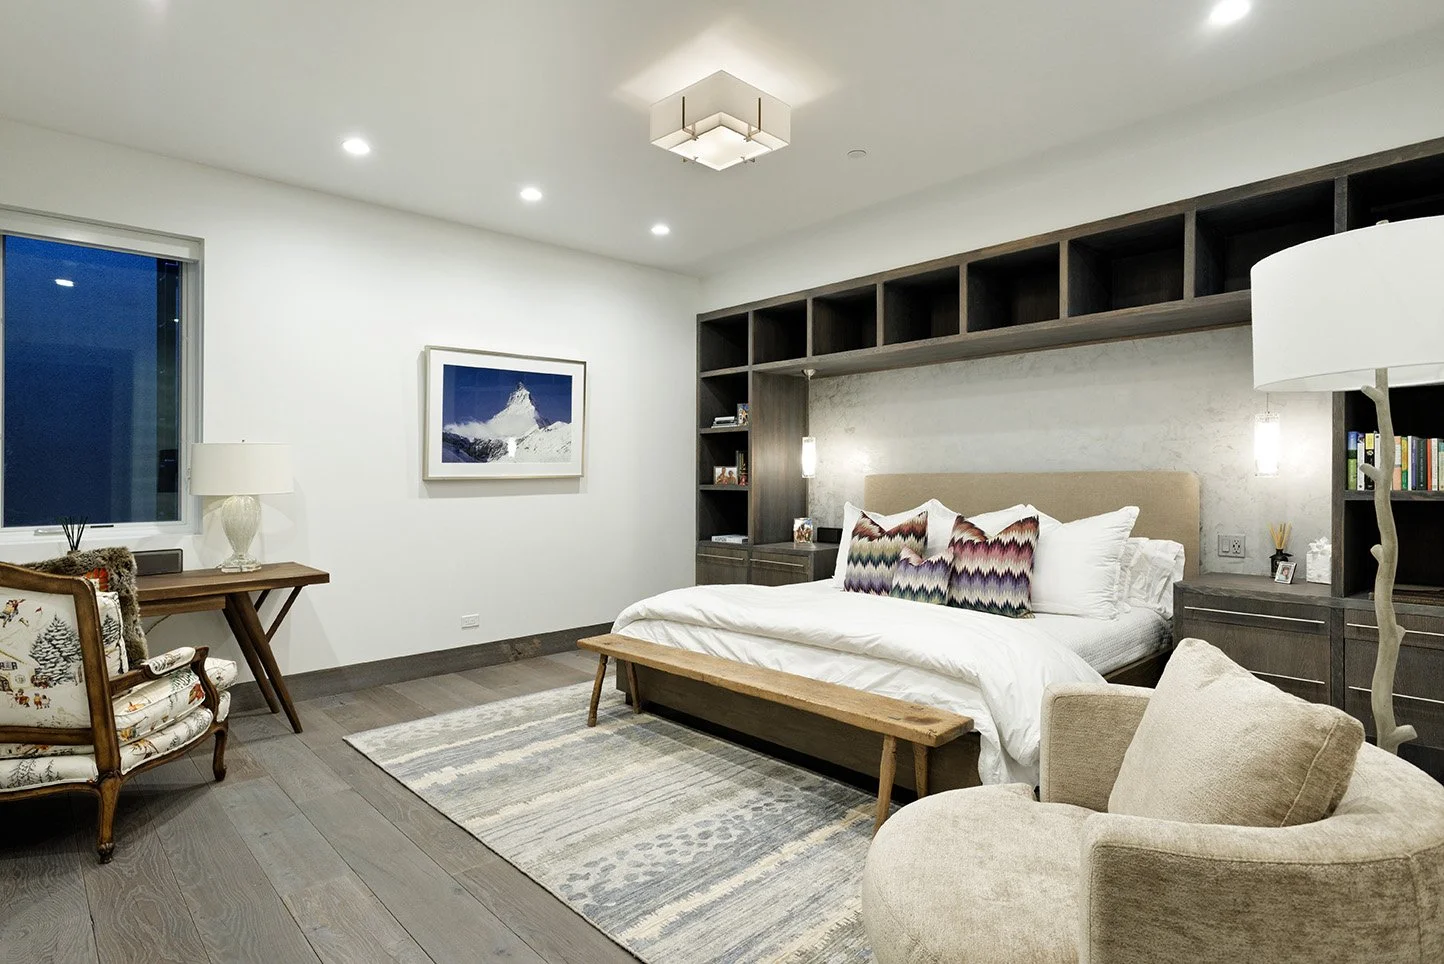
Bedroom
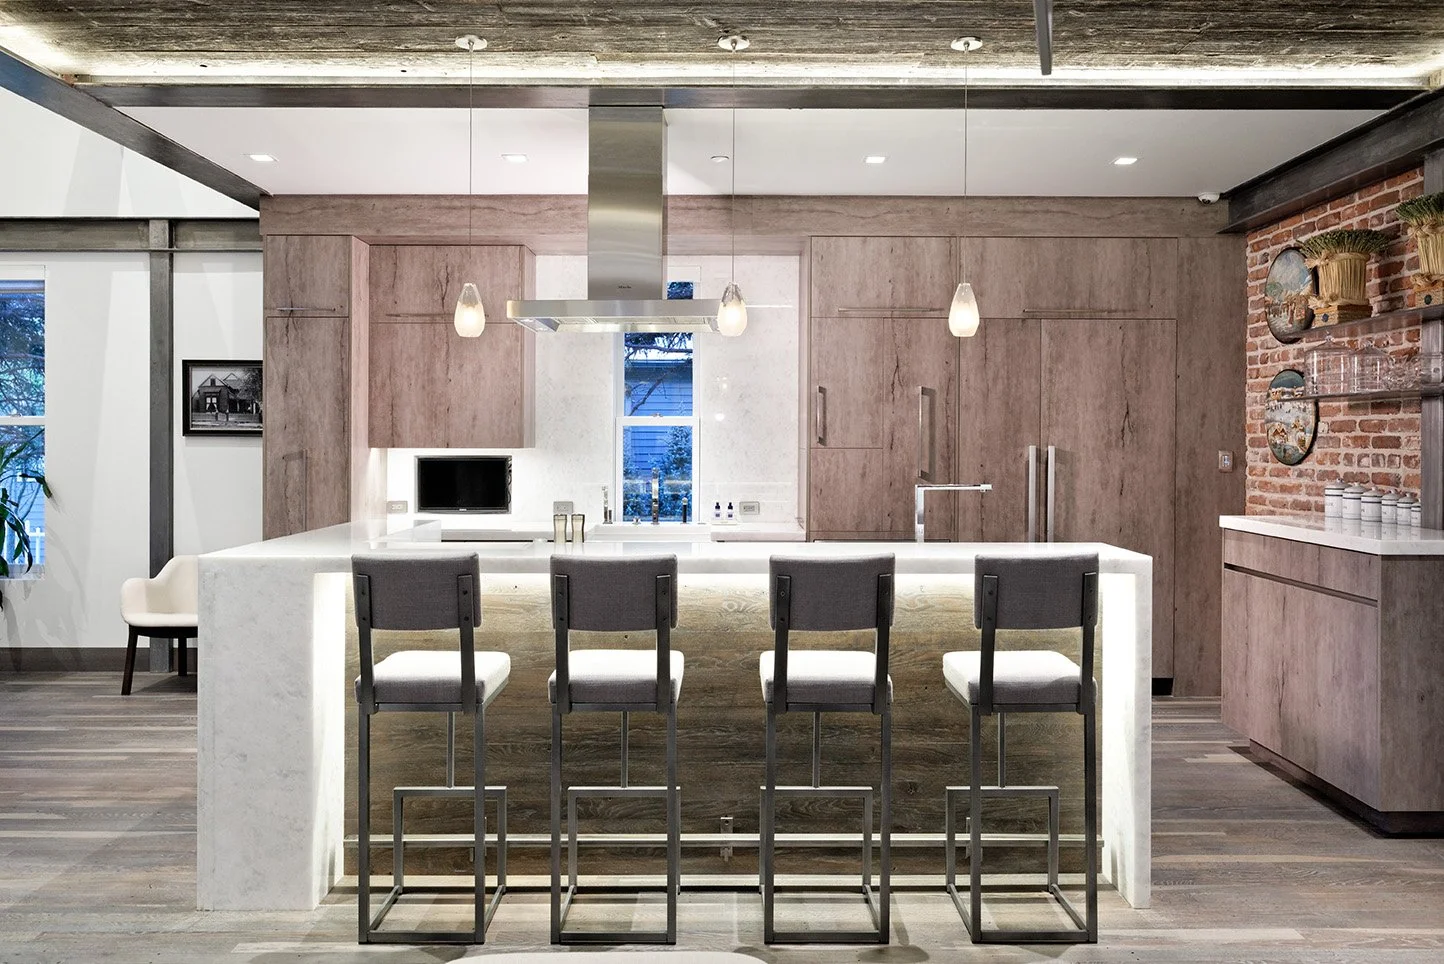
Kitchen
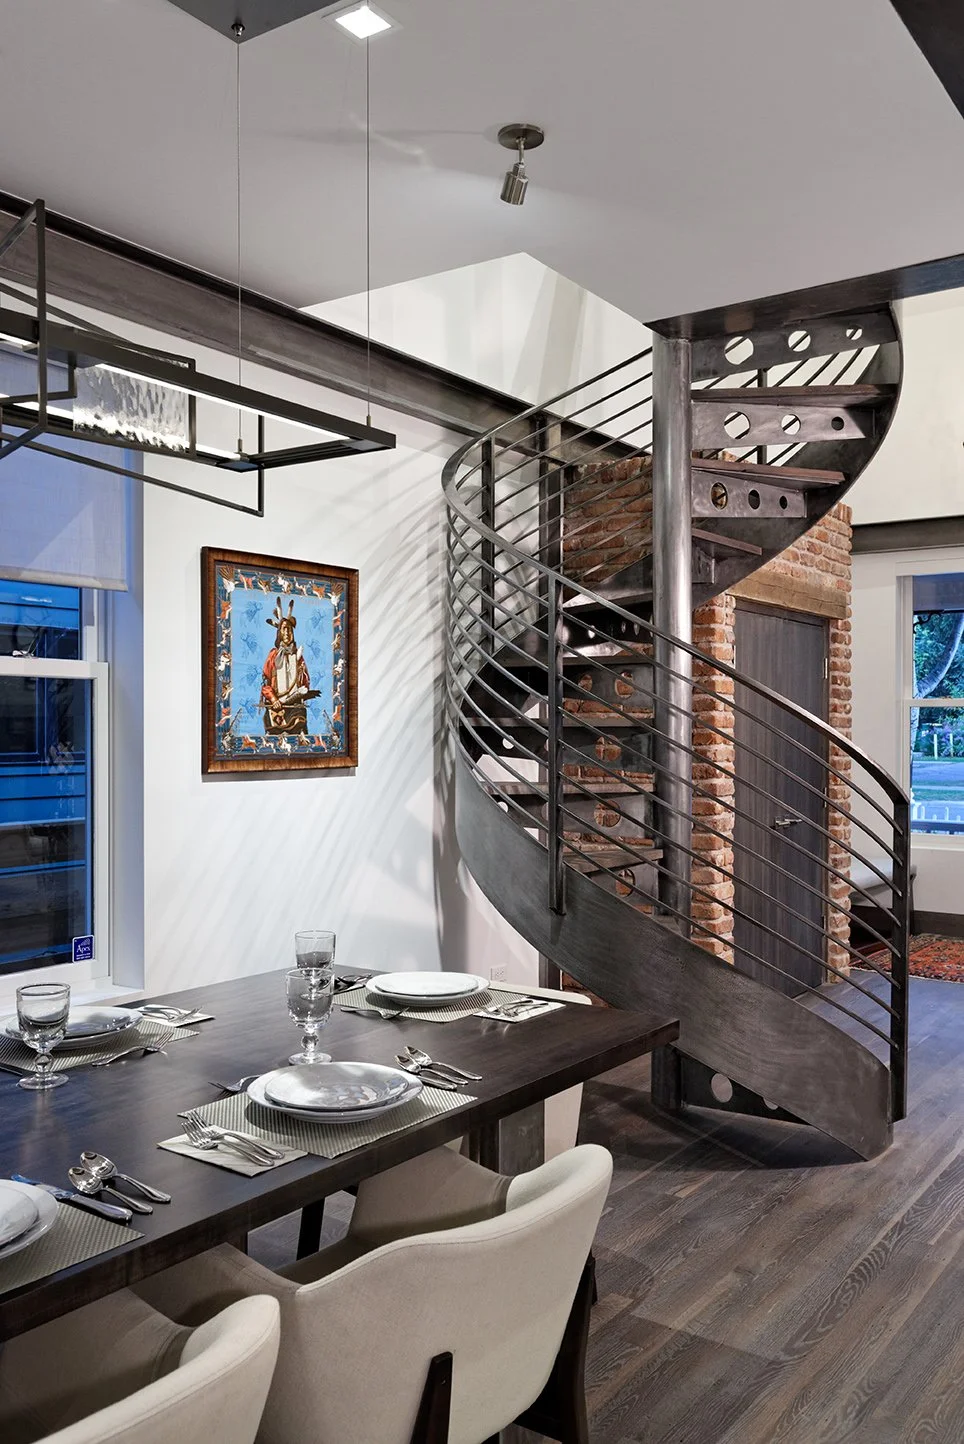
Spiral Stairs
232 Bleeker - Aspen
This historic renovation preserves the charm and scale of the original cottage while introducing a light-filled contemporary addition behind it. Landscaped gardens soften the transition between old and new, while expansive glazing and an open interior frame dramatic mountain views. Warm wood, clean lines, and restrained finishes create a refined dialogue between historic character and modern living.
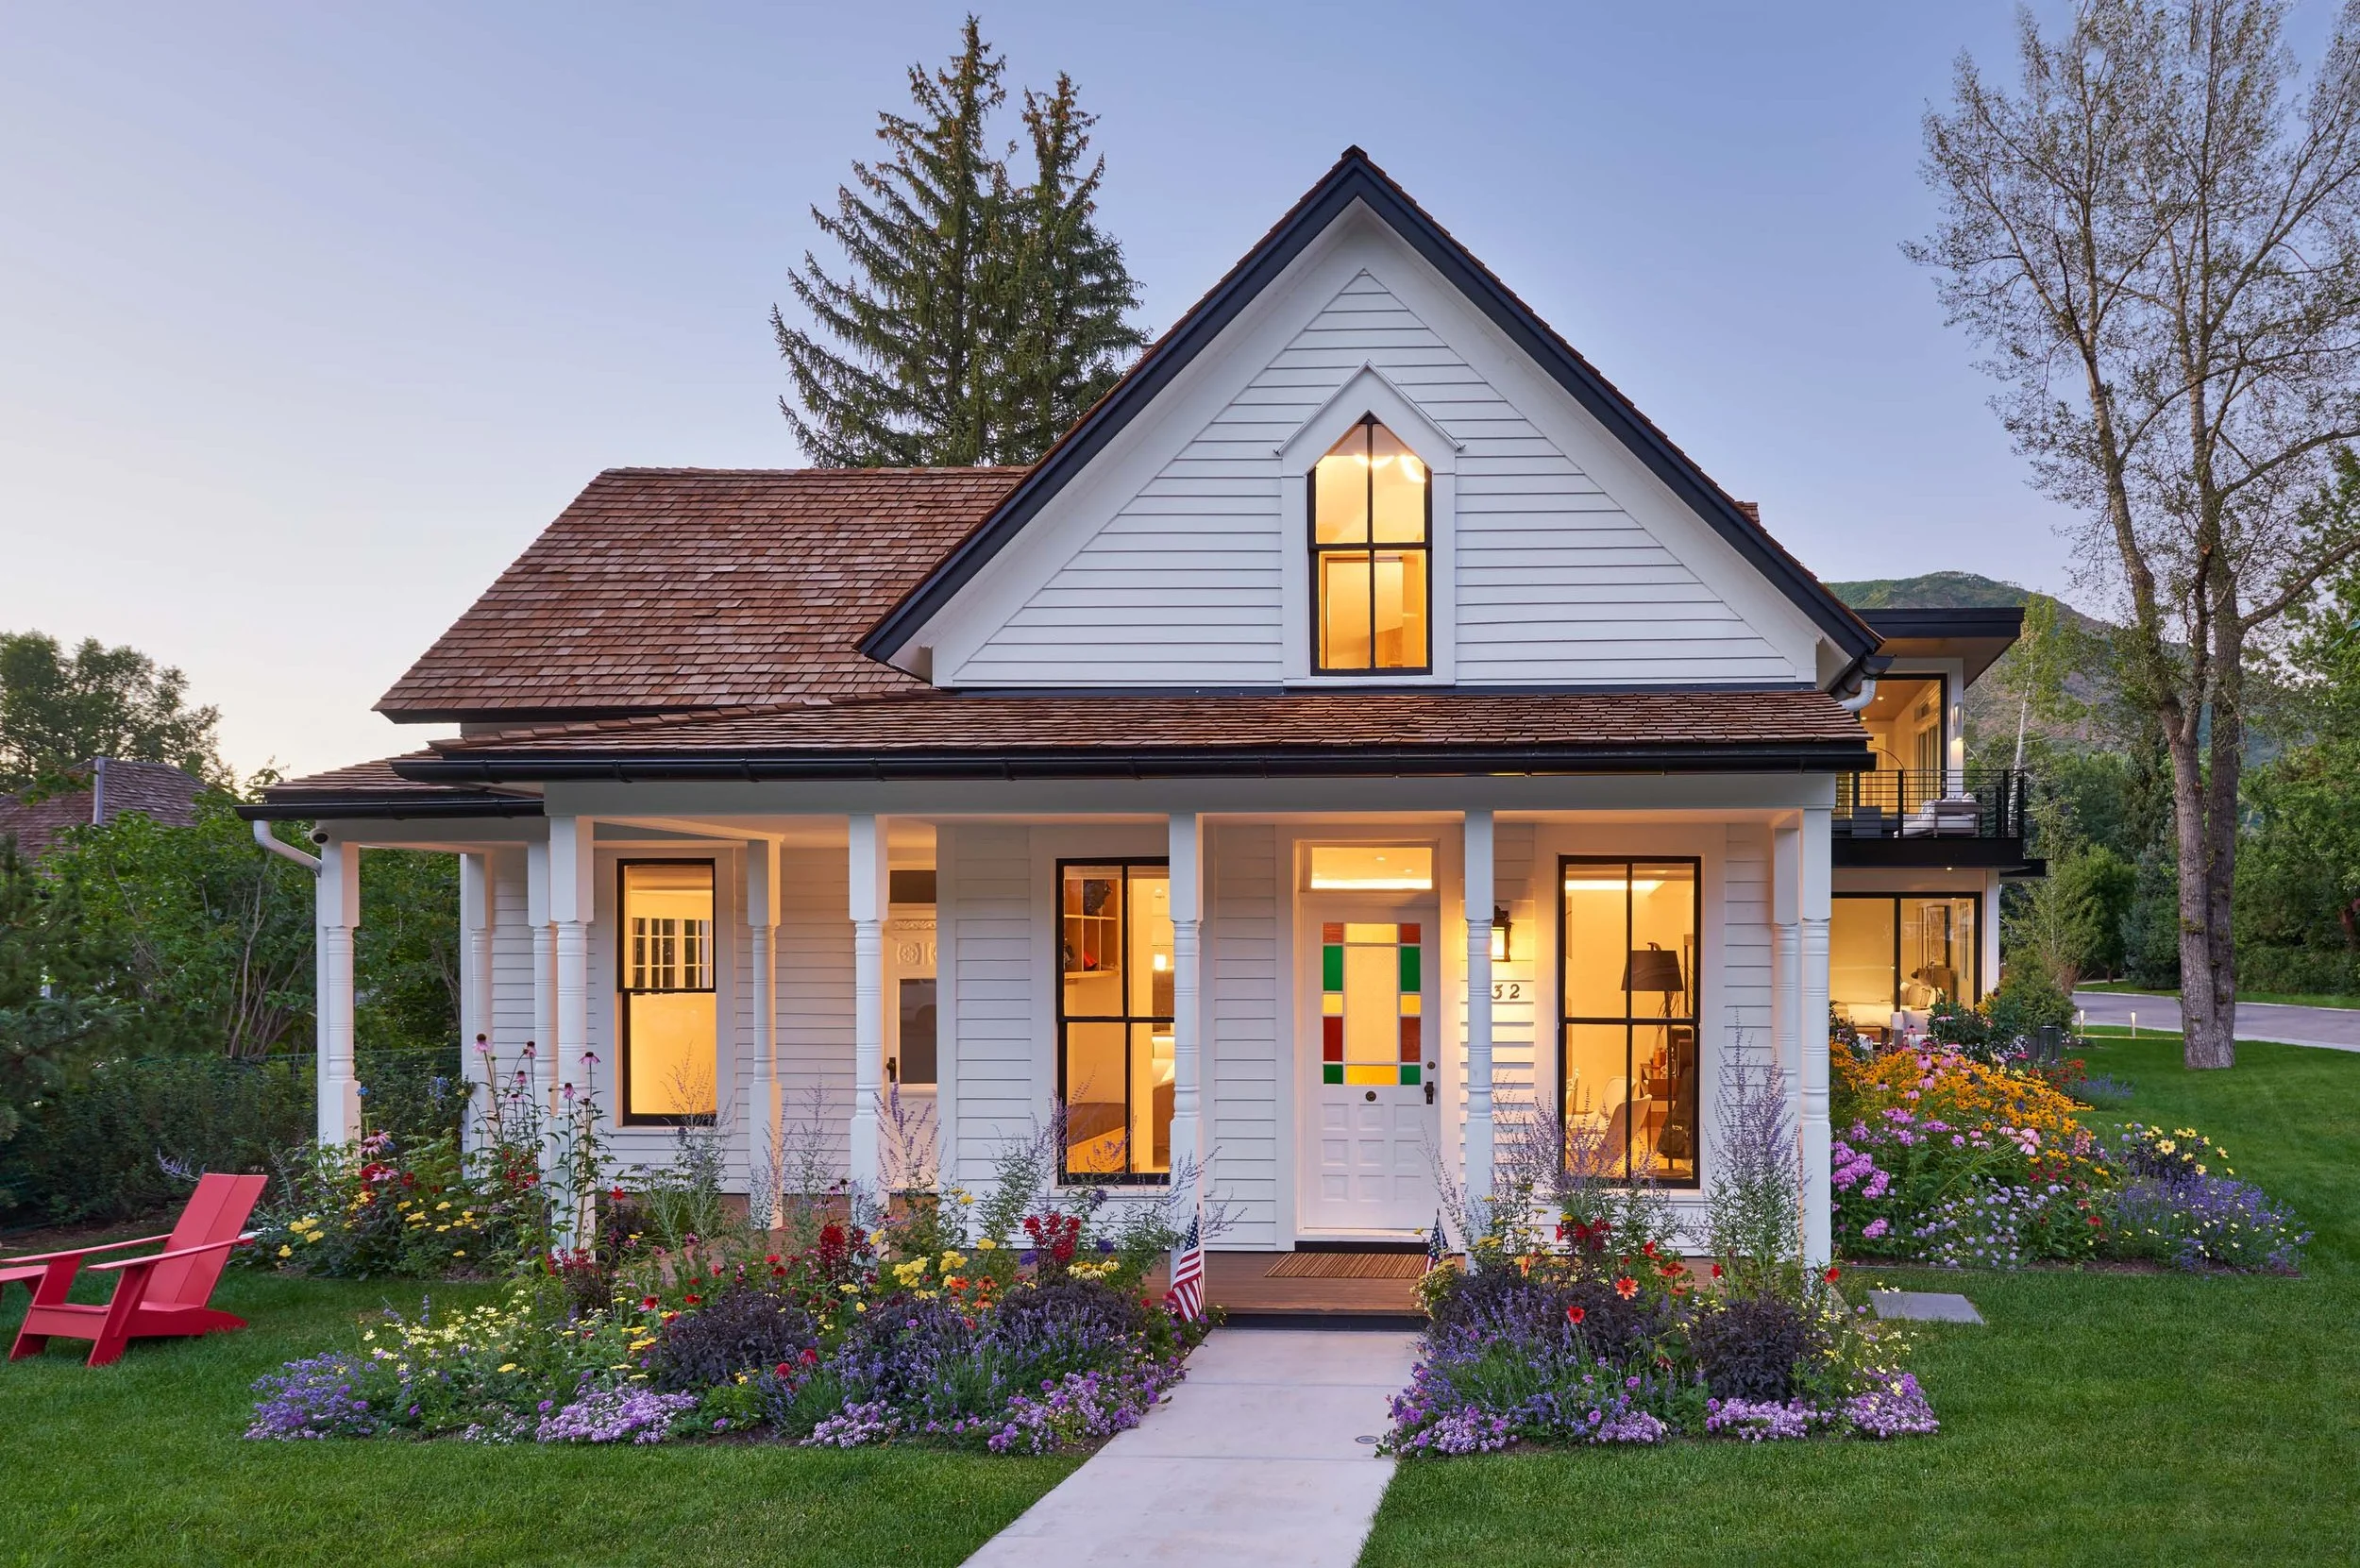
Historic Renovation
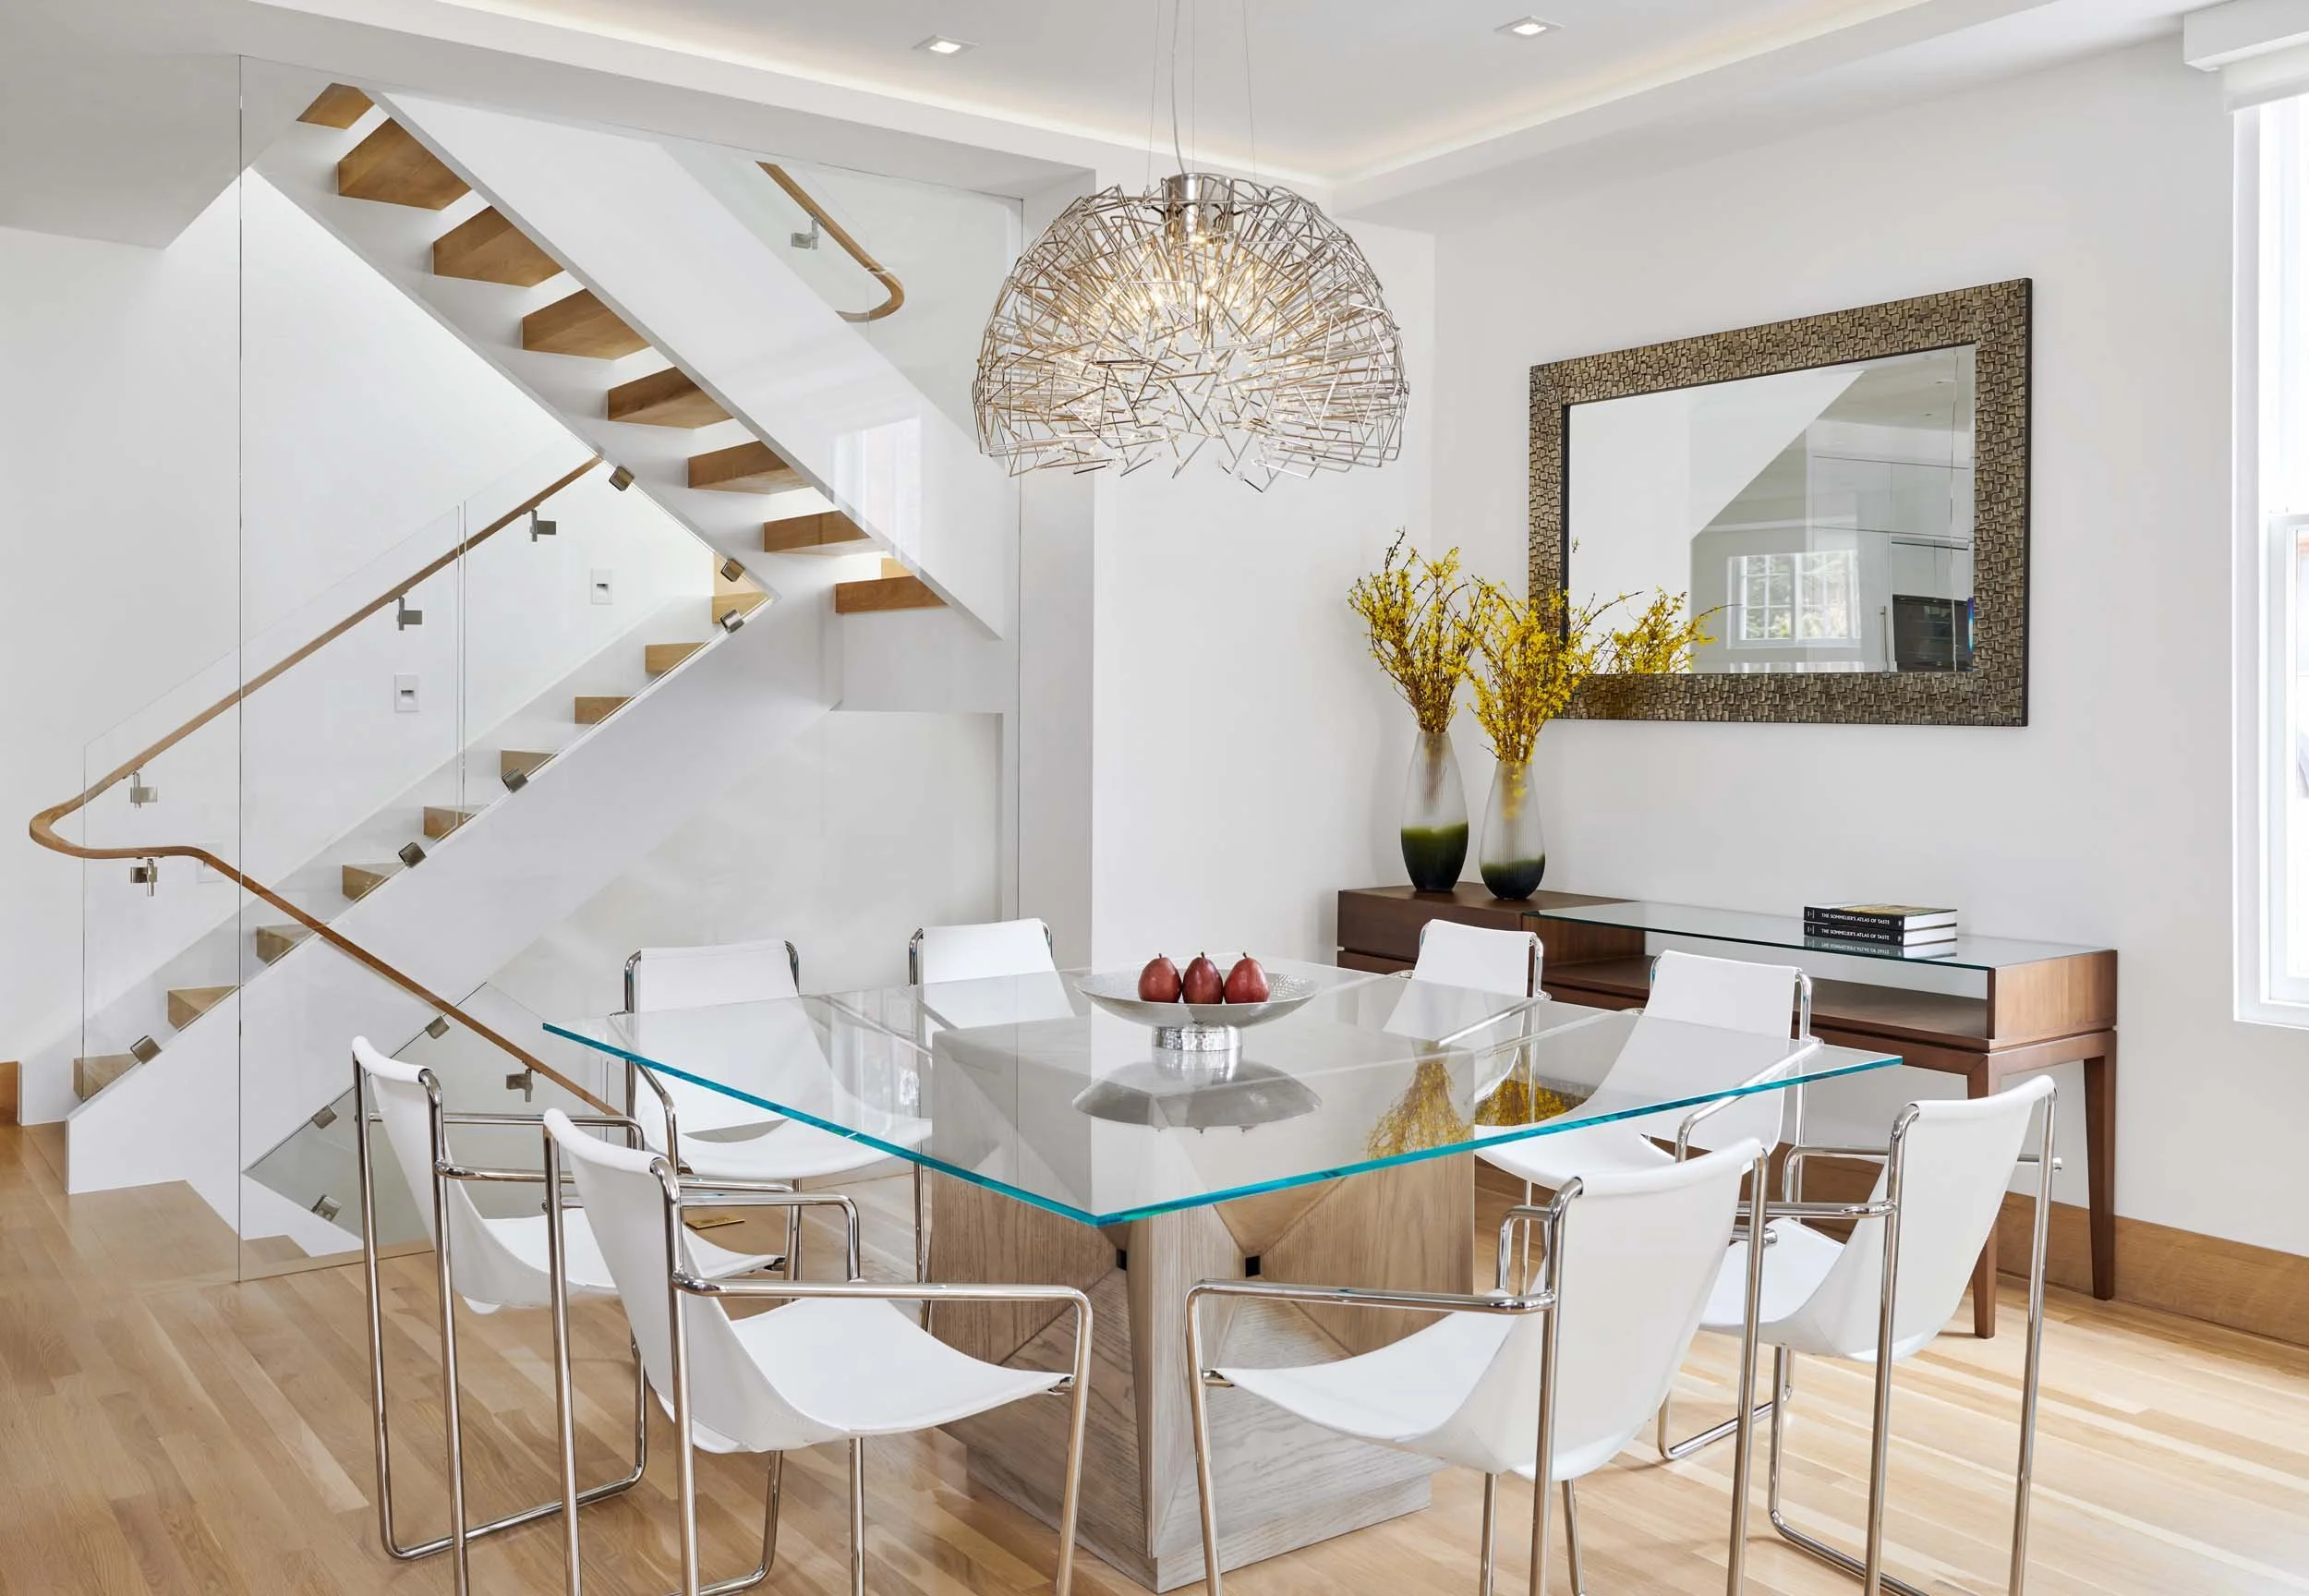
Dining
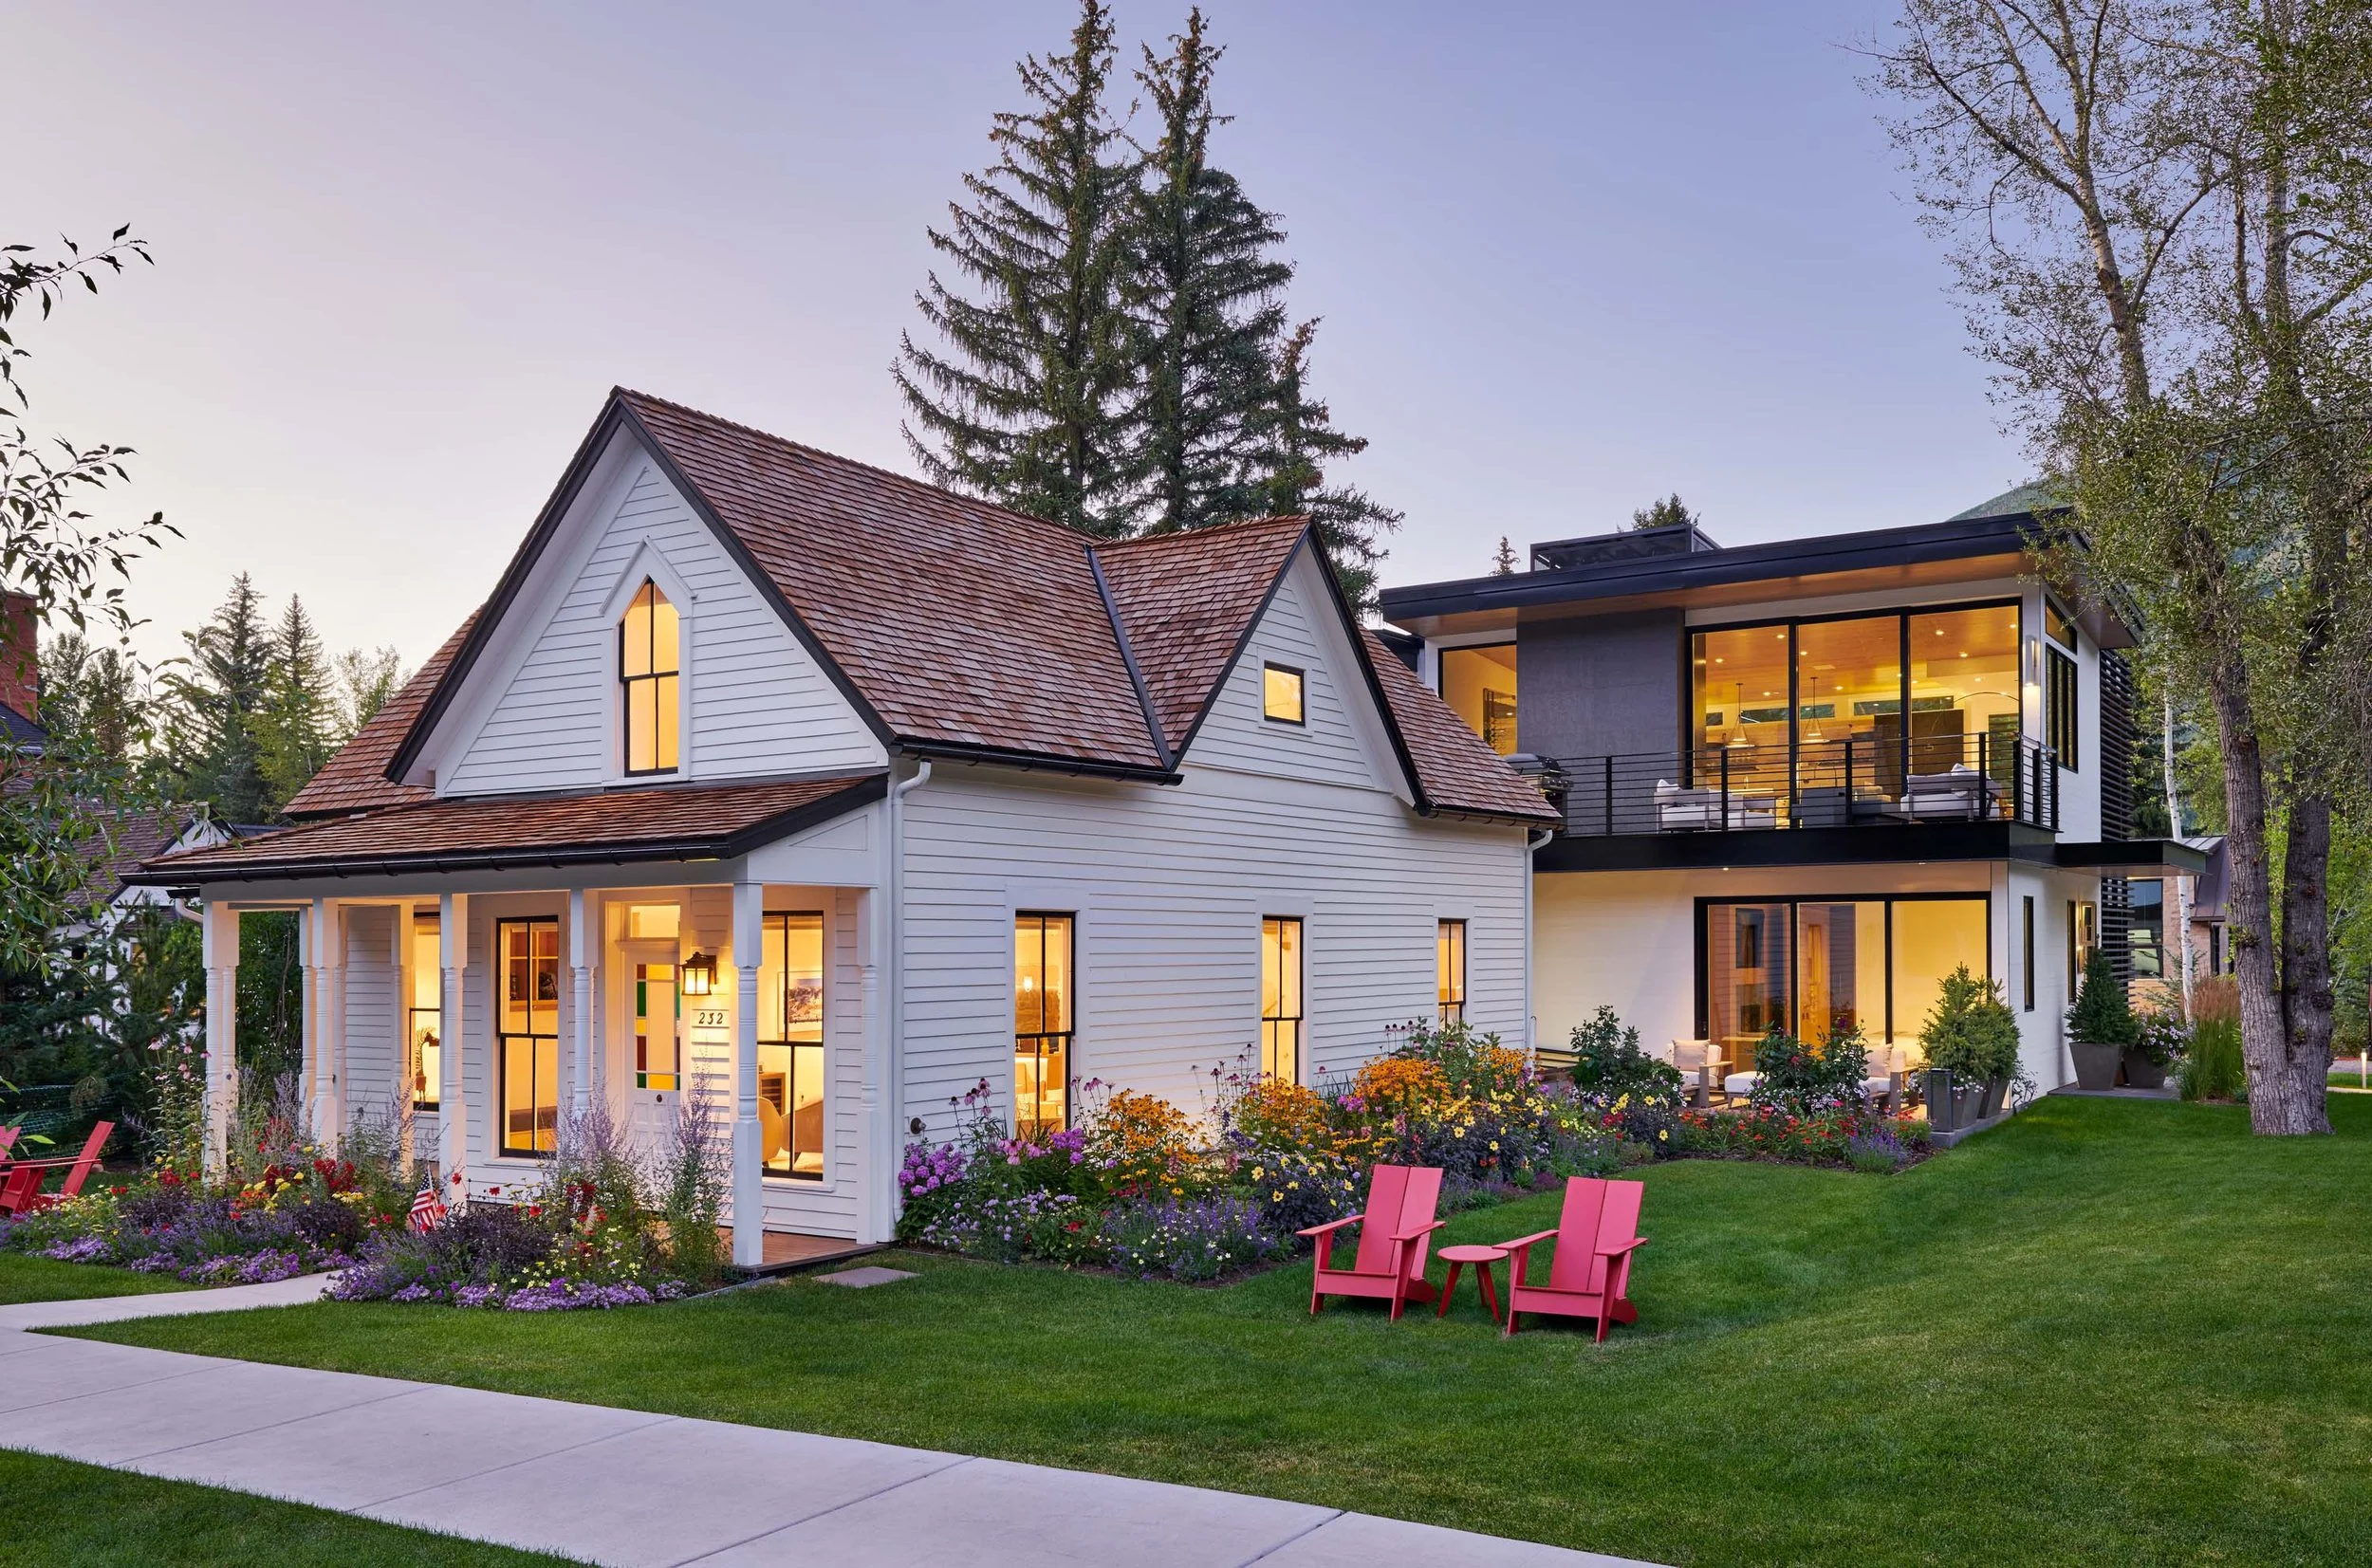
Exterior
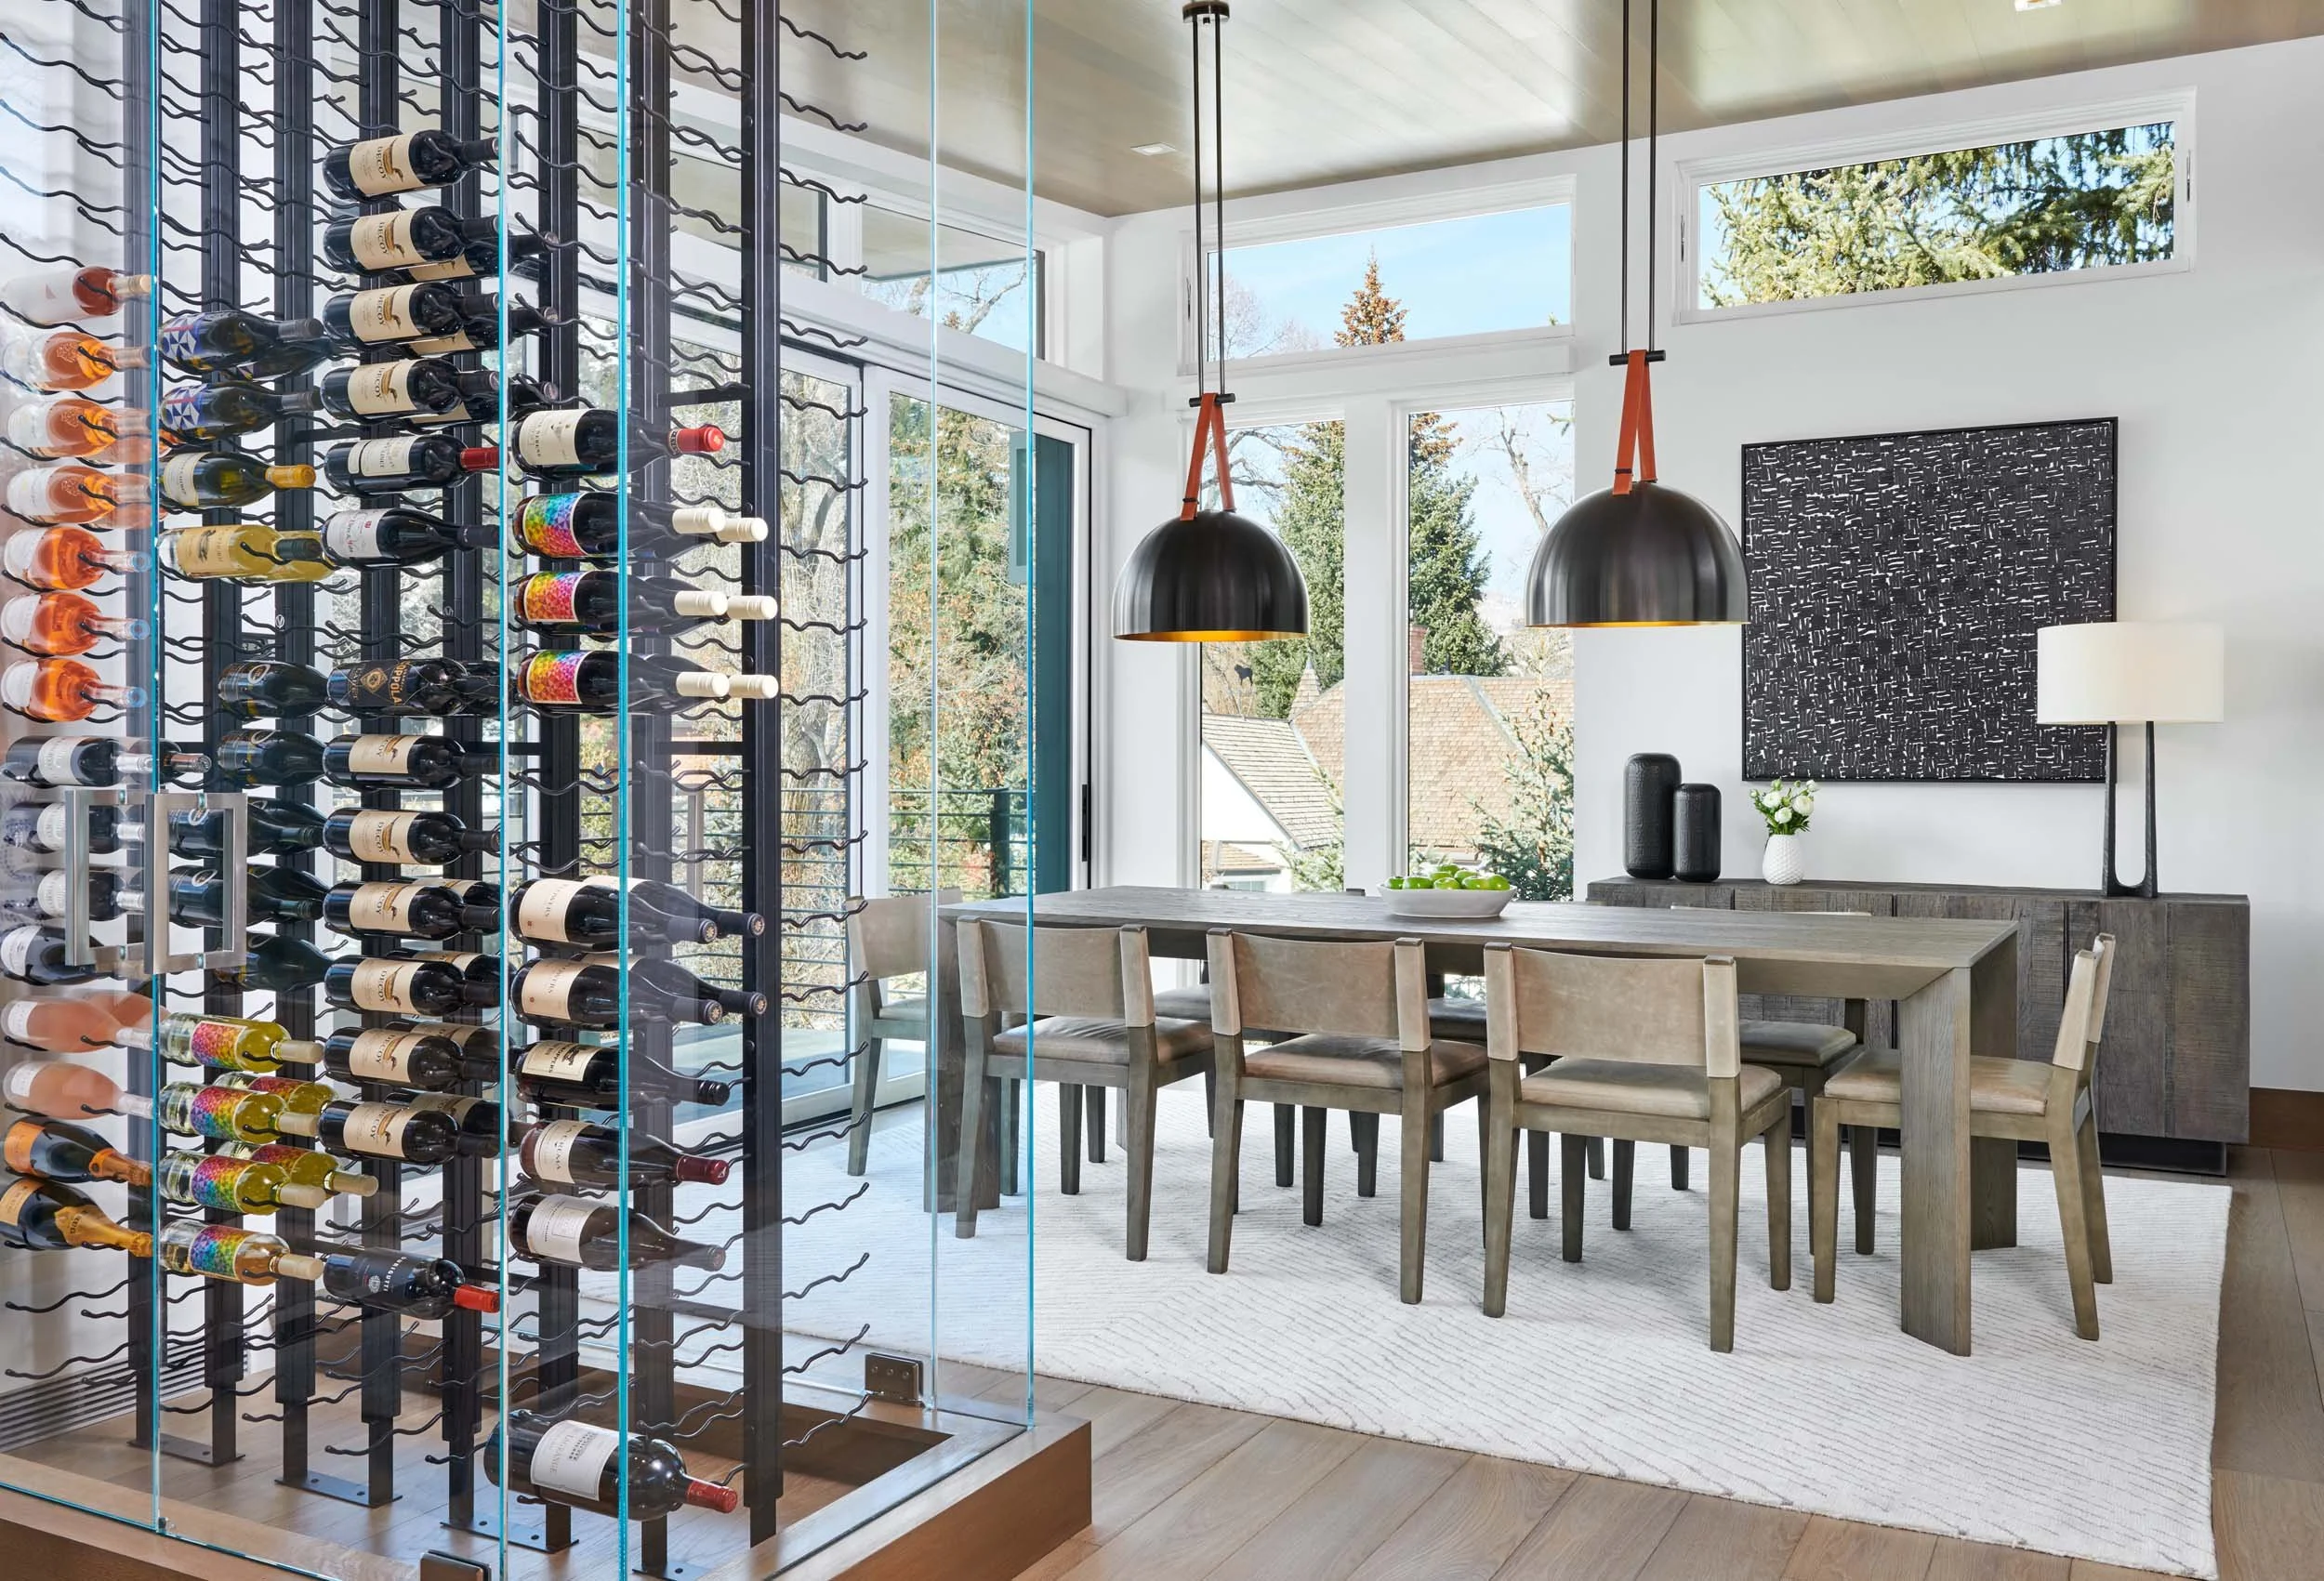
Dining
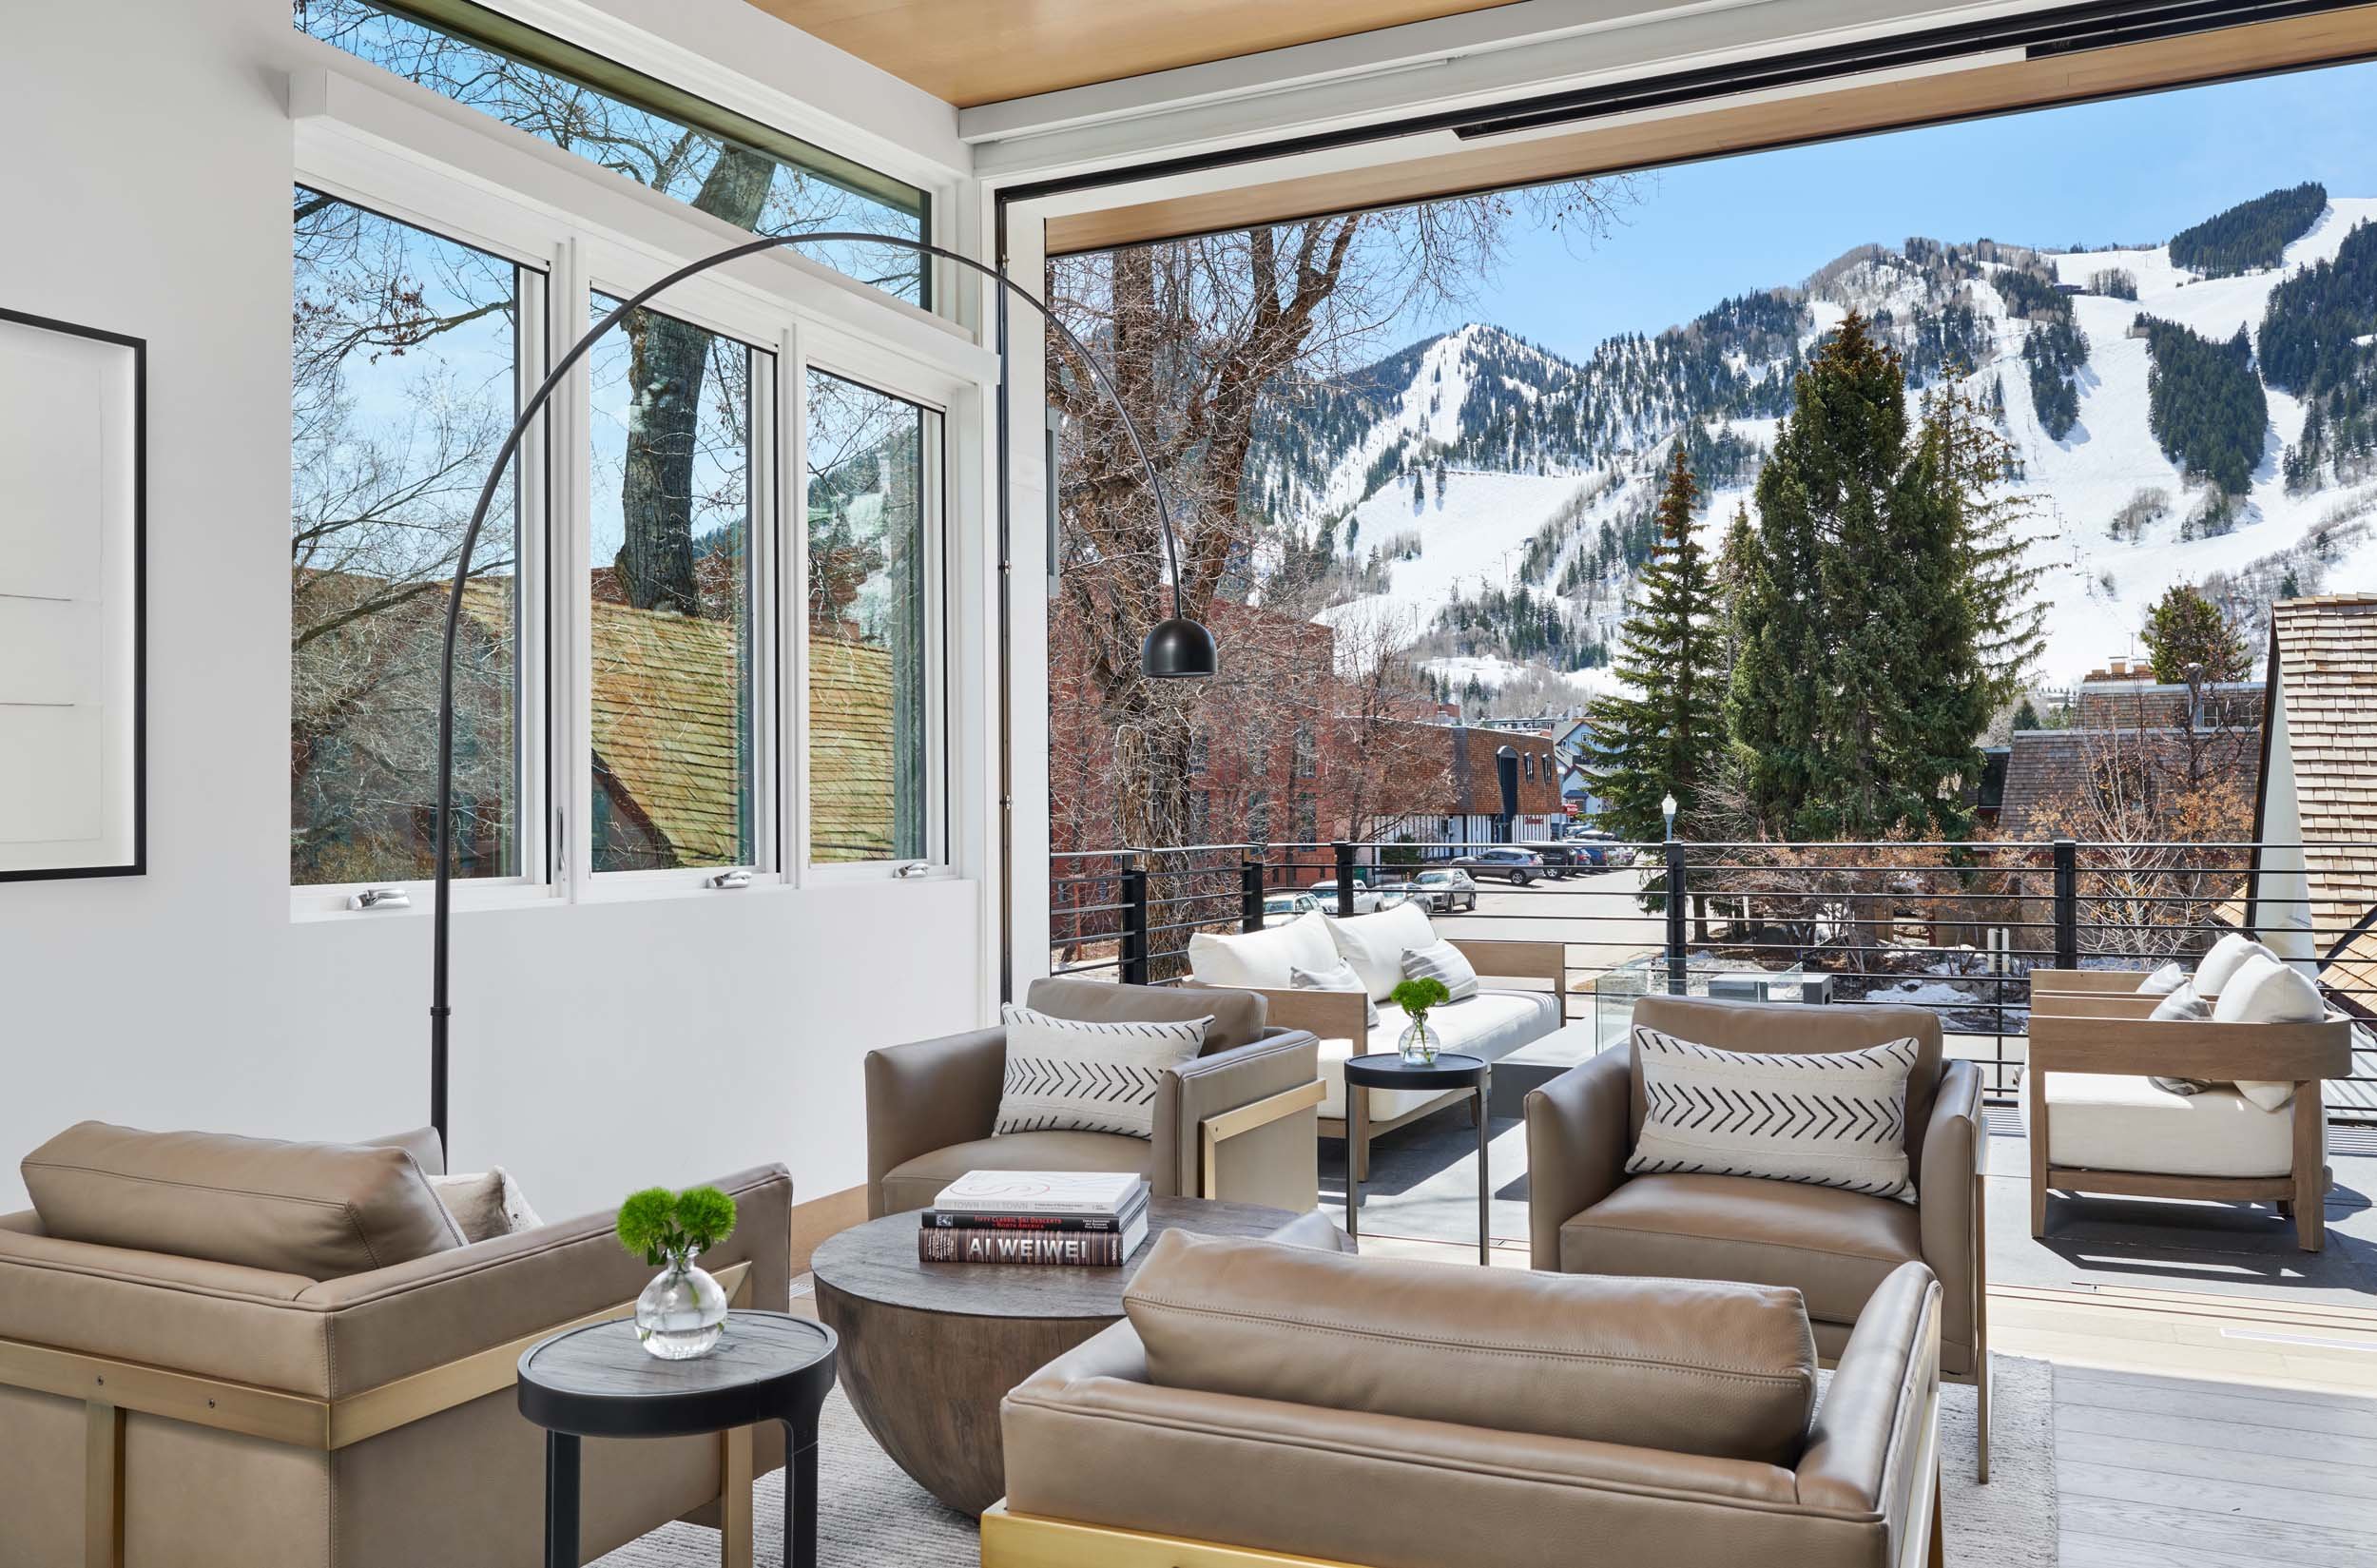
Living
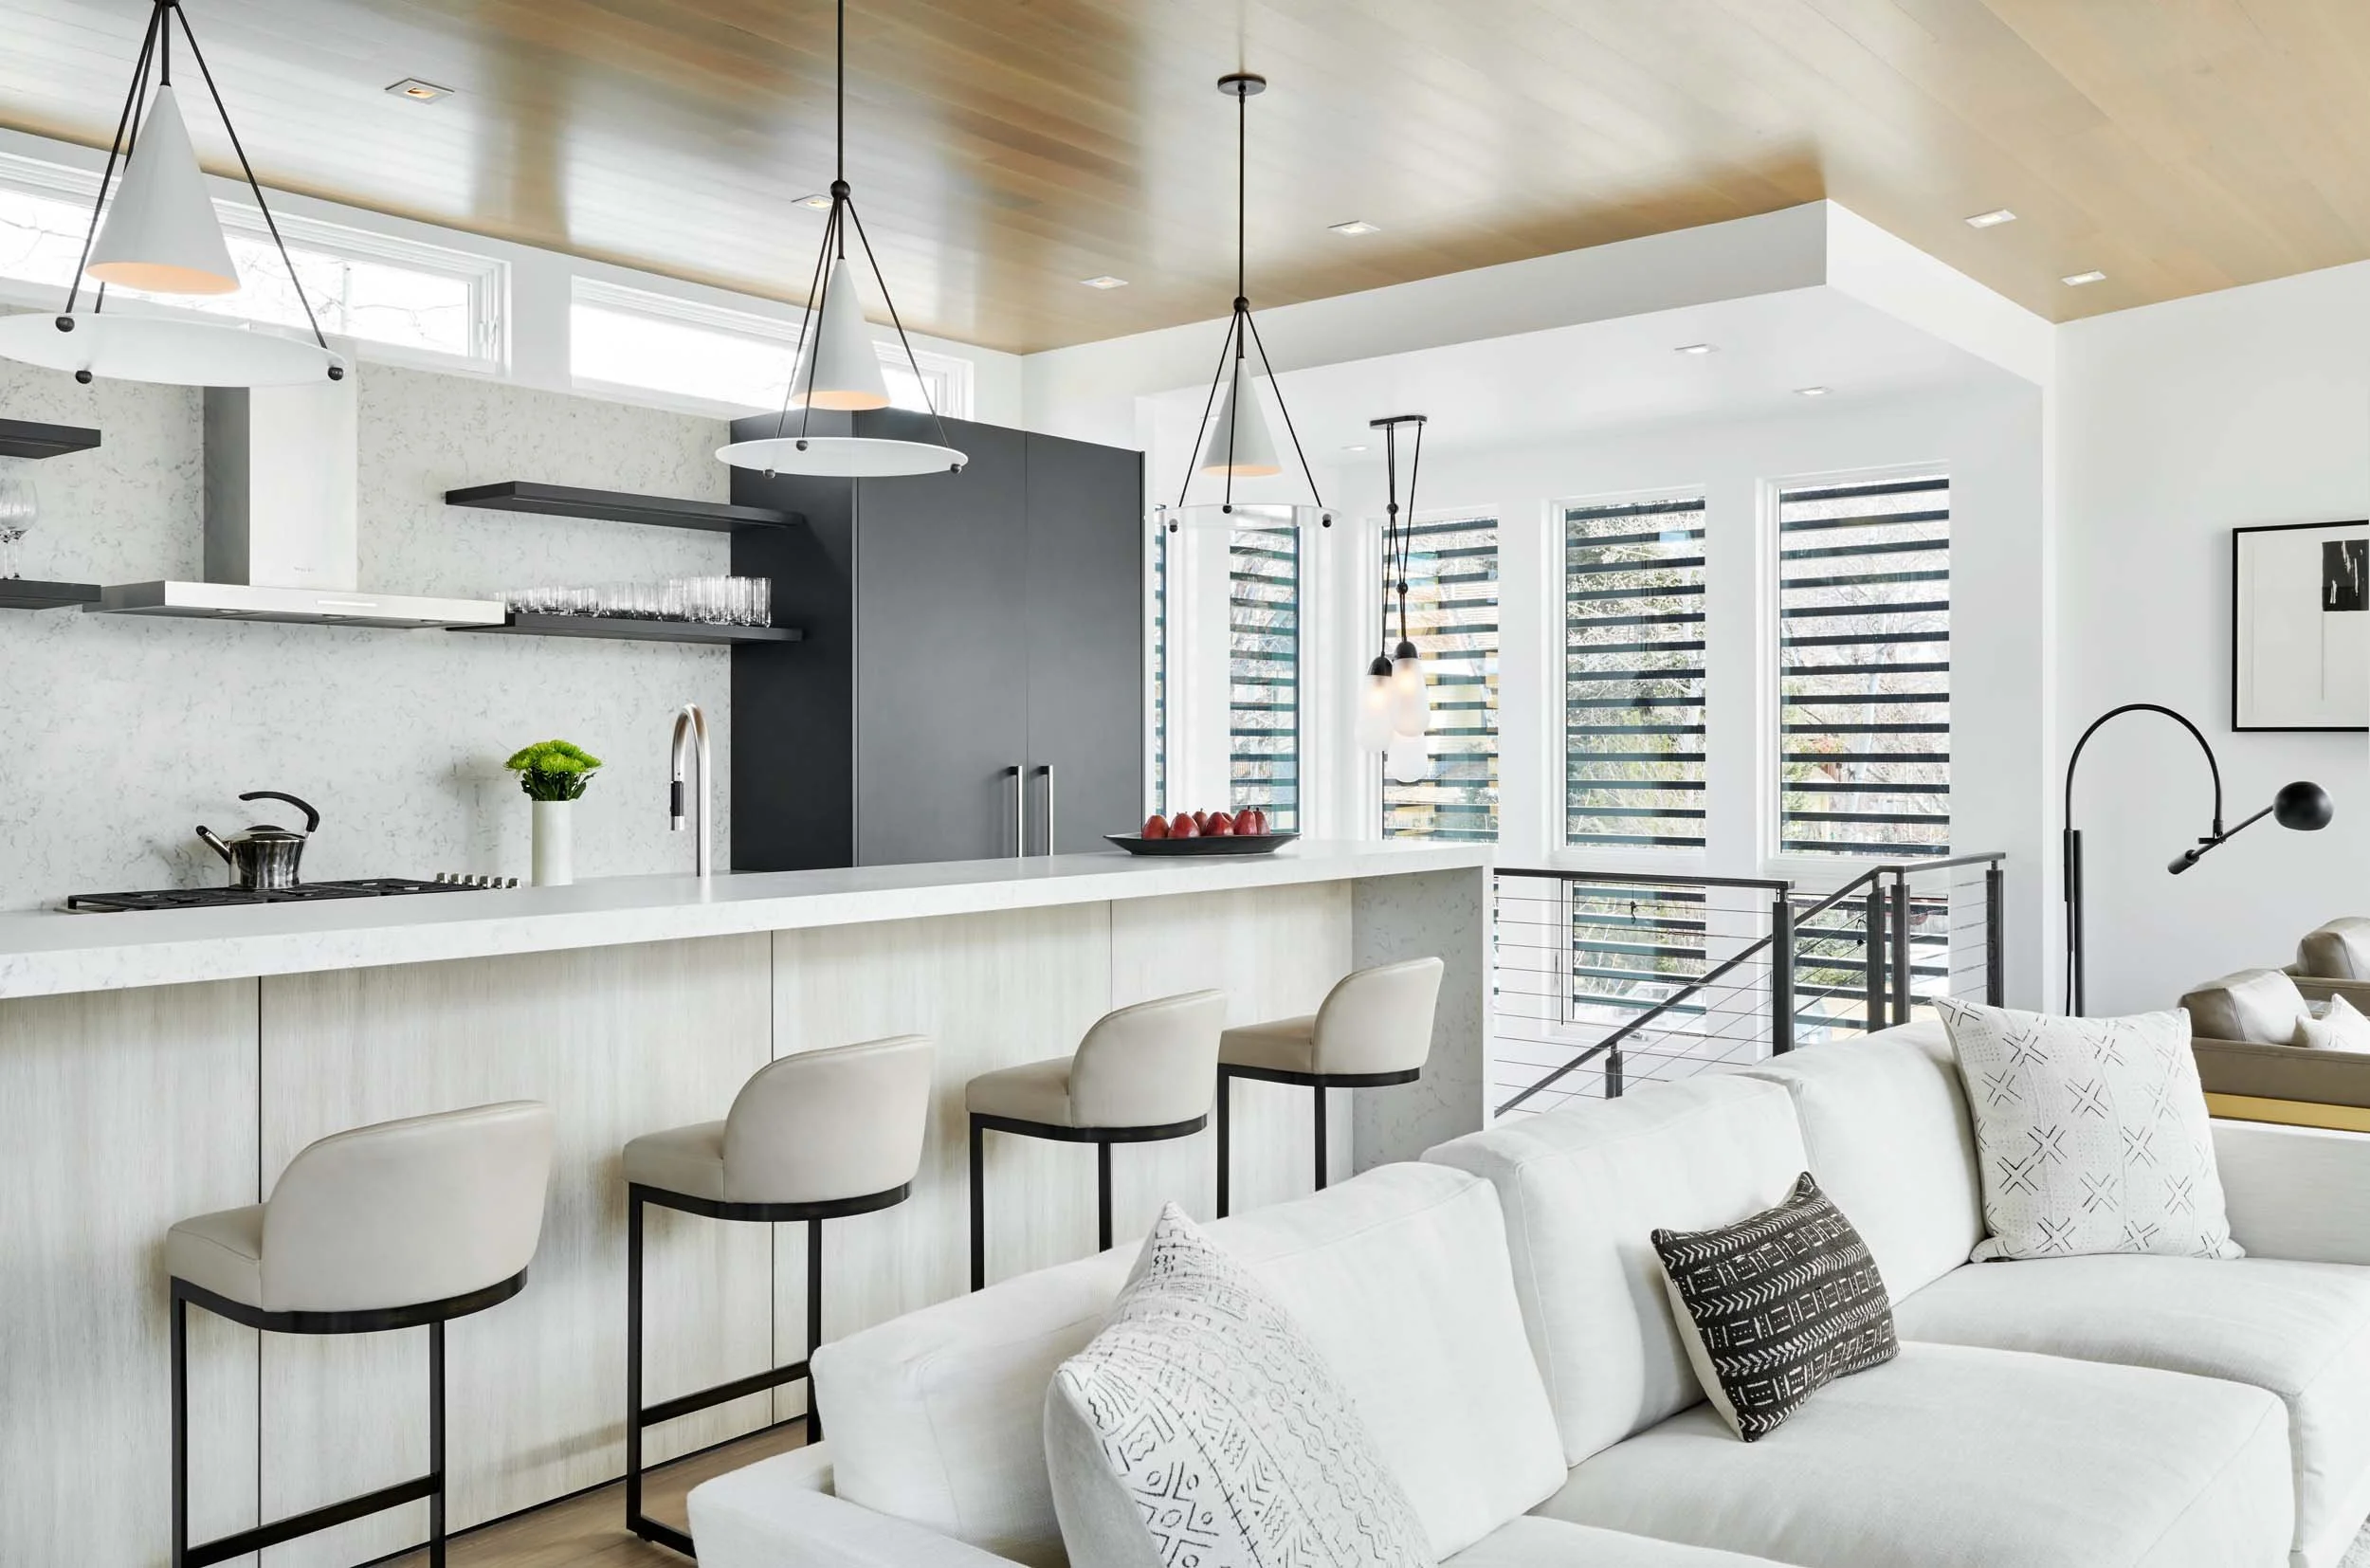
Kitchen
120 Red Mountain - Aspen, Colorado
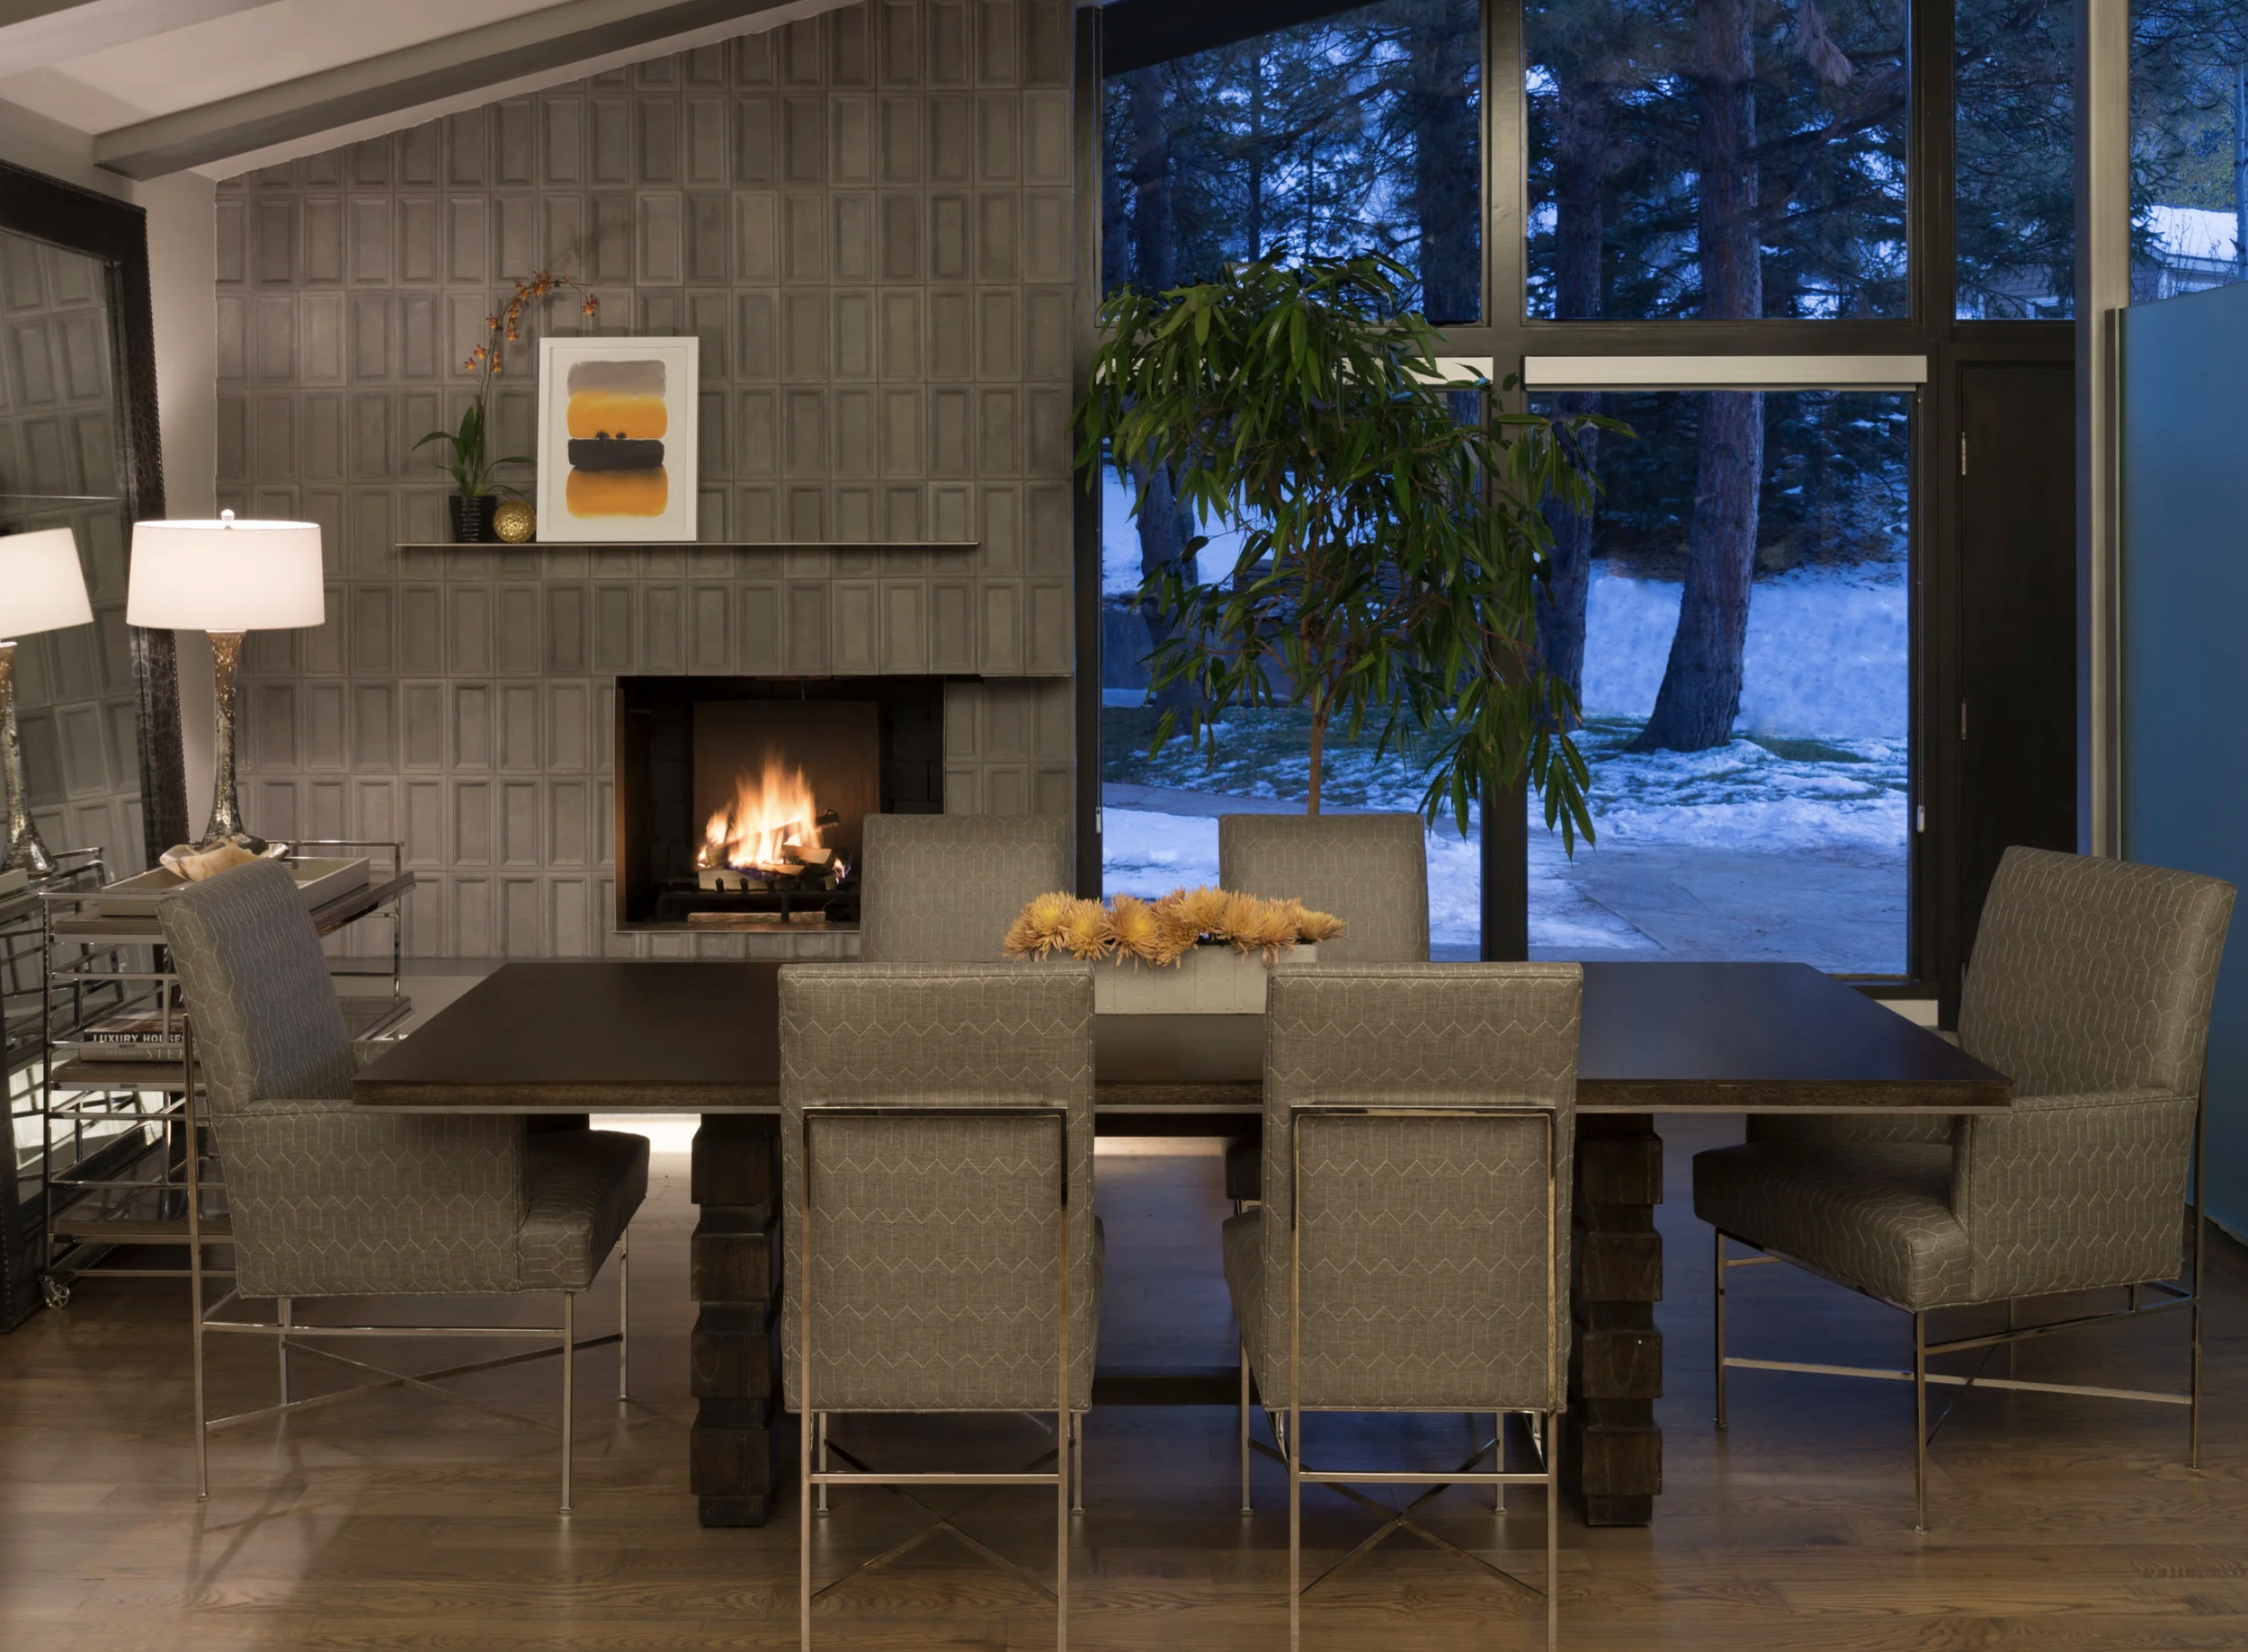
Dining
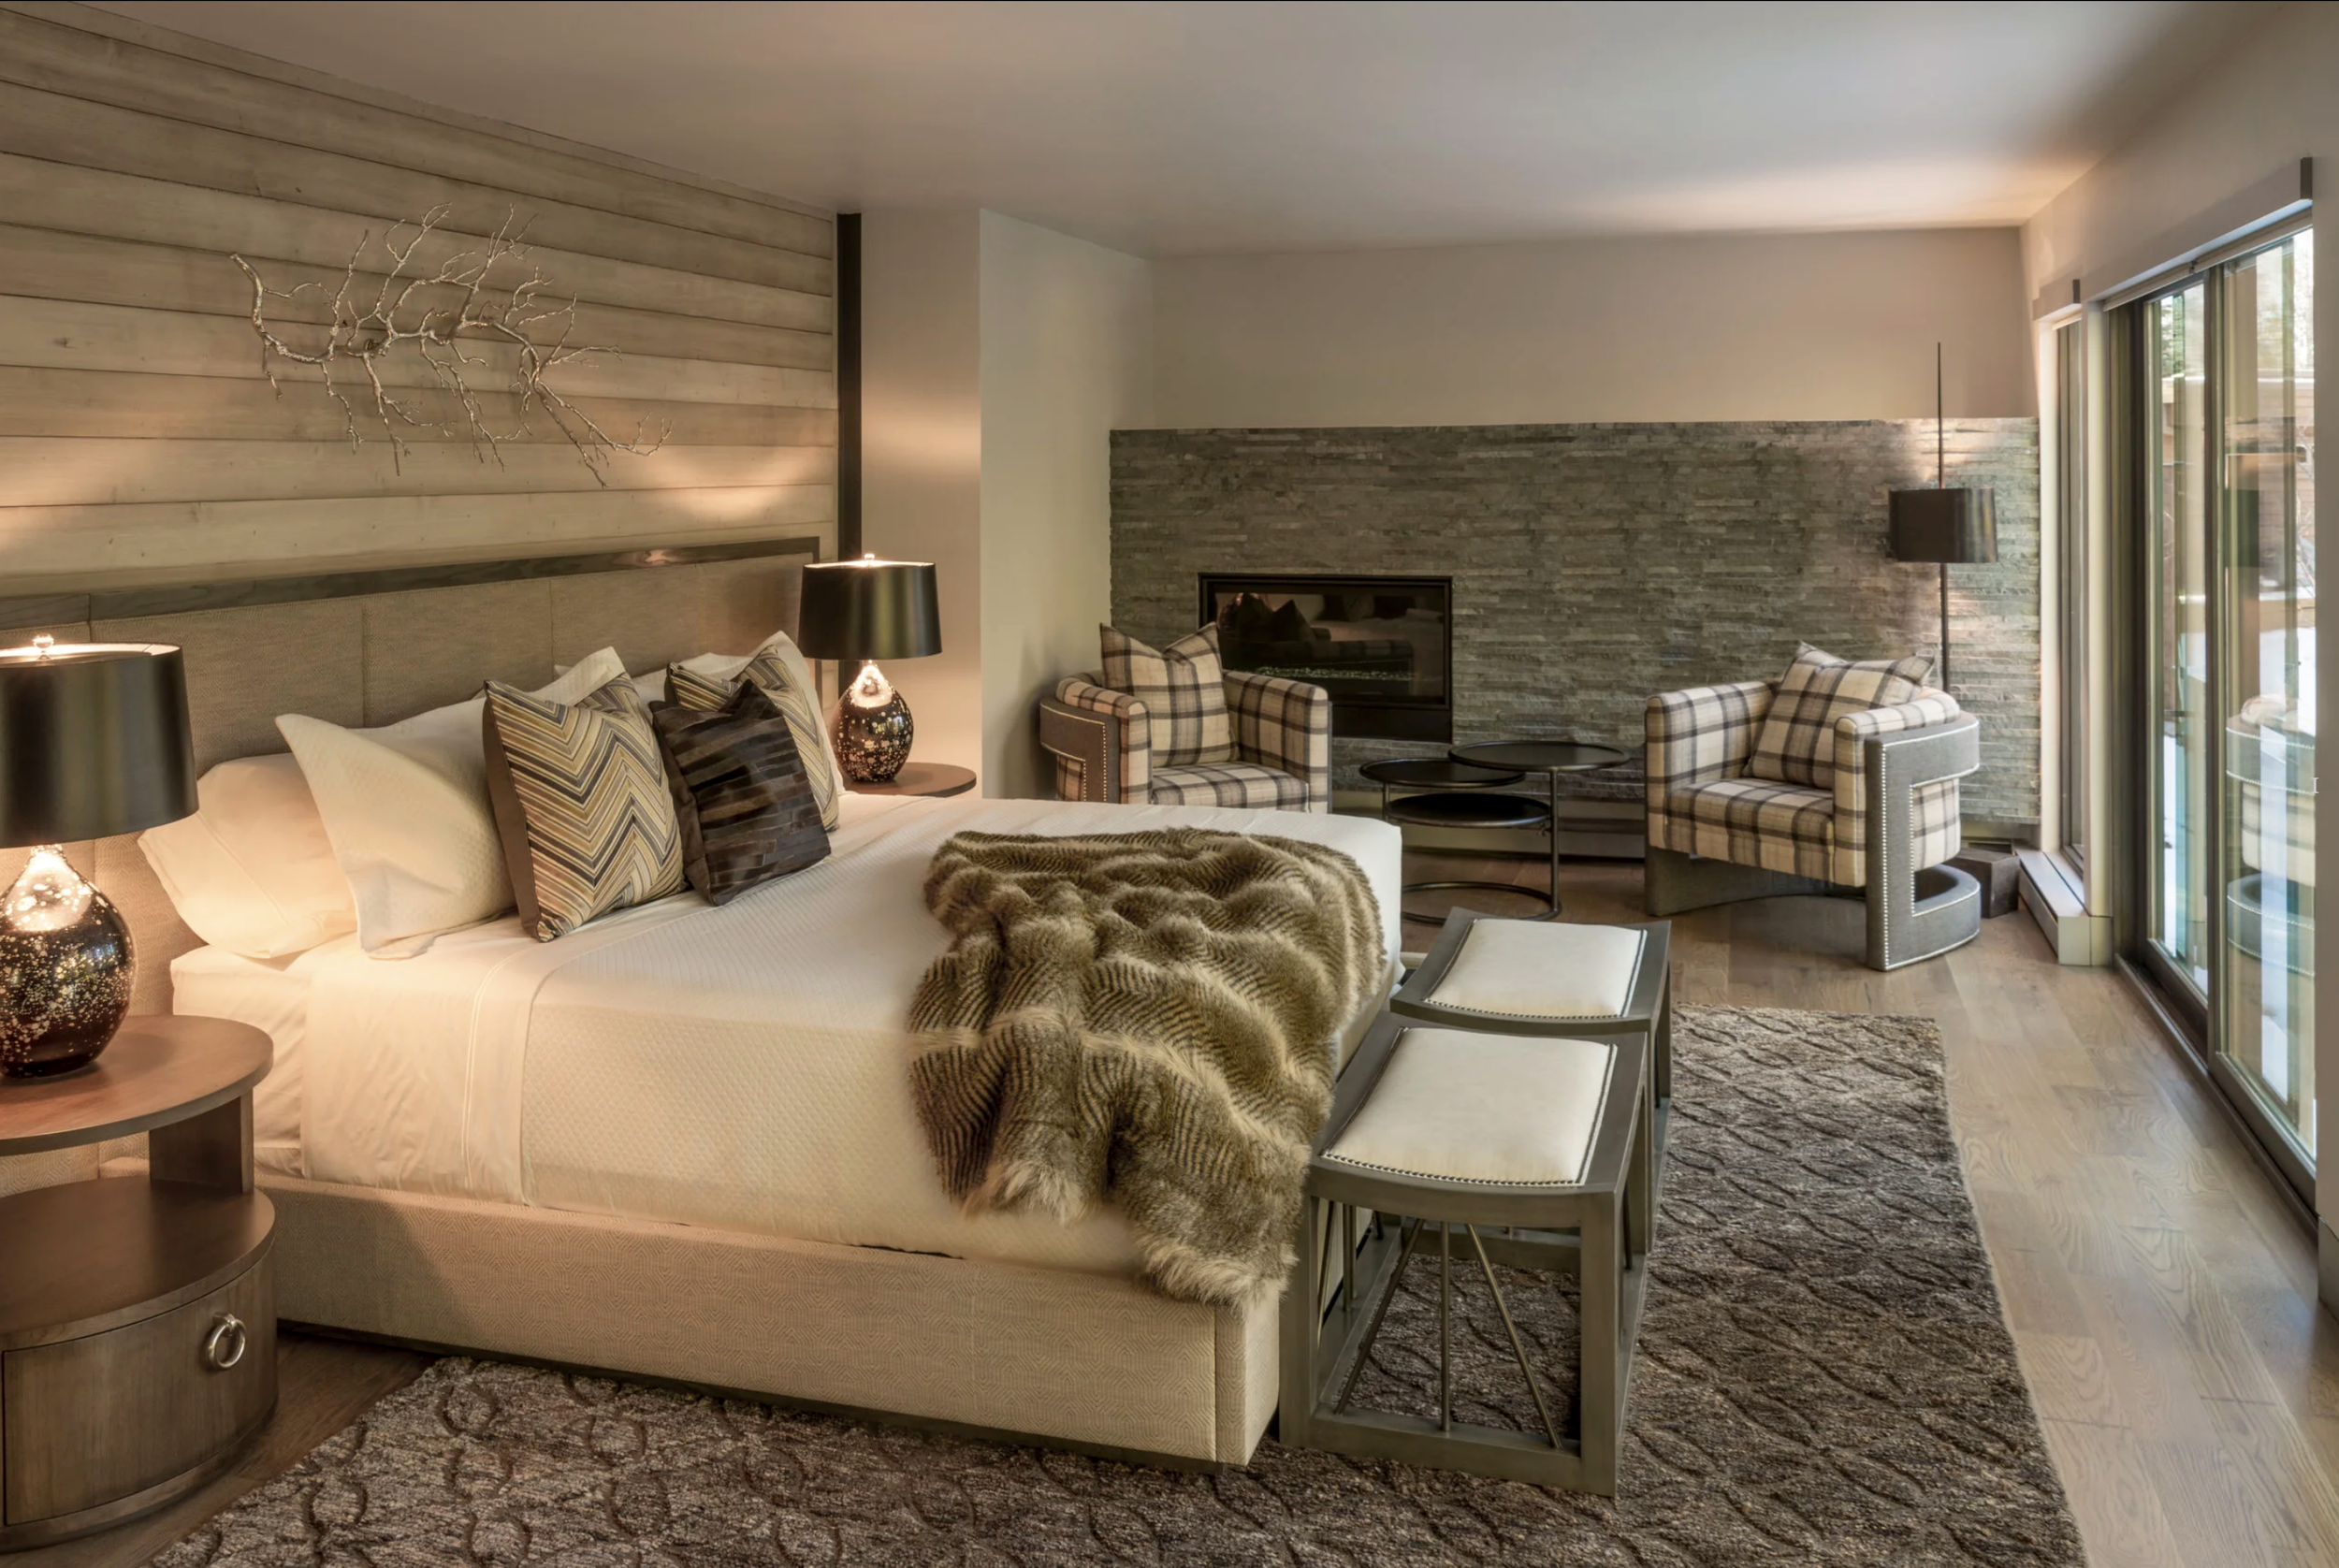
Master
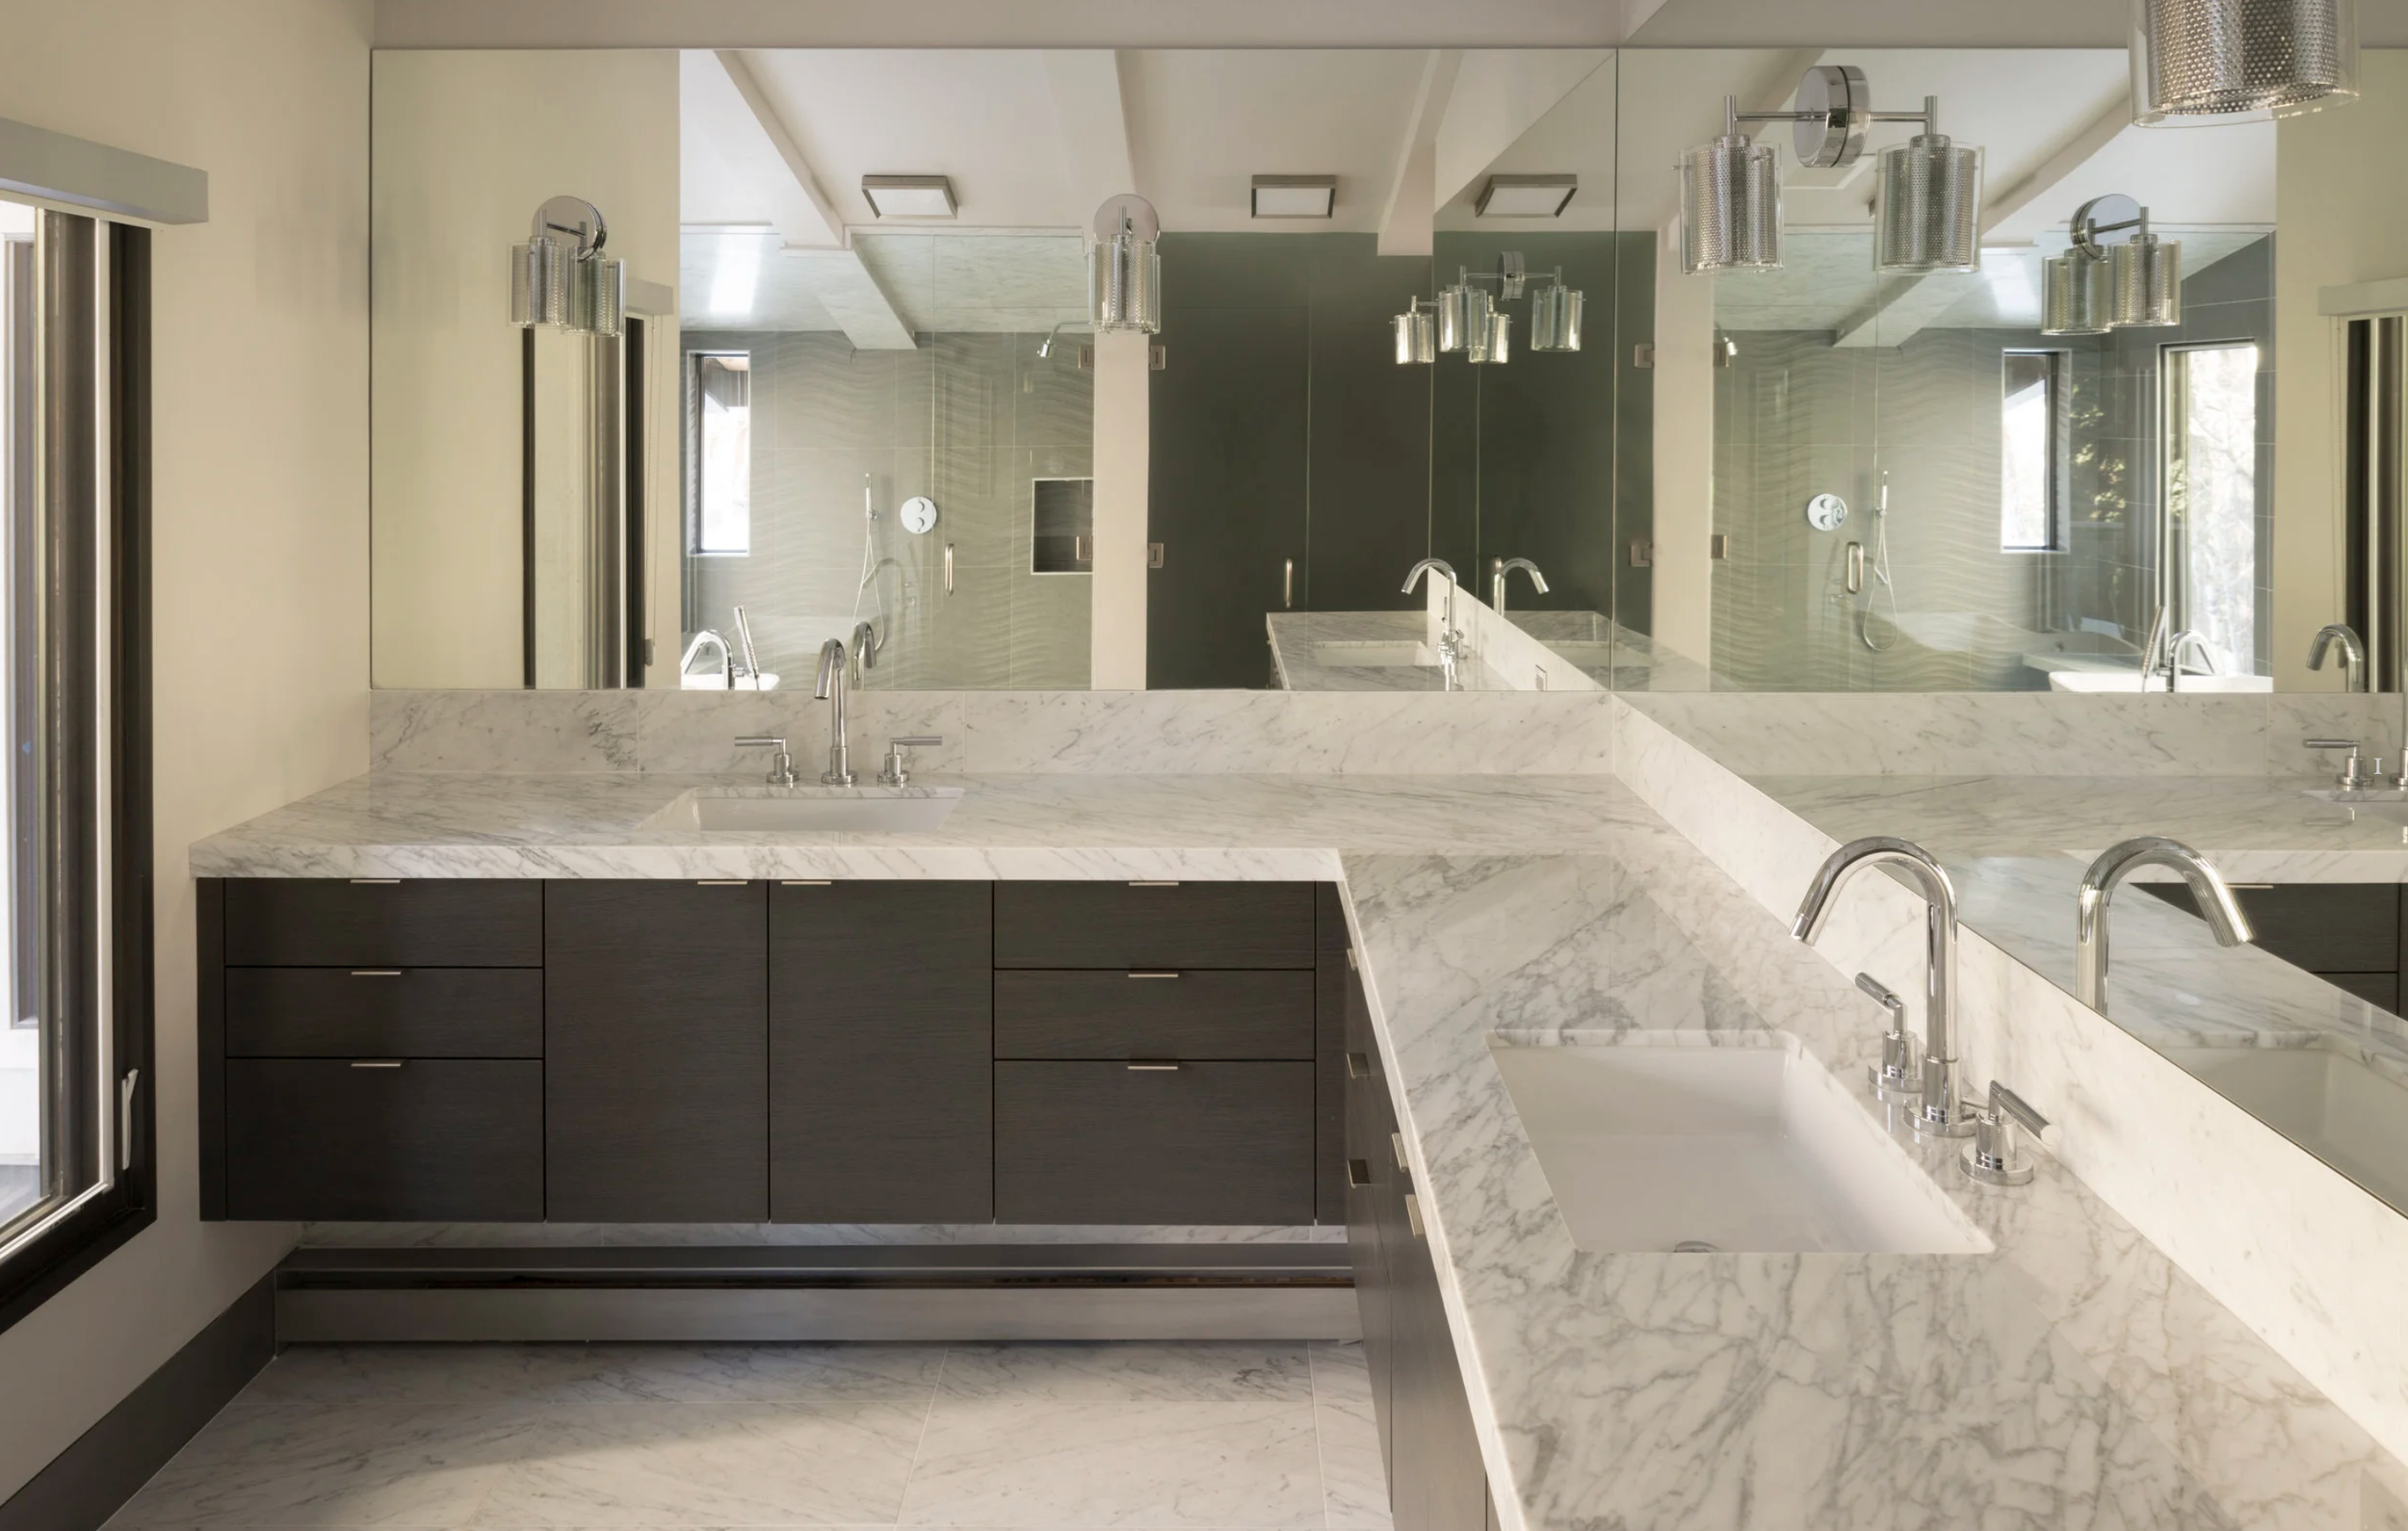
Bathroom
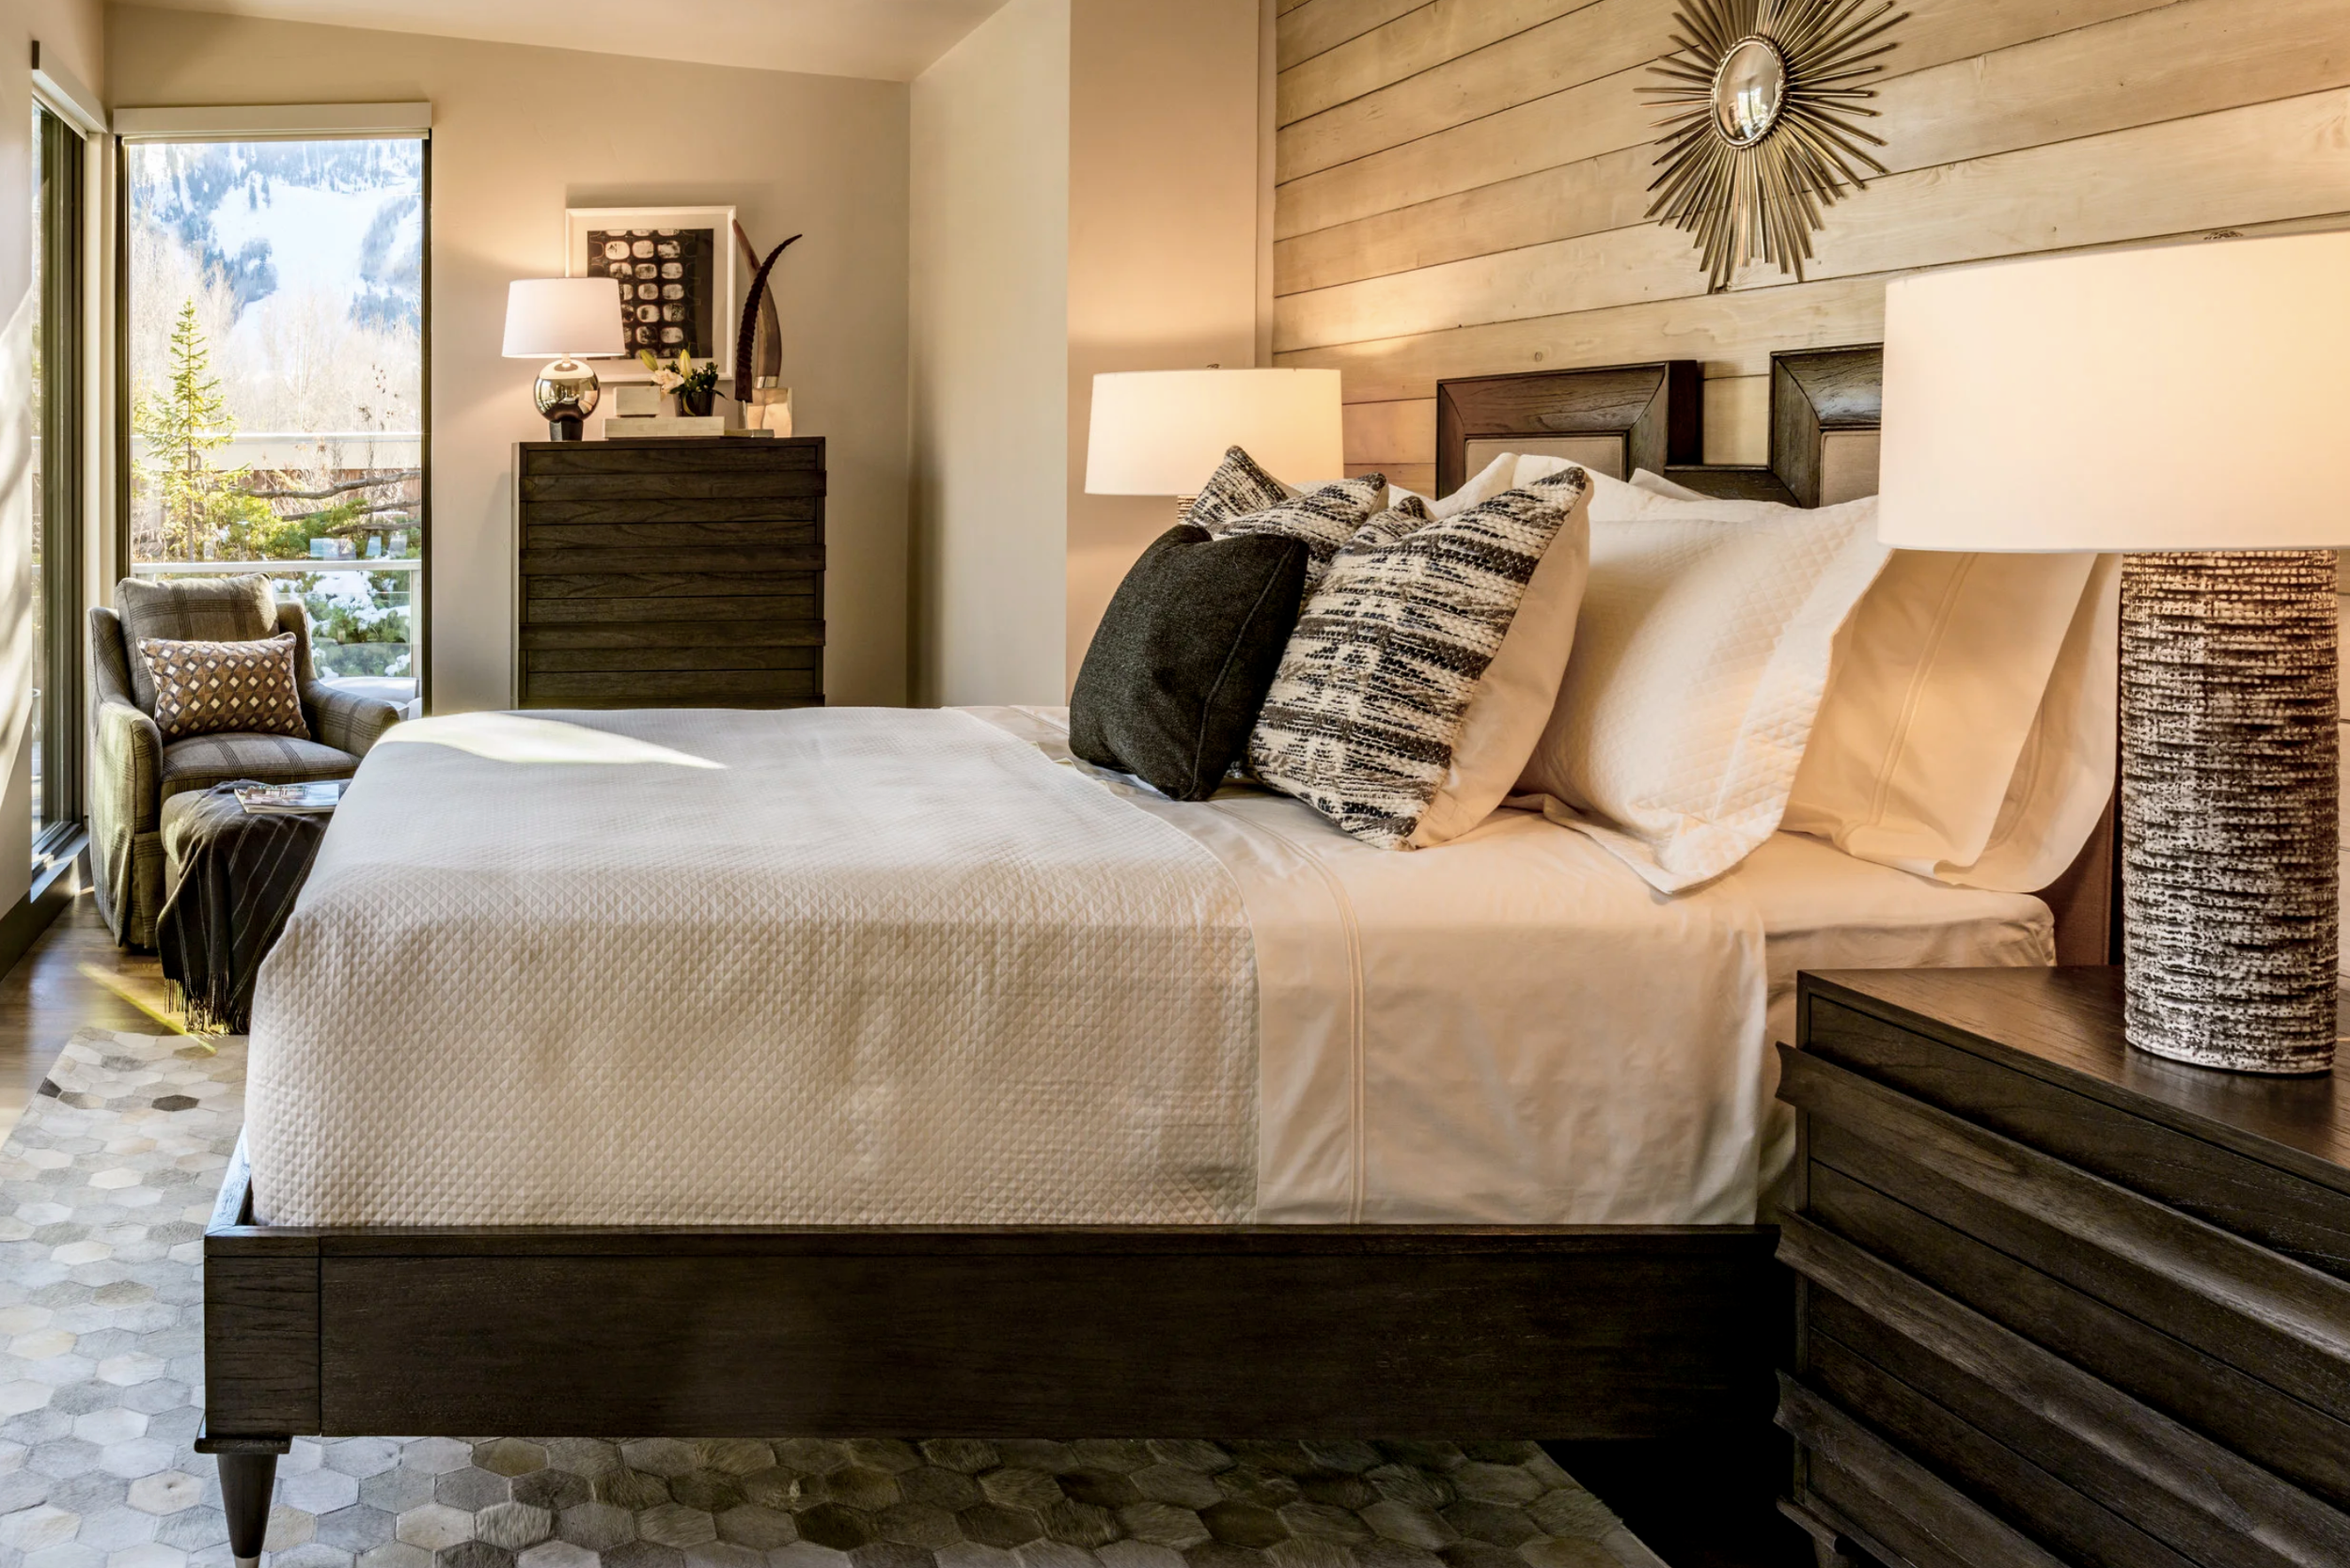
Bedroom
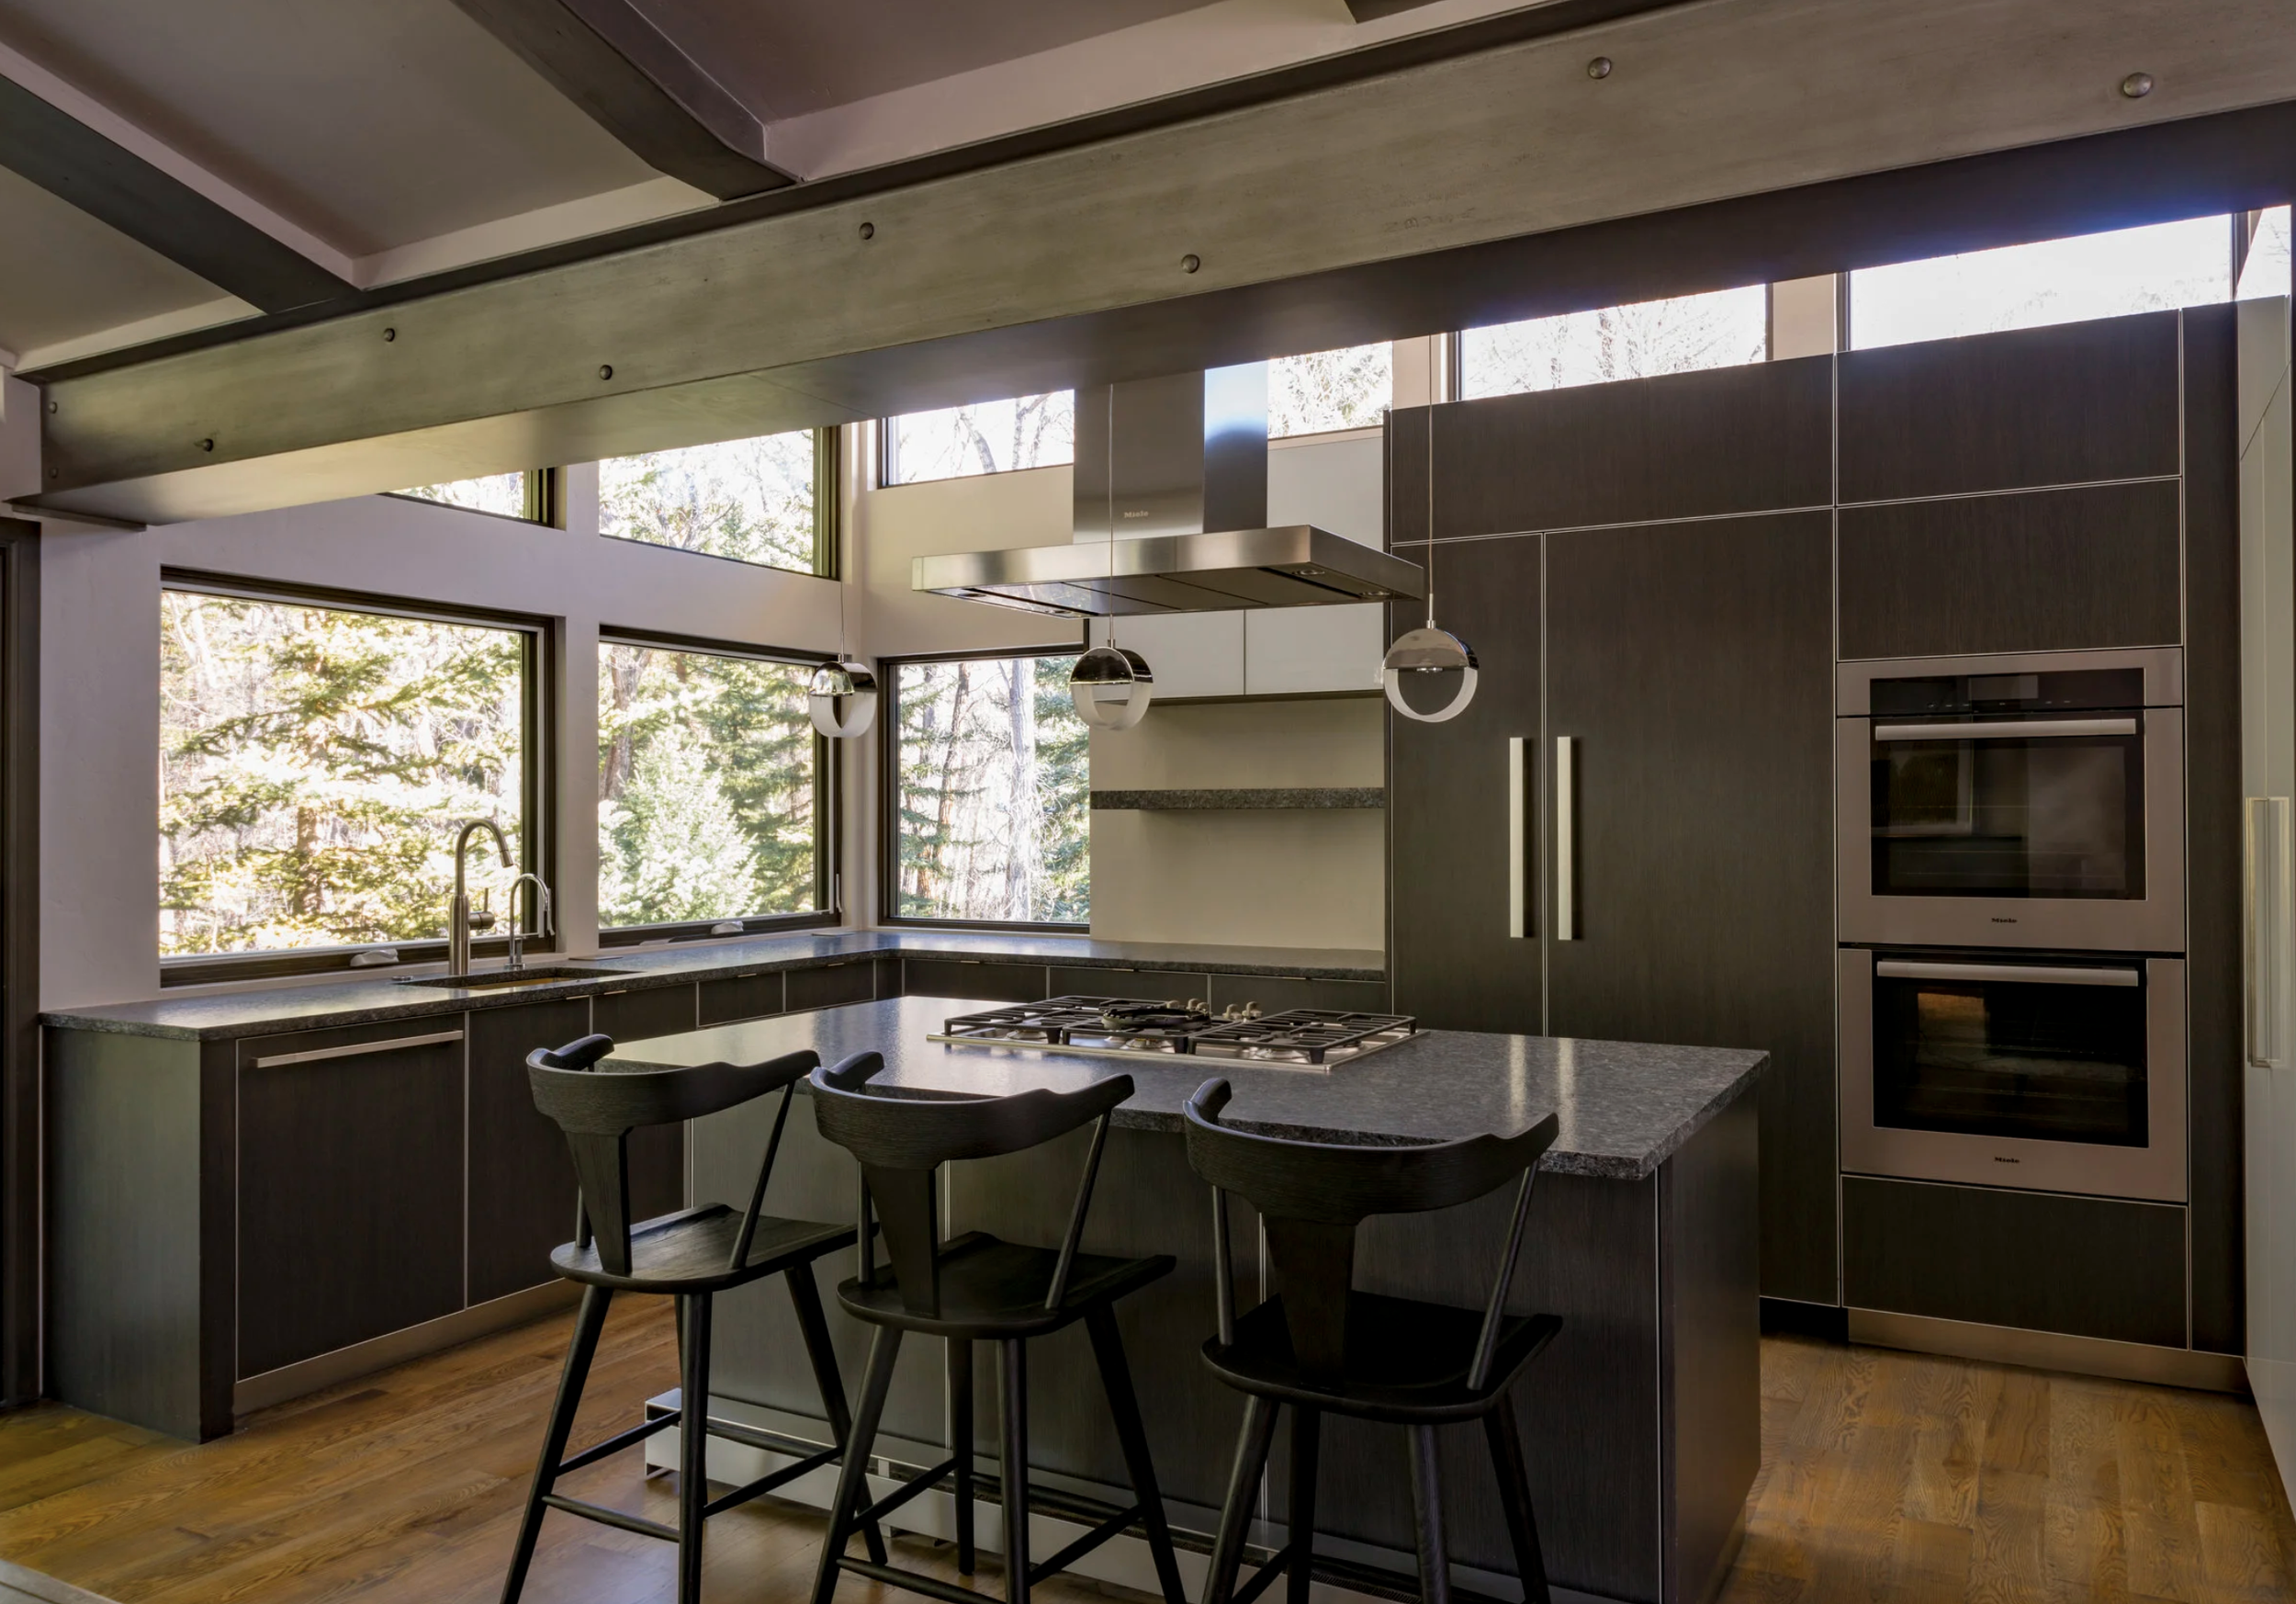
Kitchen
104 Cooper - Aspen, Colorado
This modern residence pairs clean architectural lines, expansive outdoor connection, and natural stone with warm, refined interiors. Sunlit living spaces frame mountain and treetop views, while direct access to nearby parkland strengthens the home’s connection to nature and outdoor living.
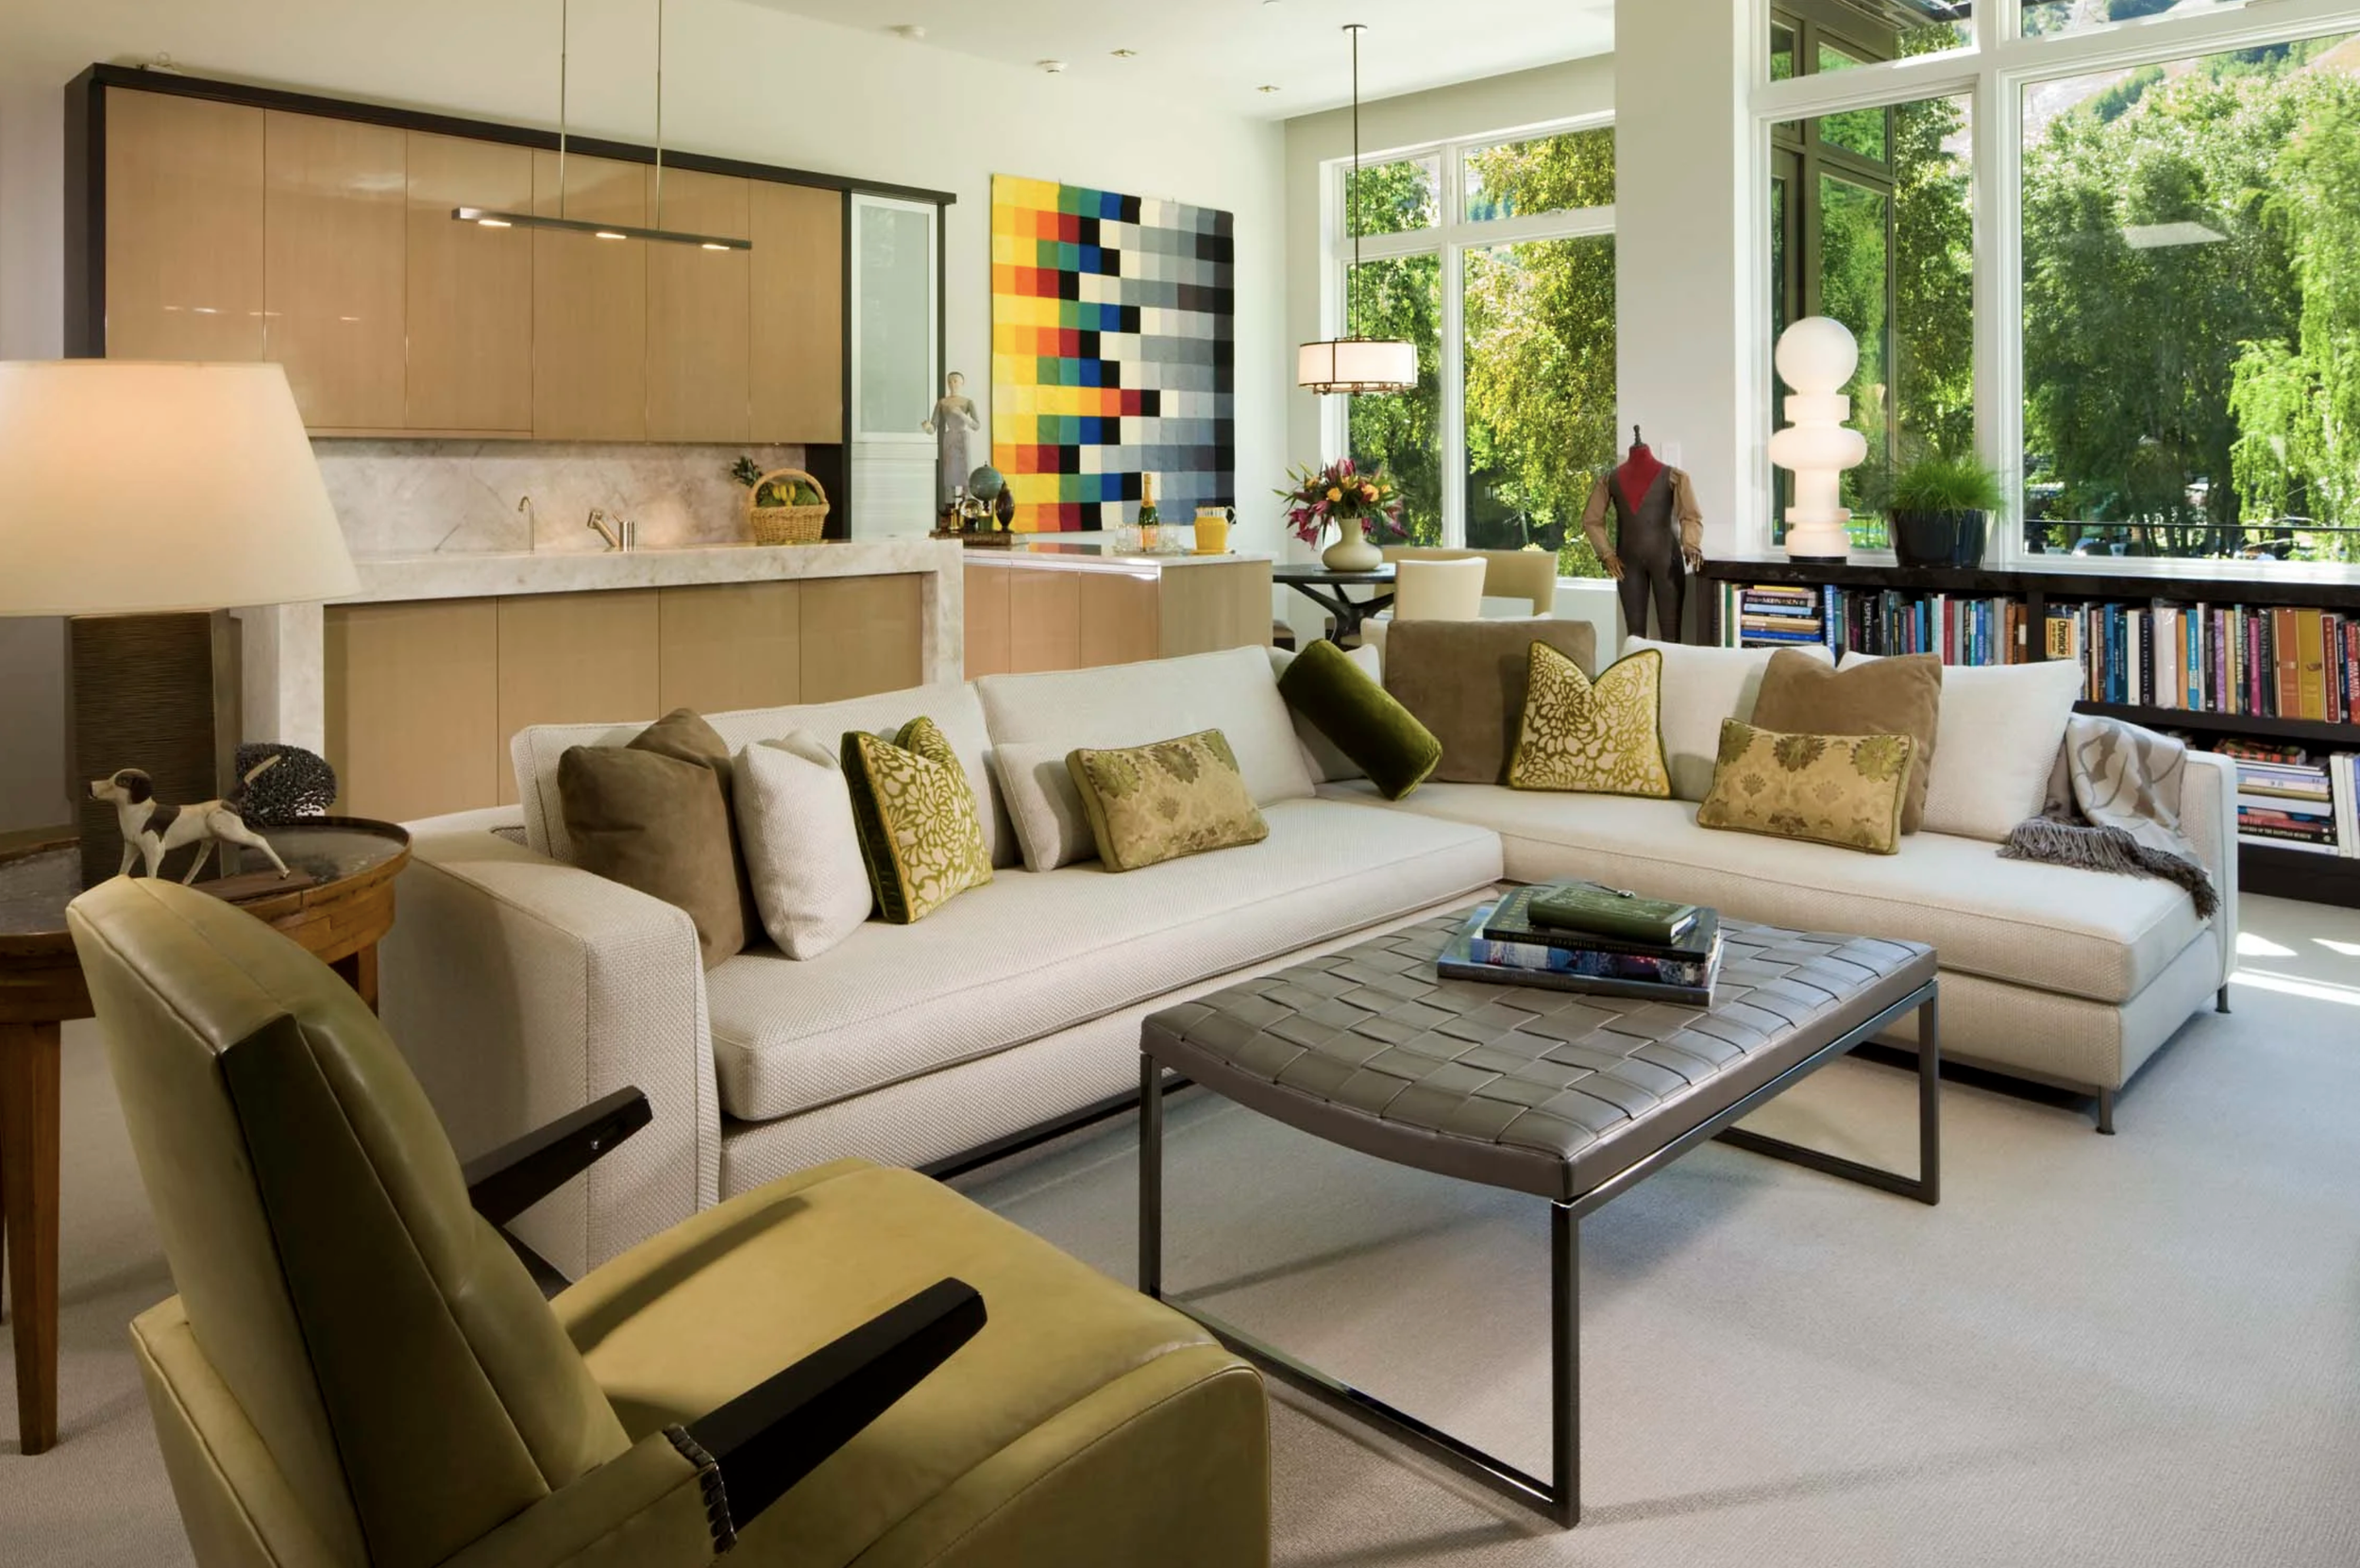
Living Room
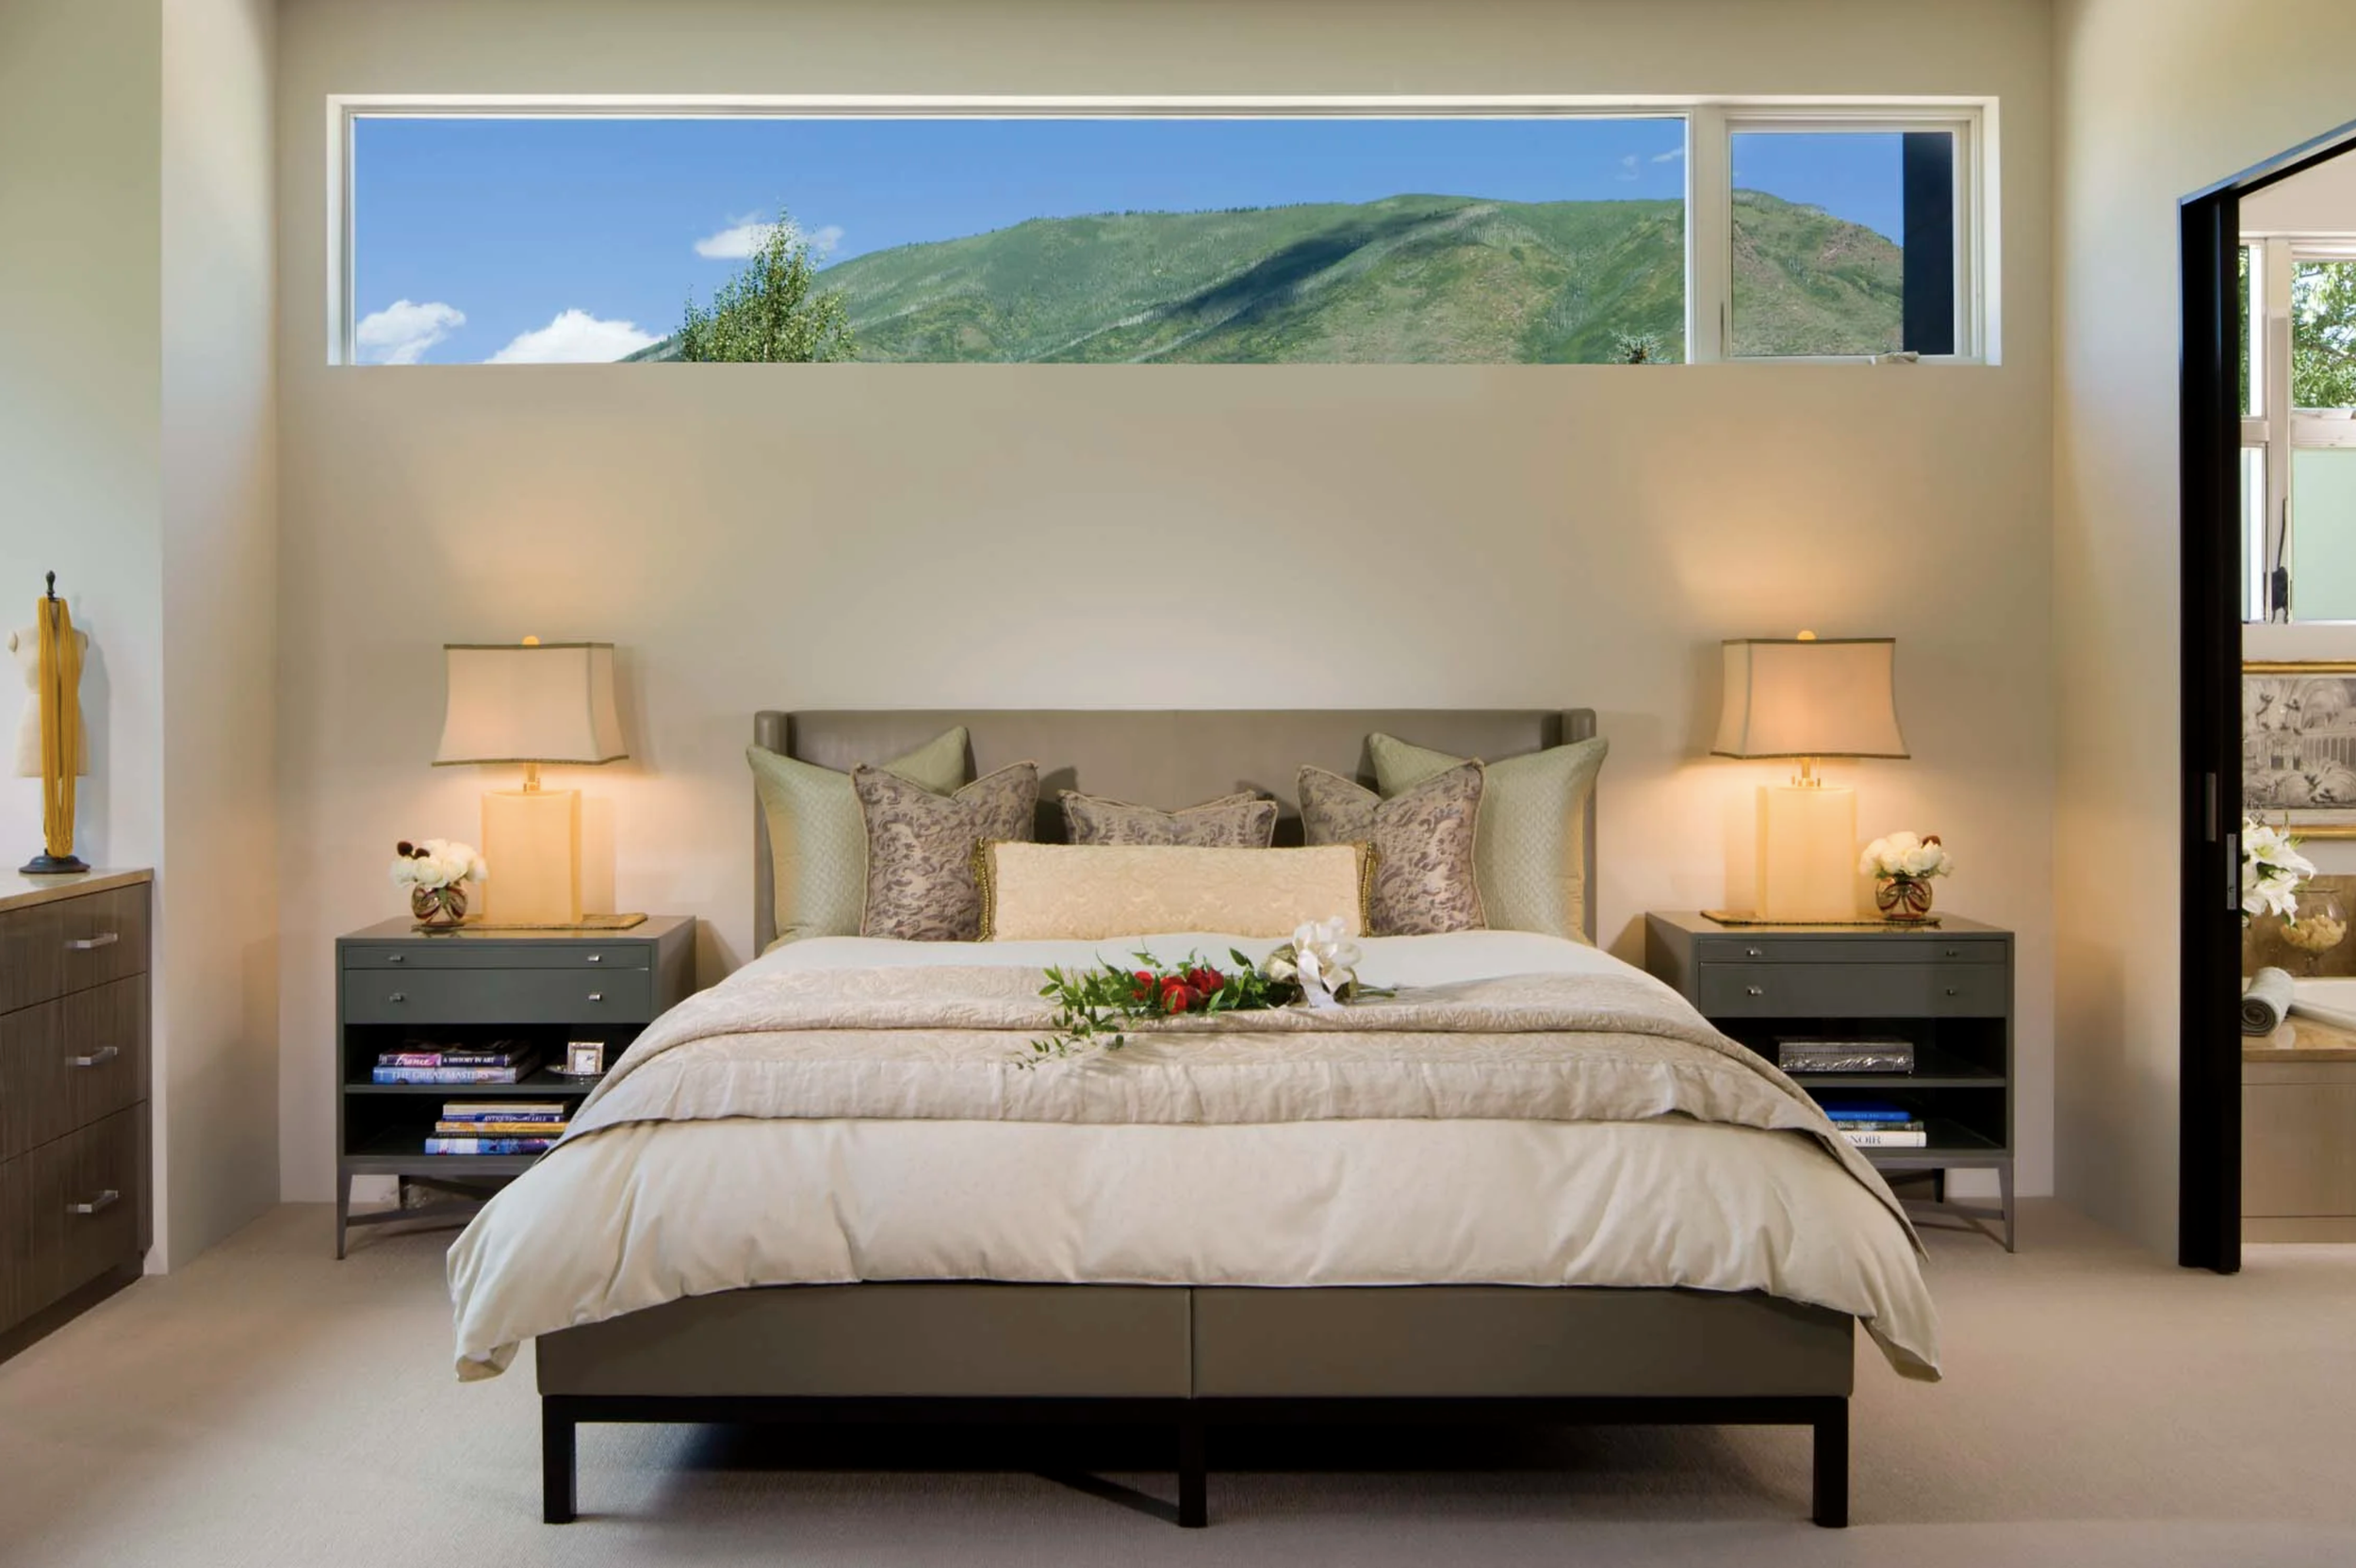
Bedroom
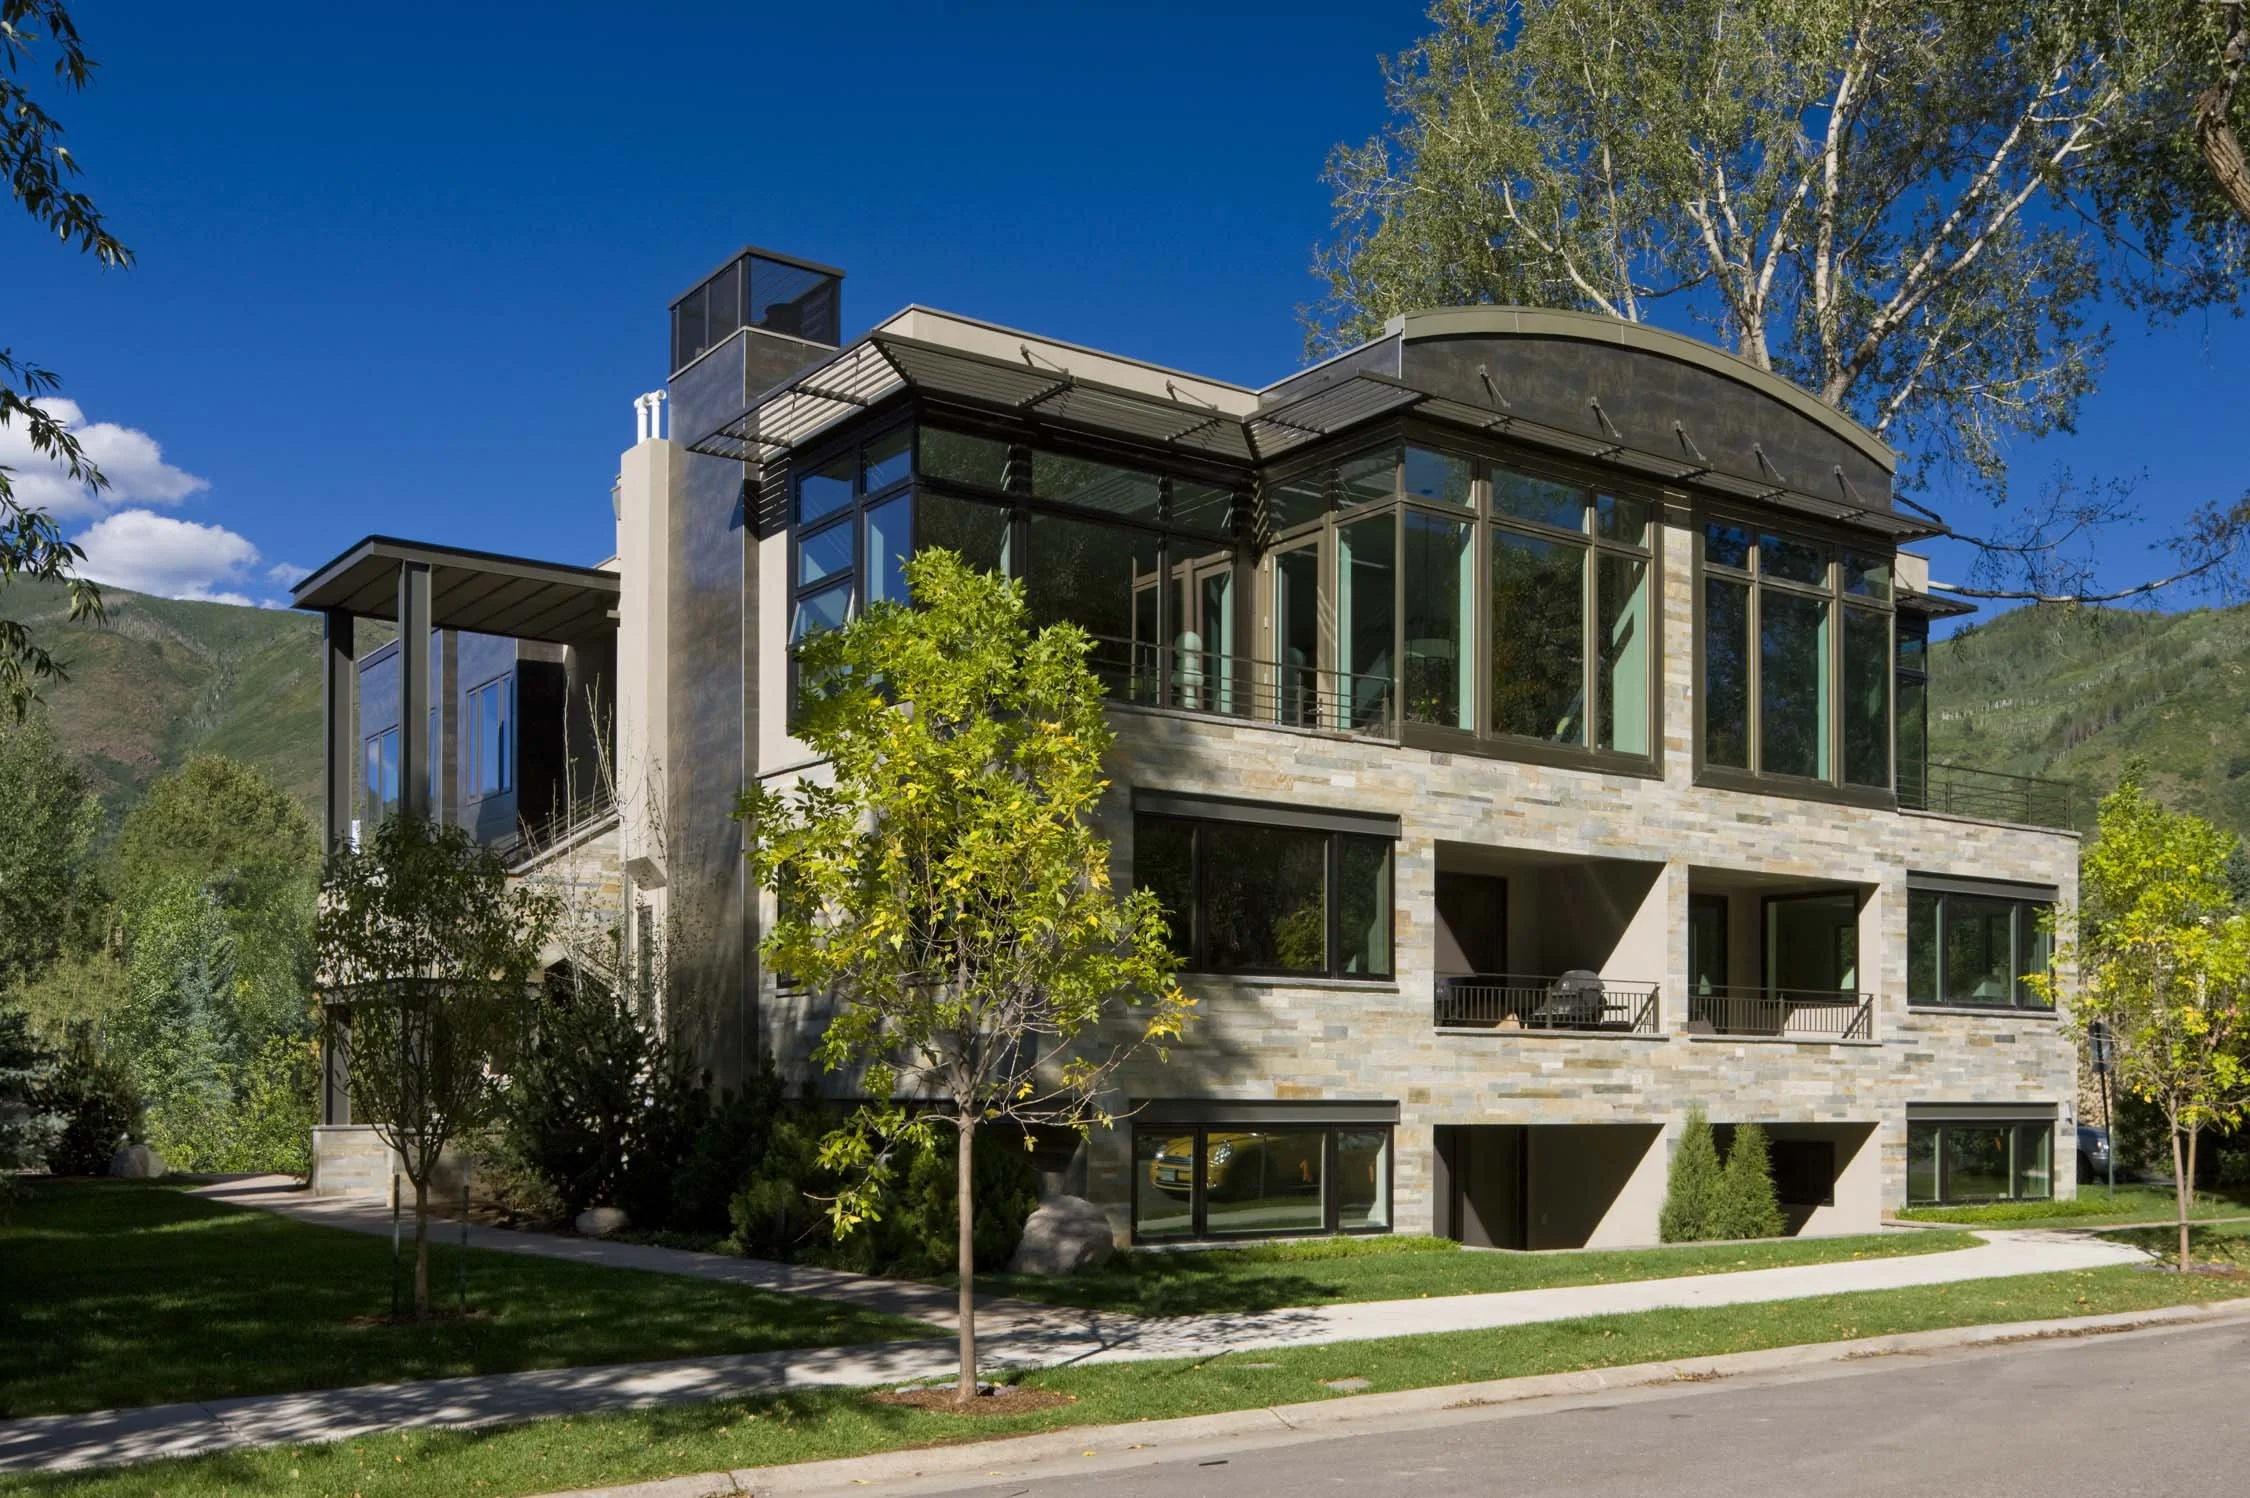
Exterior
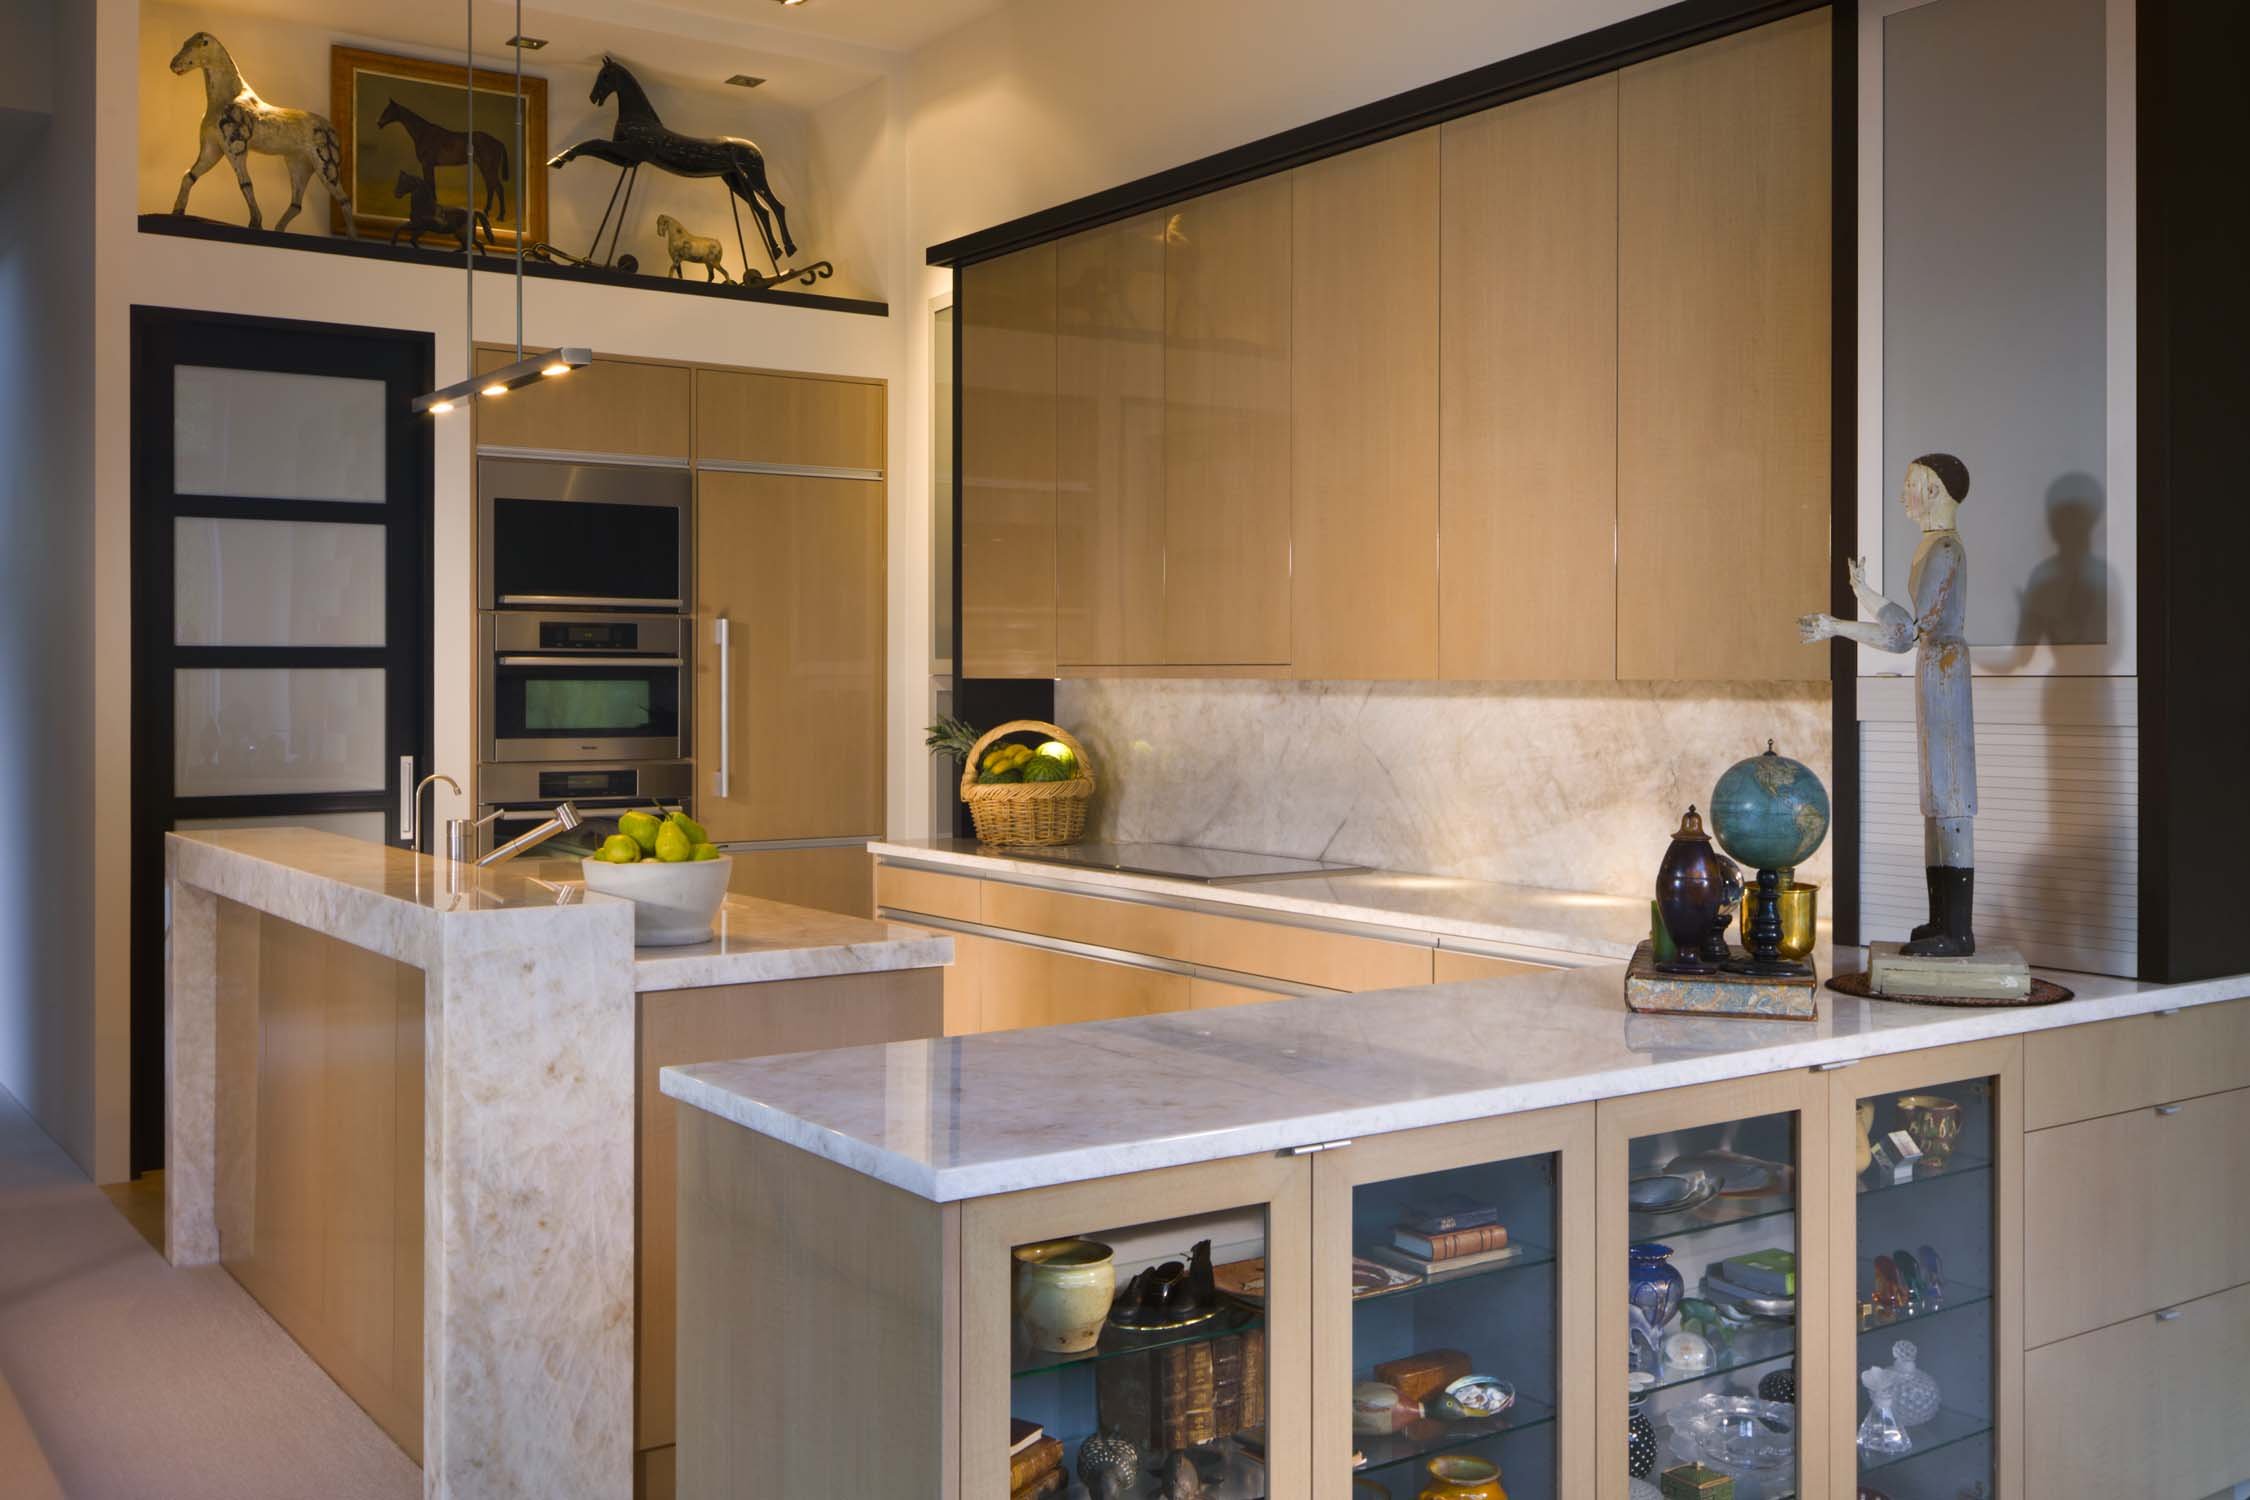
Kitchen
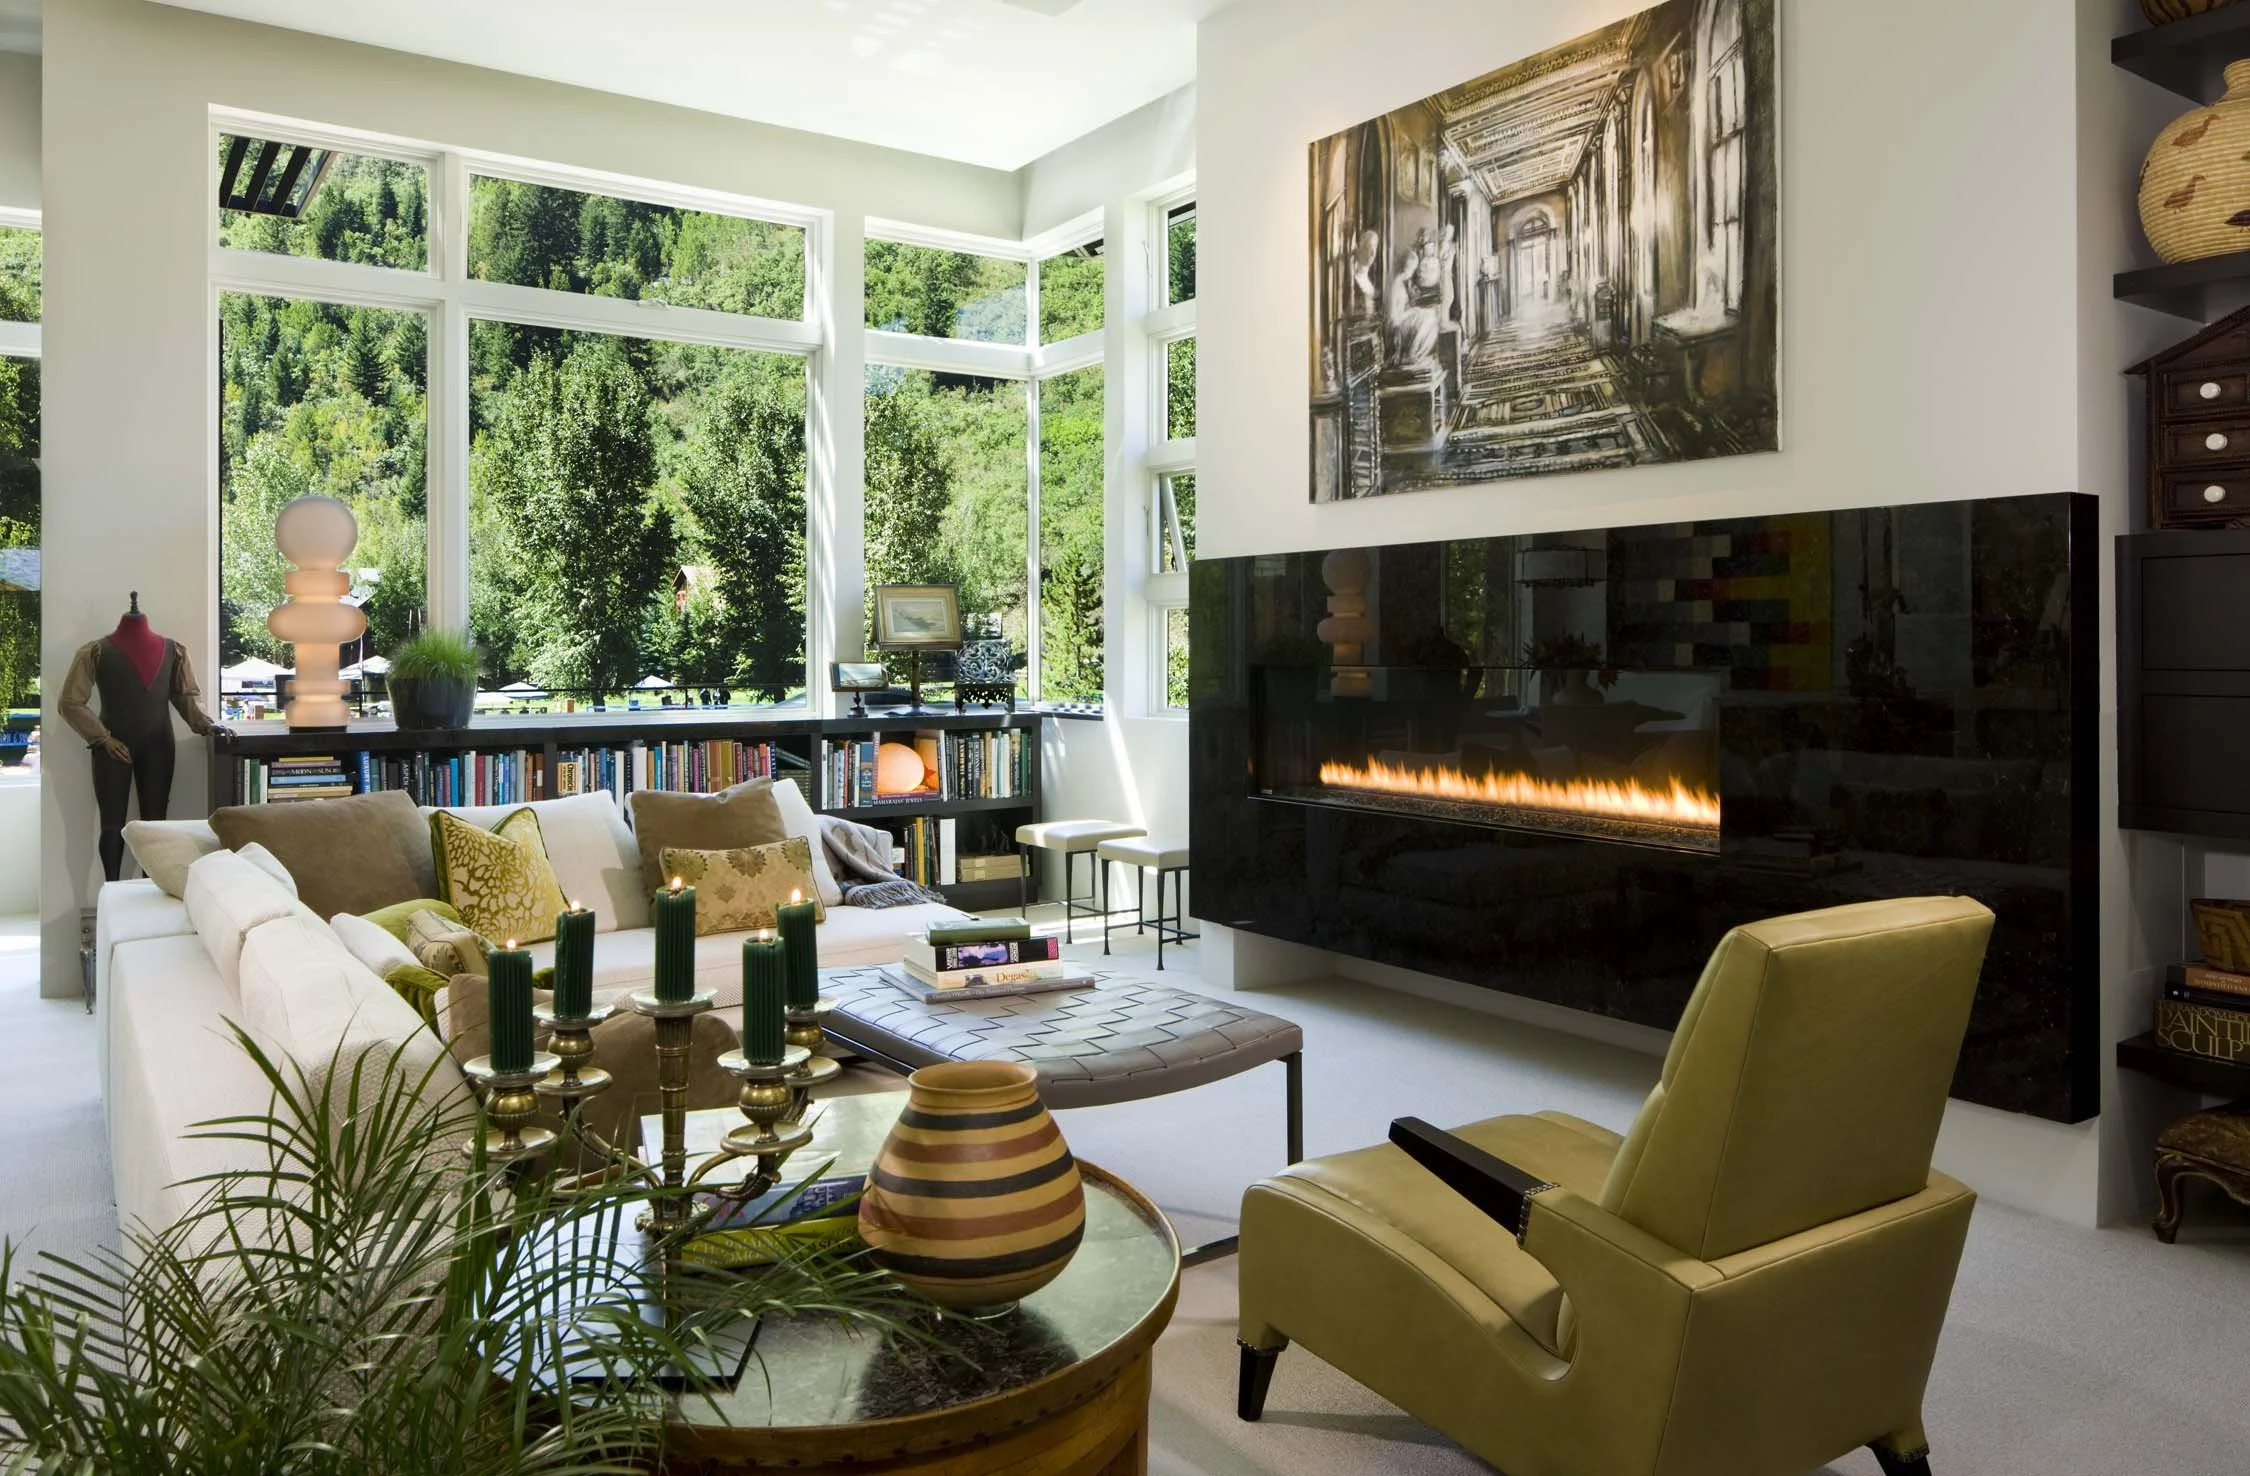
Living Room
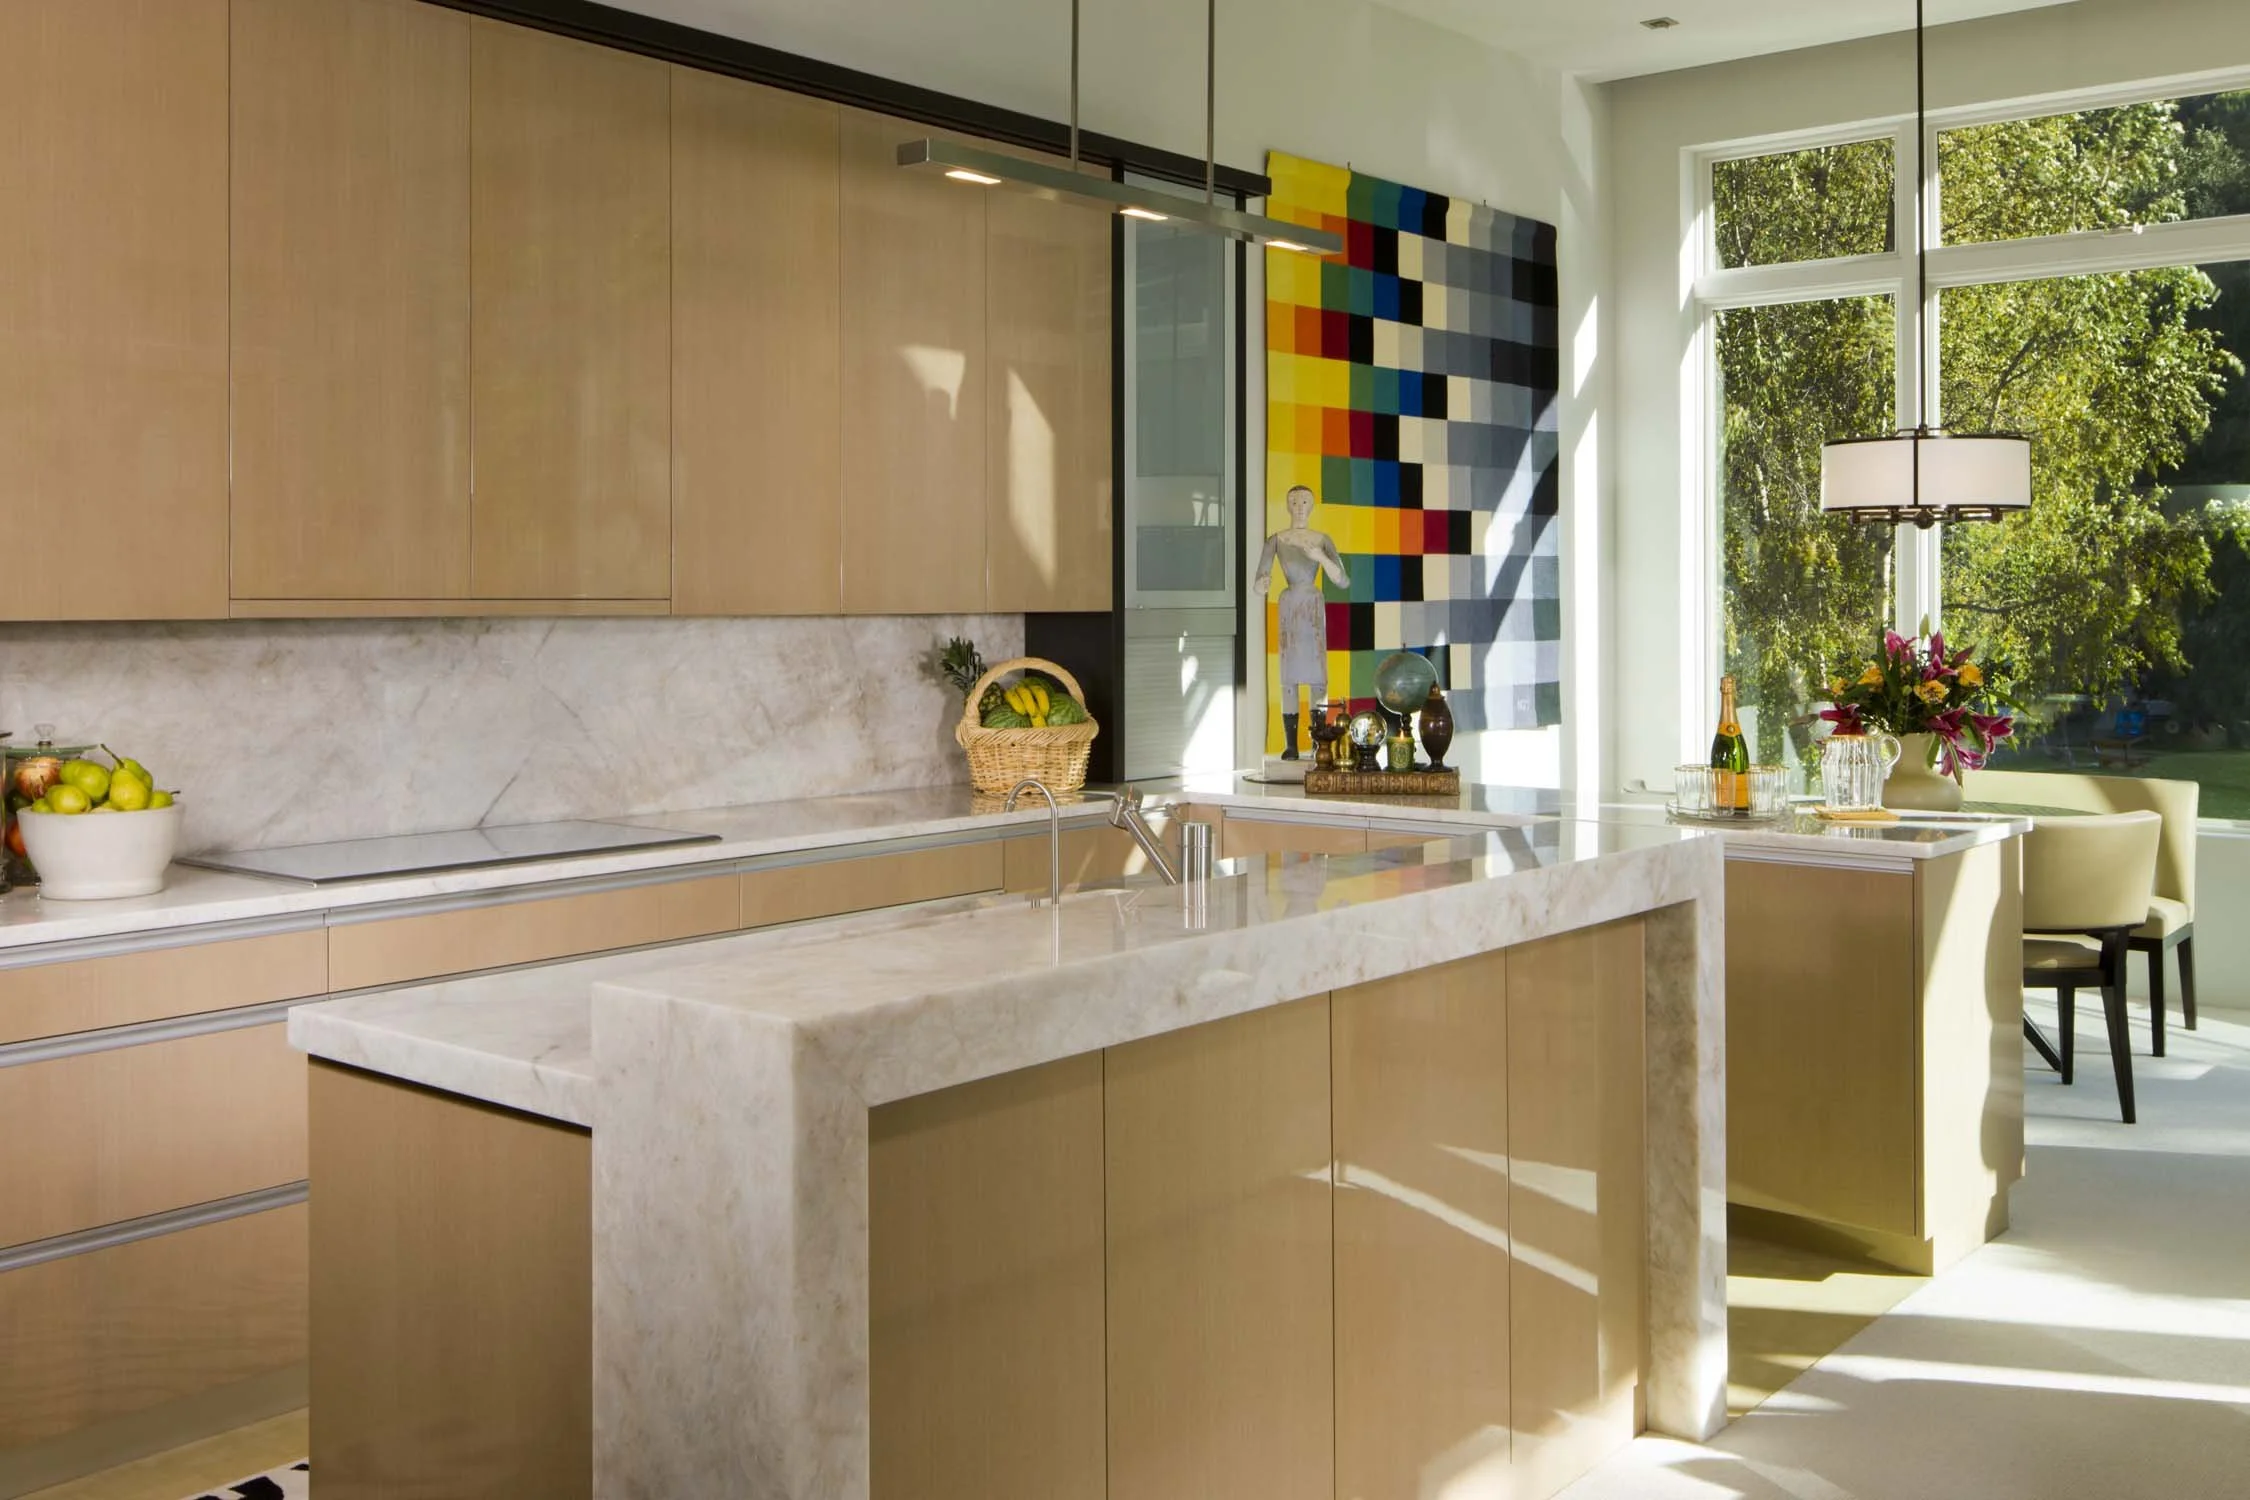
Kitchen
526 Hallam - Aspen, Colorado
This refined Aspen residence blends a sharply glazed gabled façade with warm wood cladding and clean contemporary lines. Inside, an open plan, custom millwork, natural stone, and integrated lighting create bright, sophisticated spaces that feel both modern and inviting.
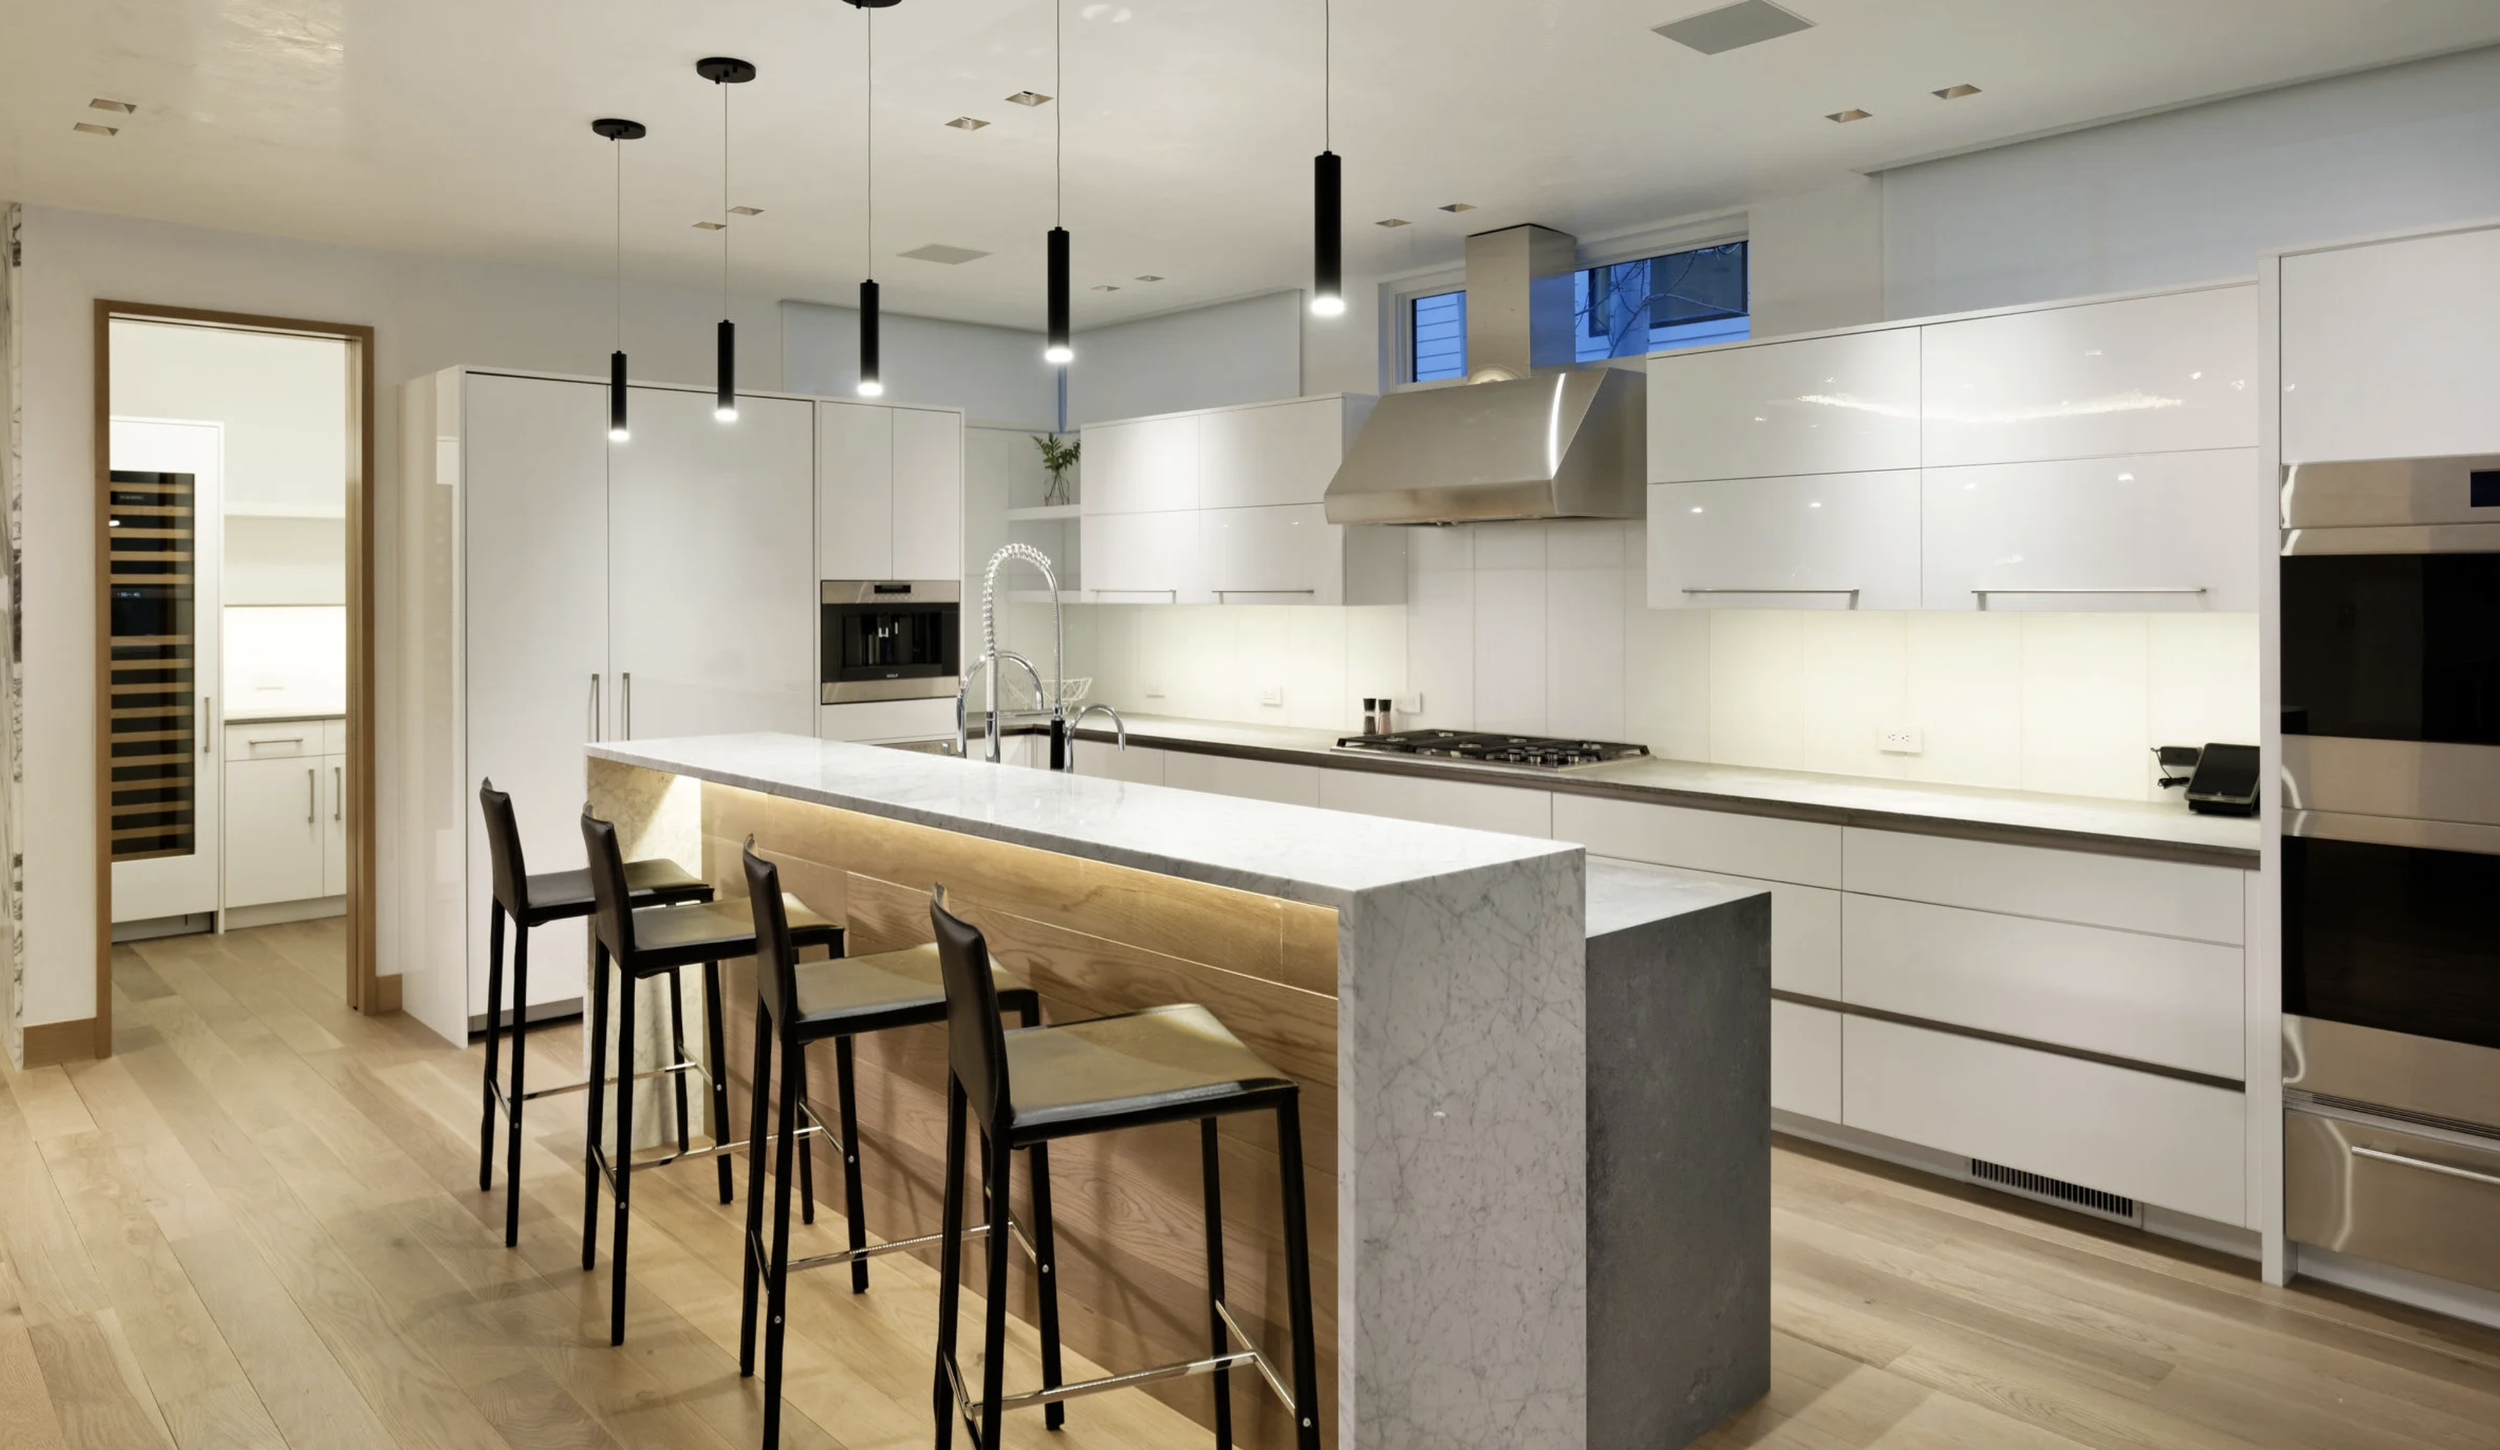
Socially Friendly Kitchen Area
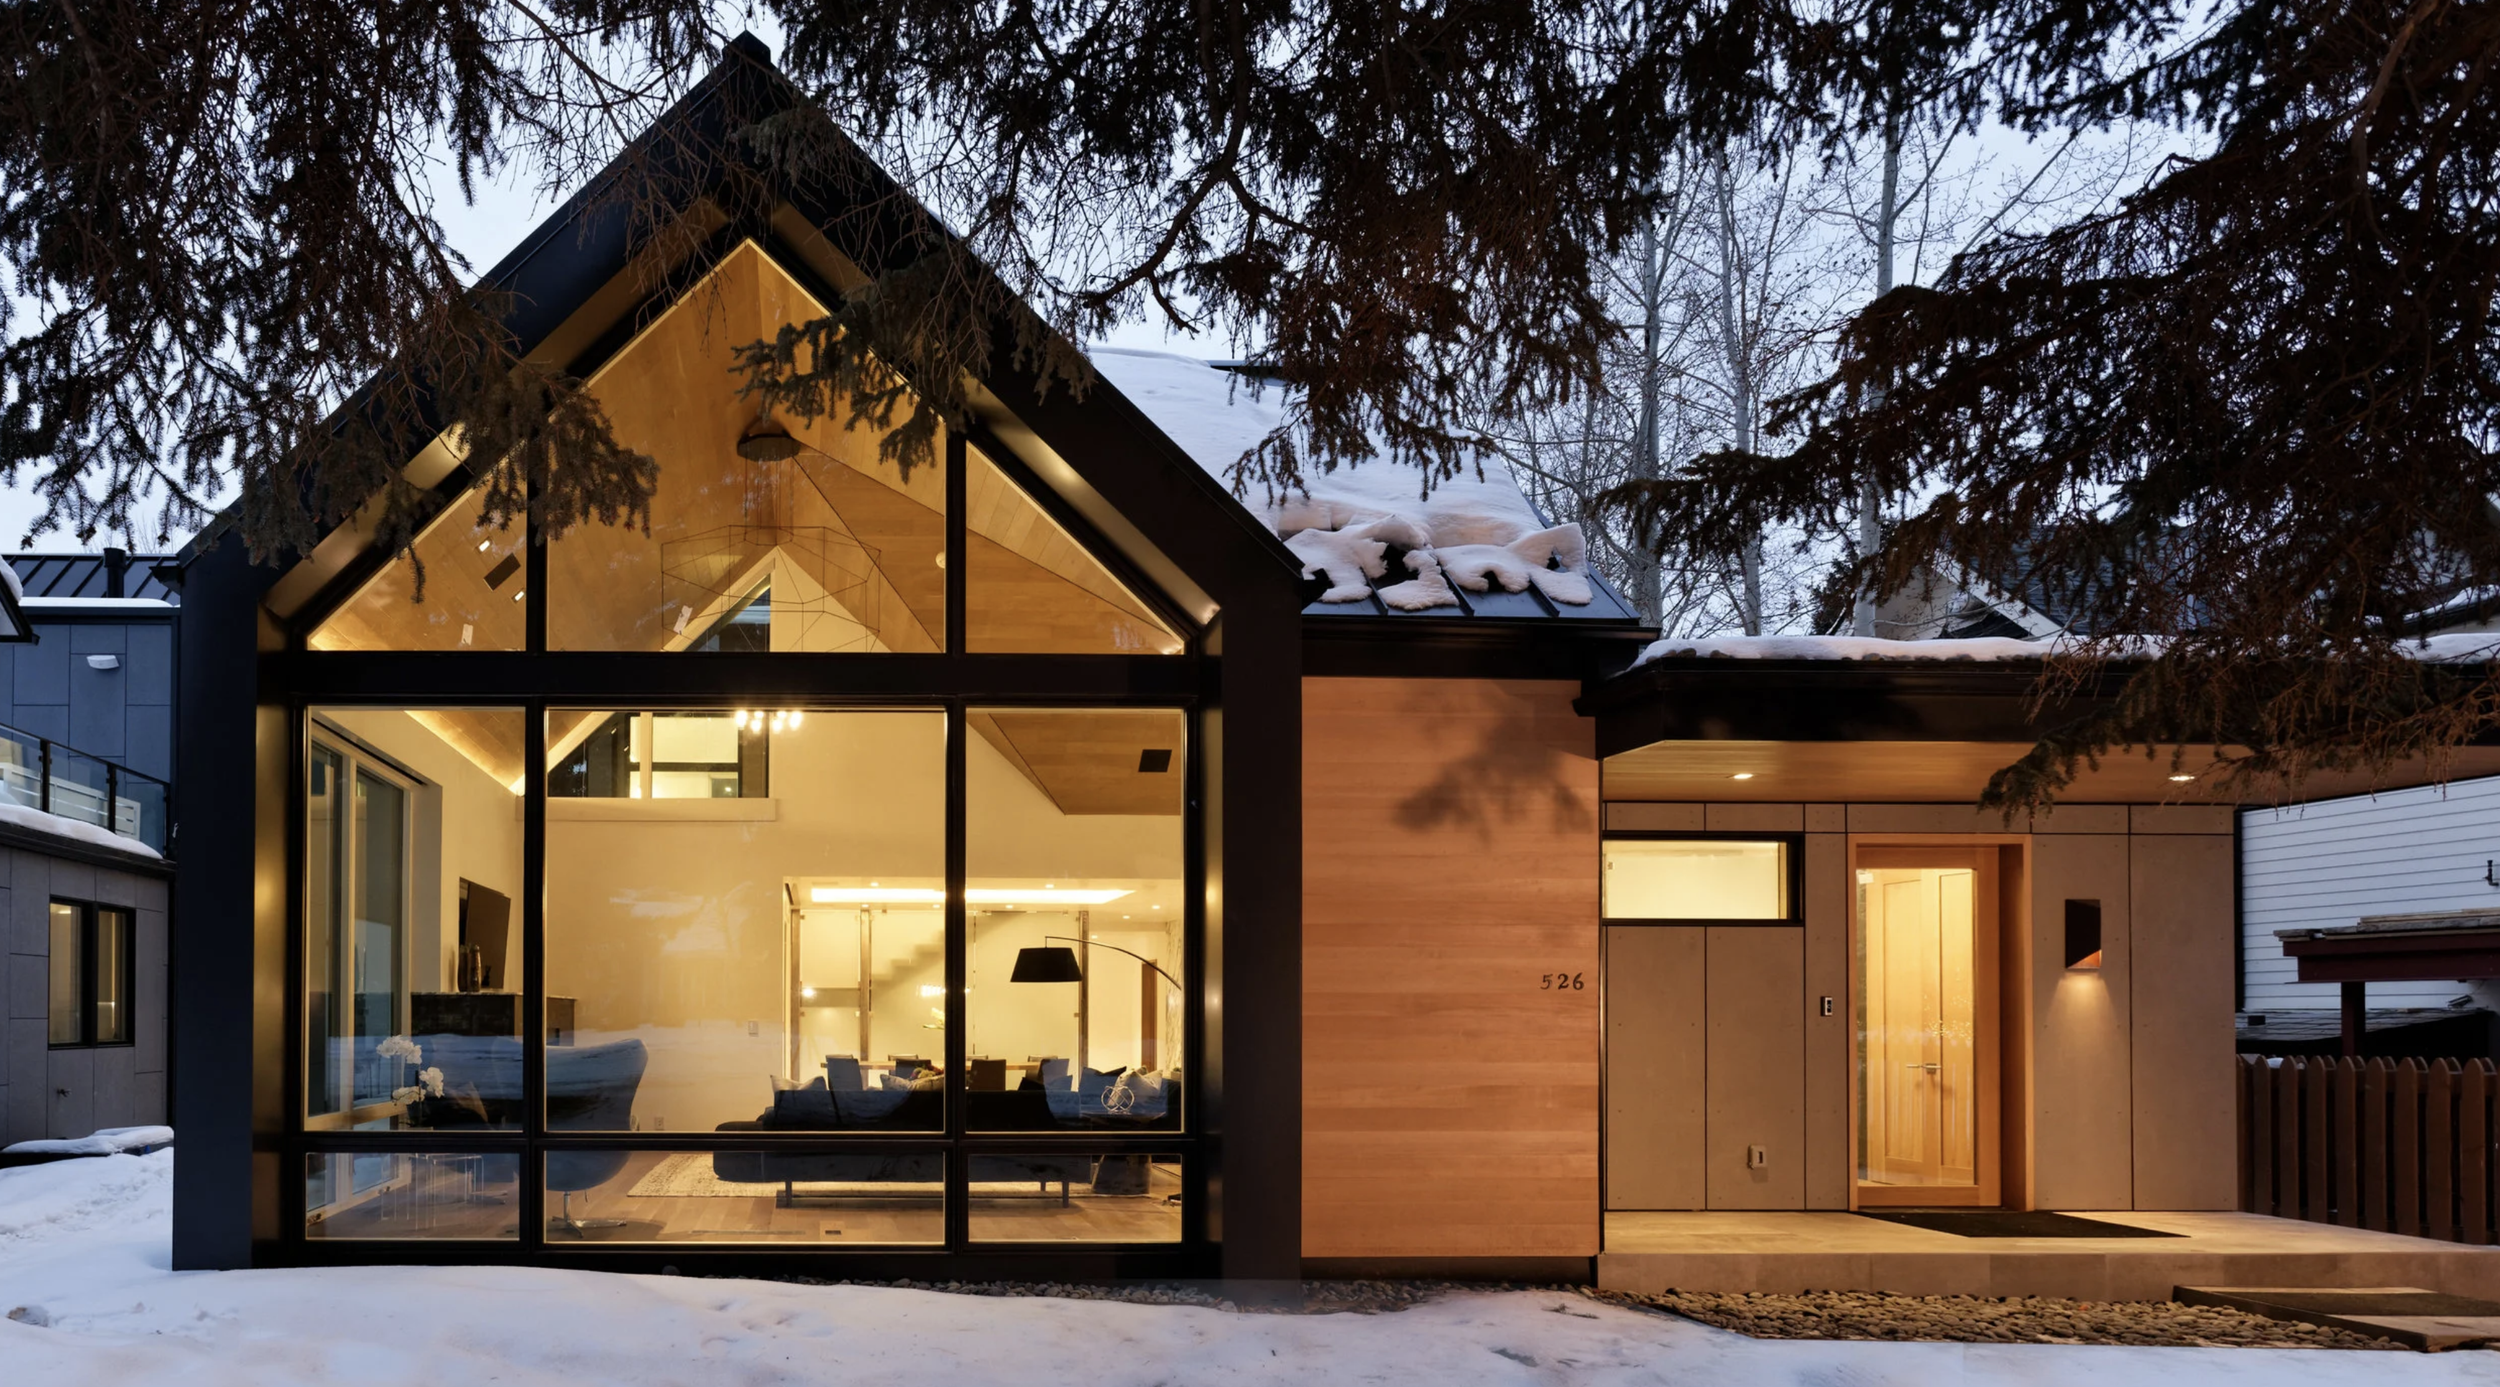
526 Hallam
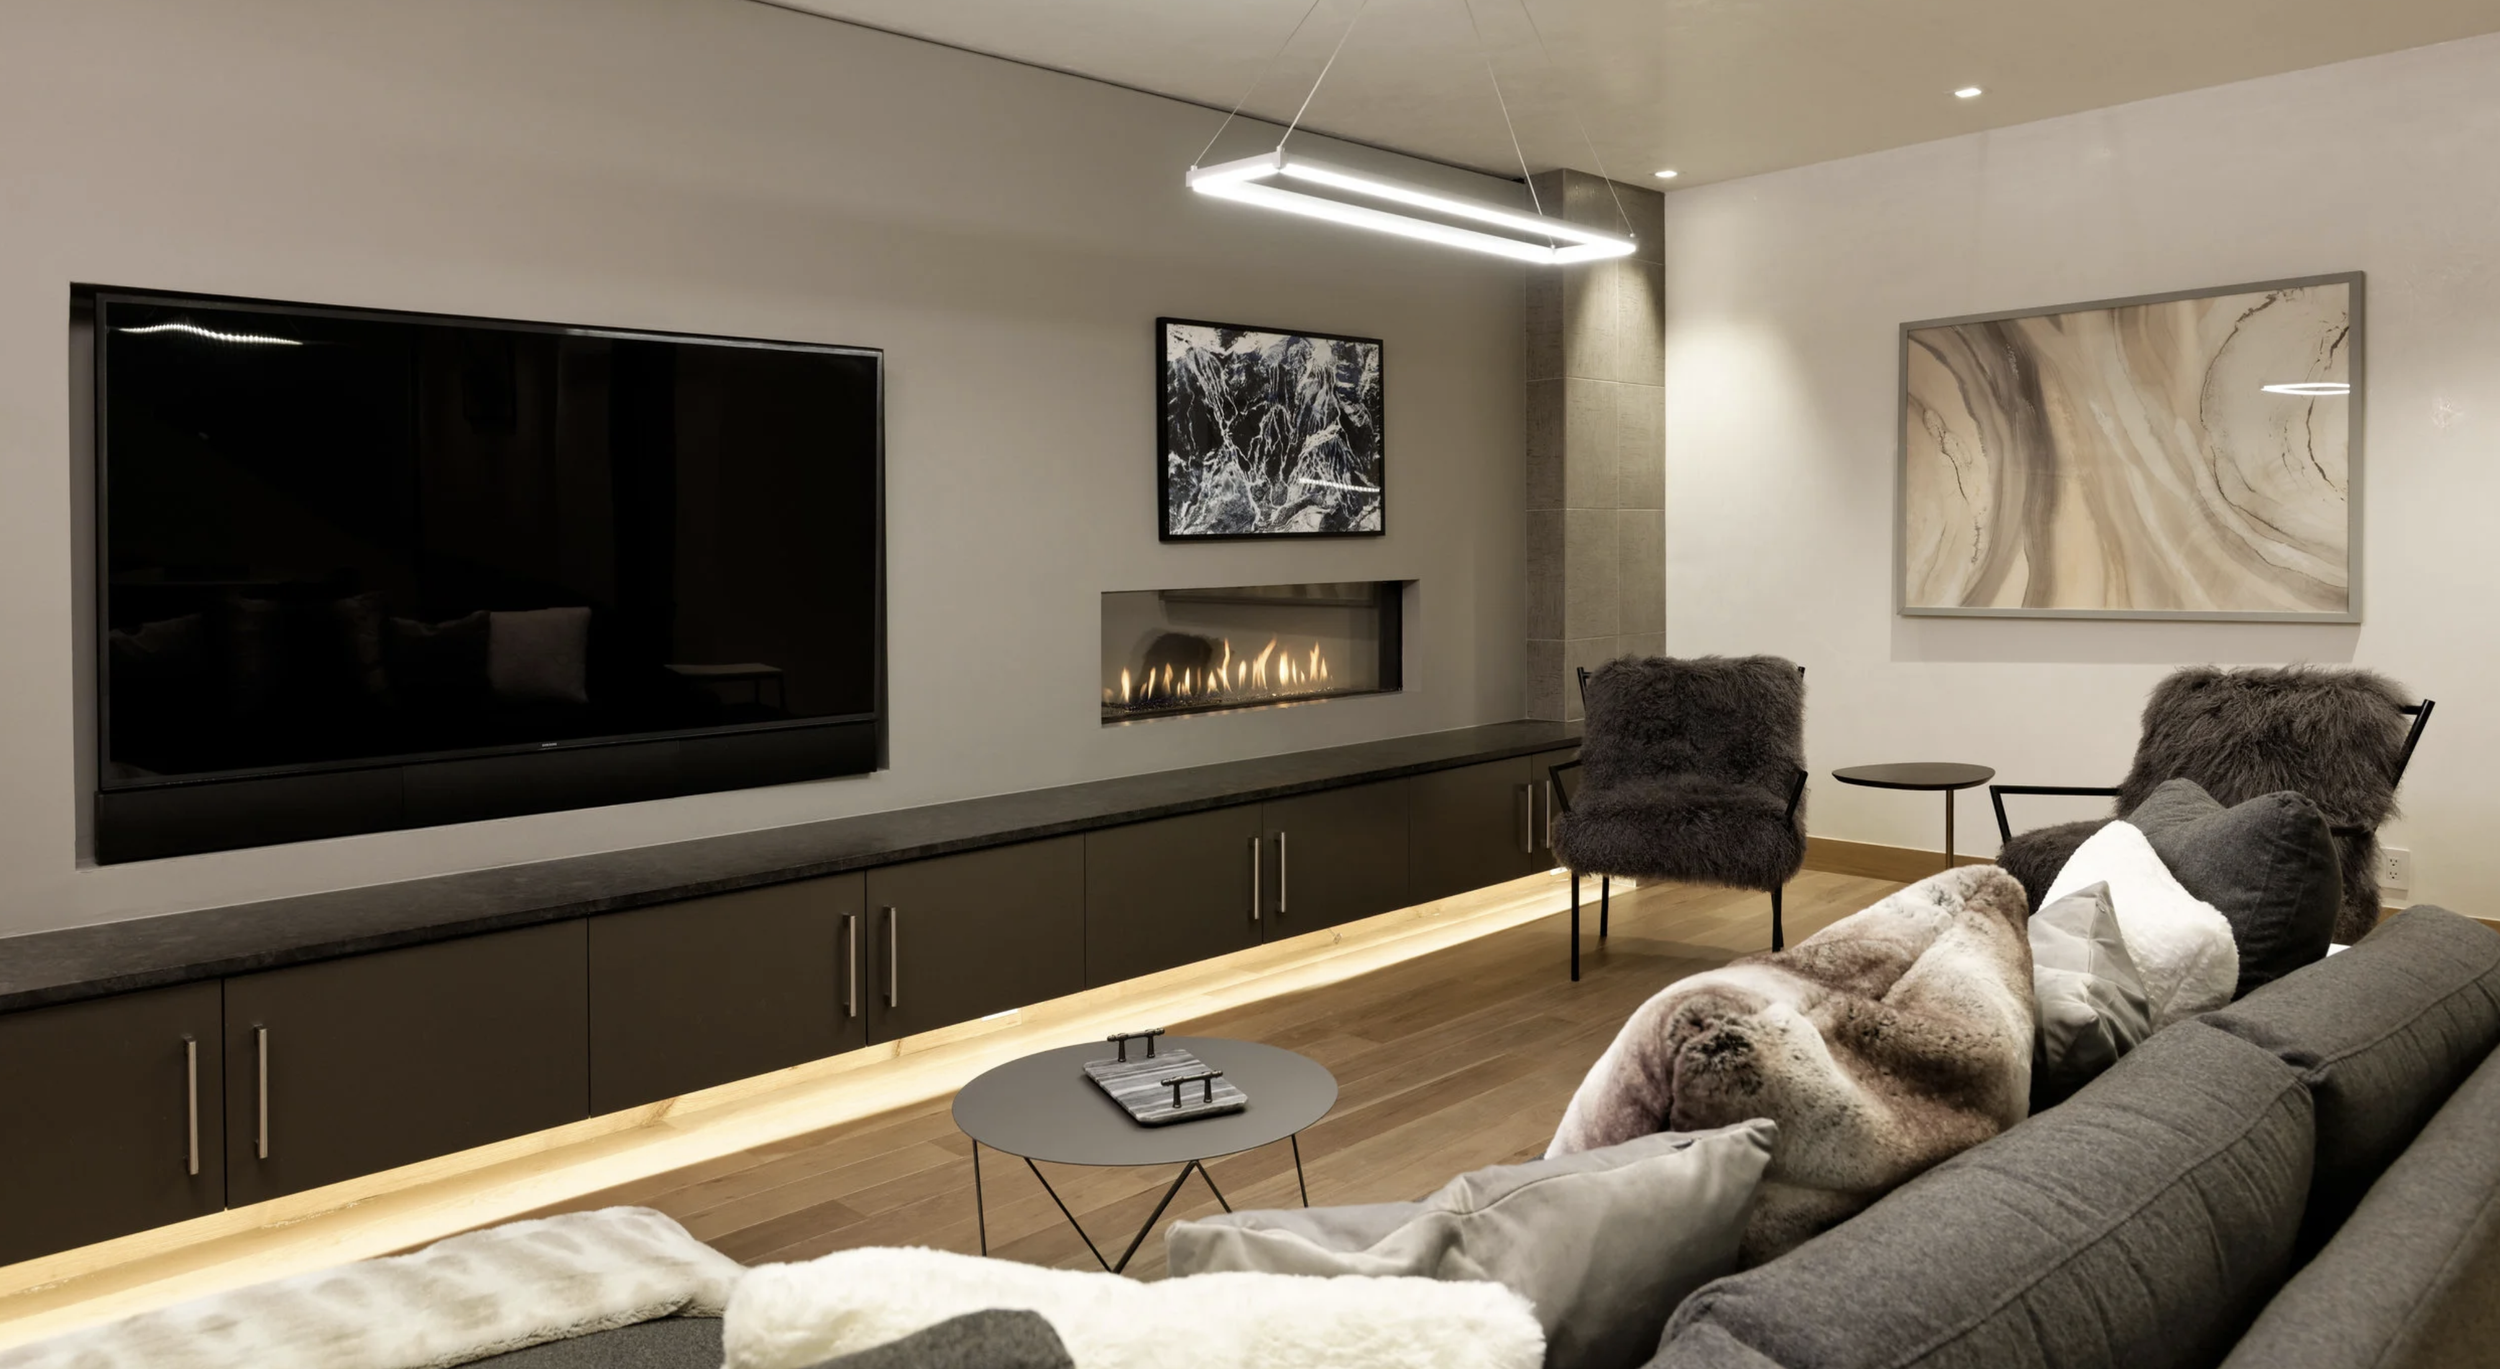
Comfortable Media Room
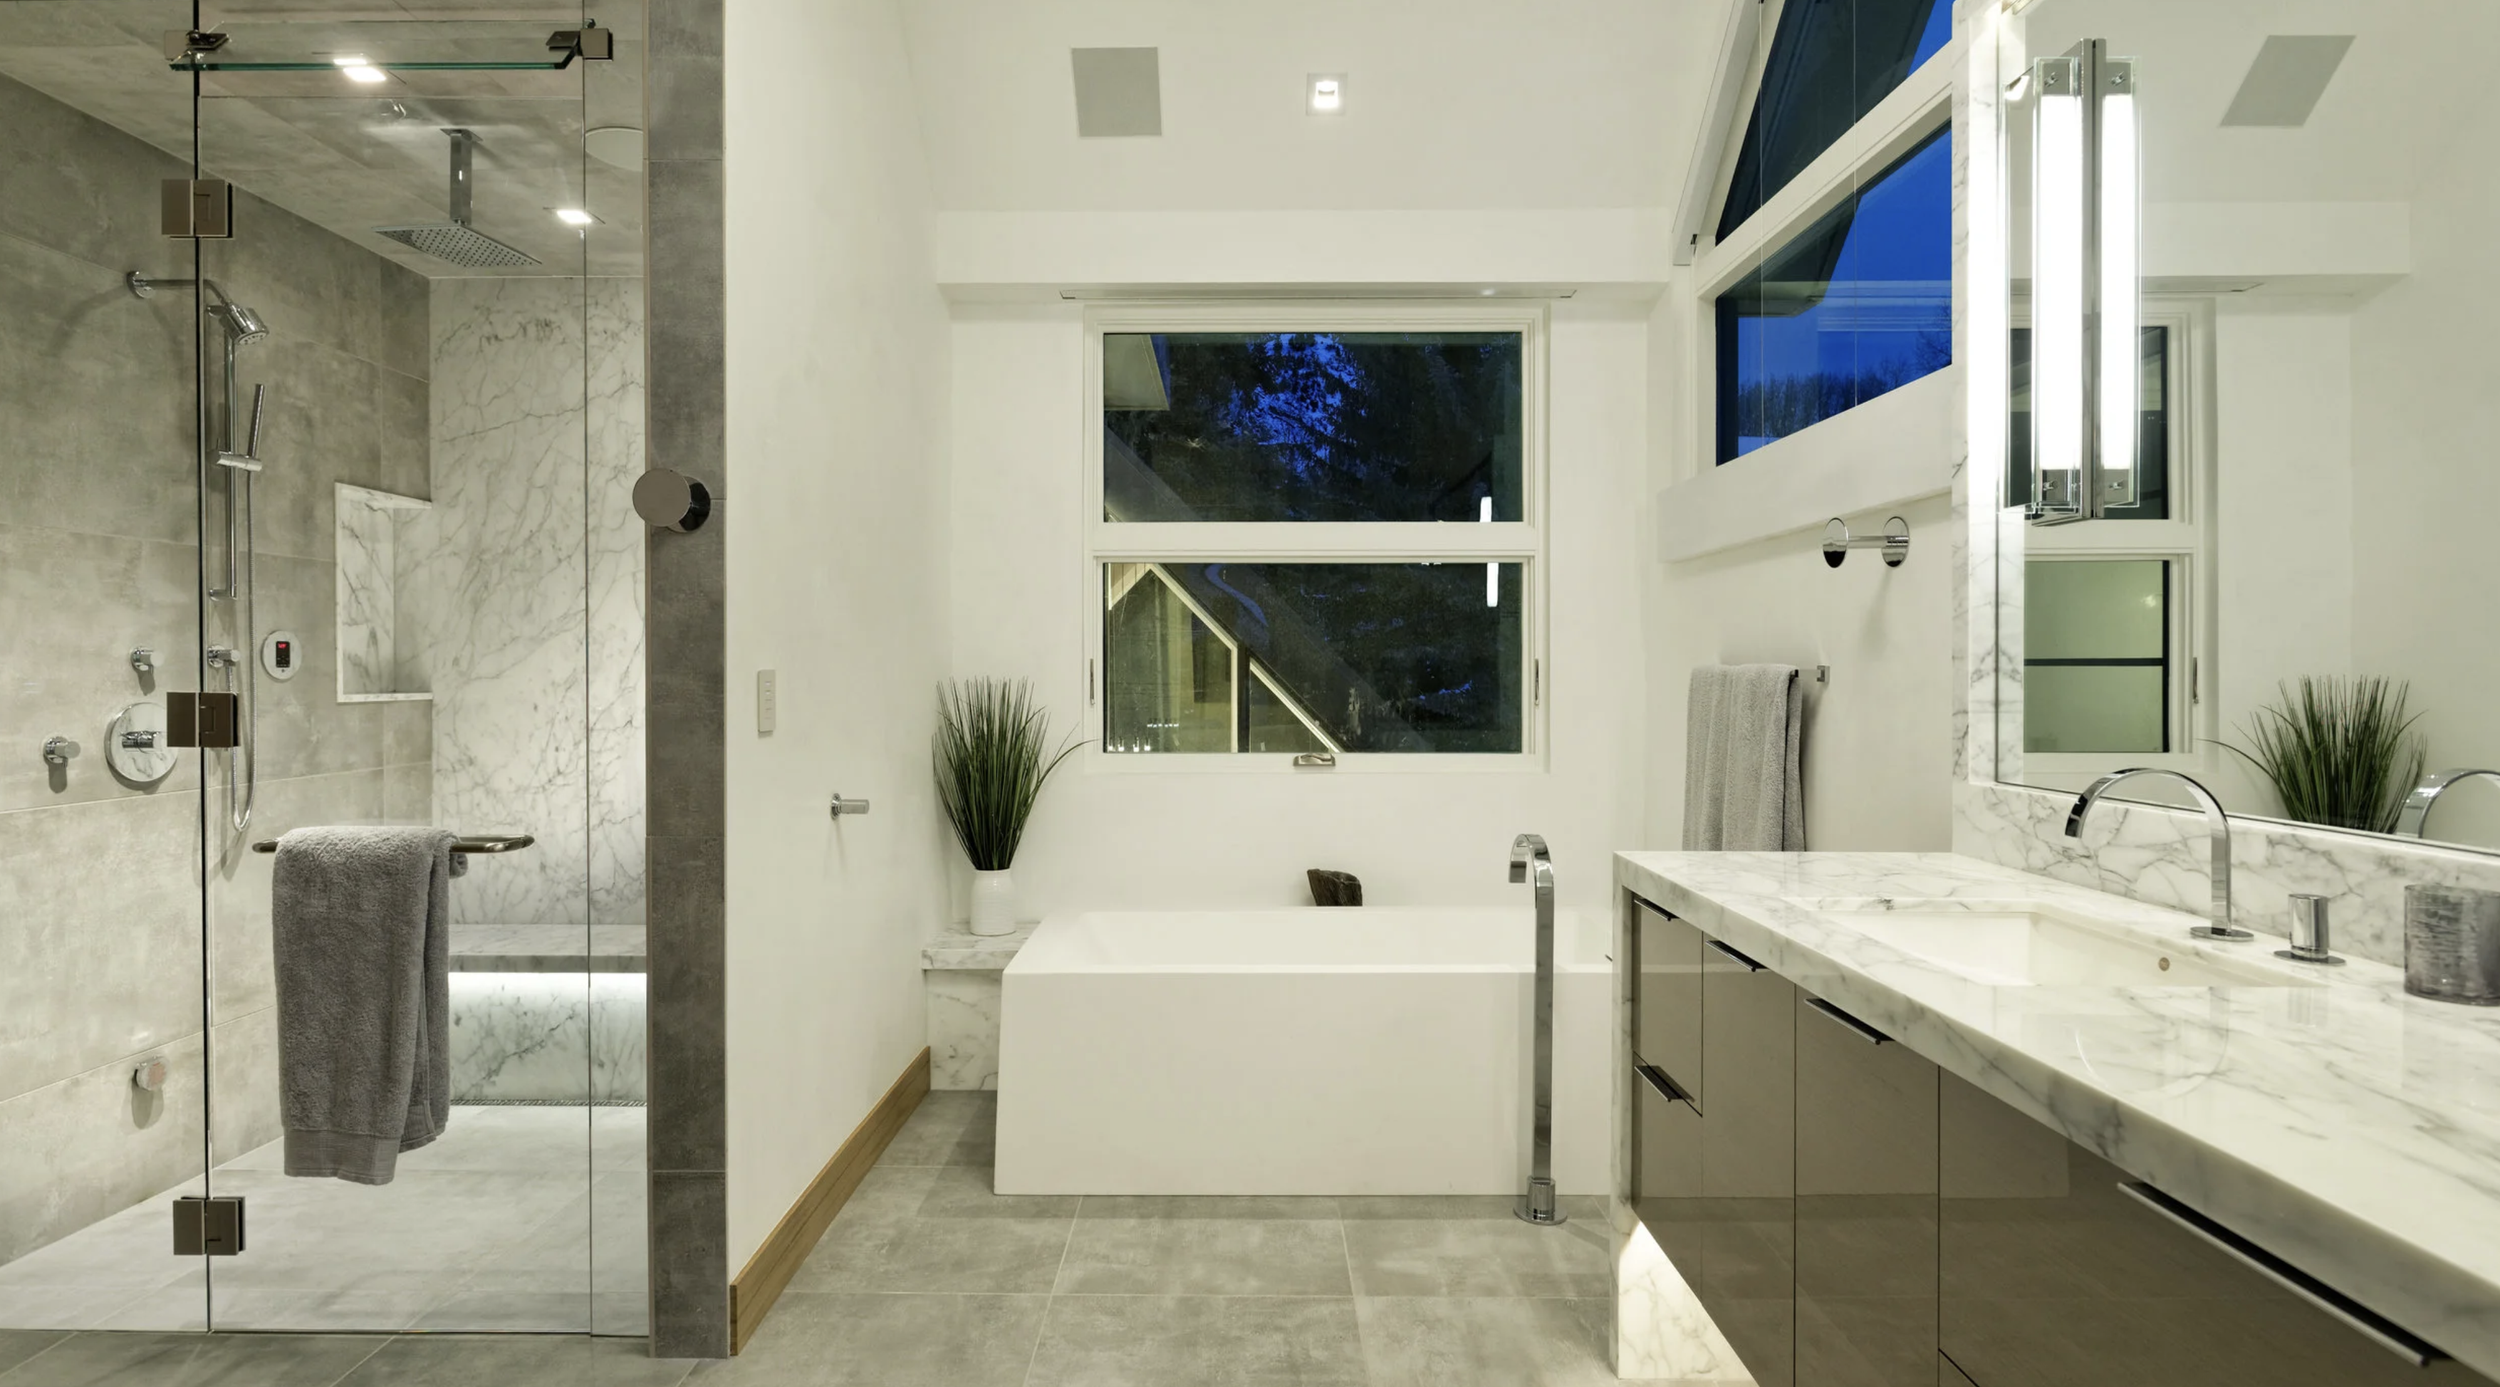
Modern Bath and Shower
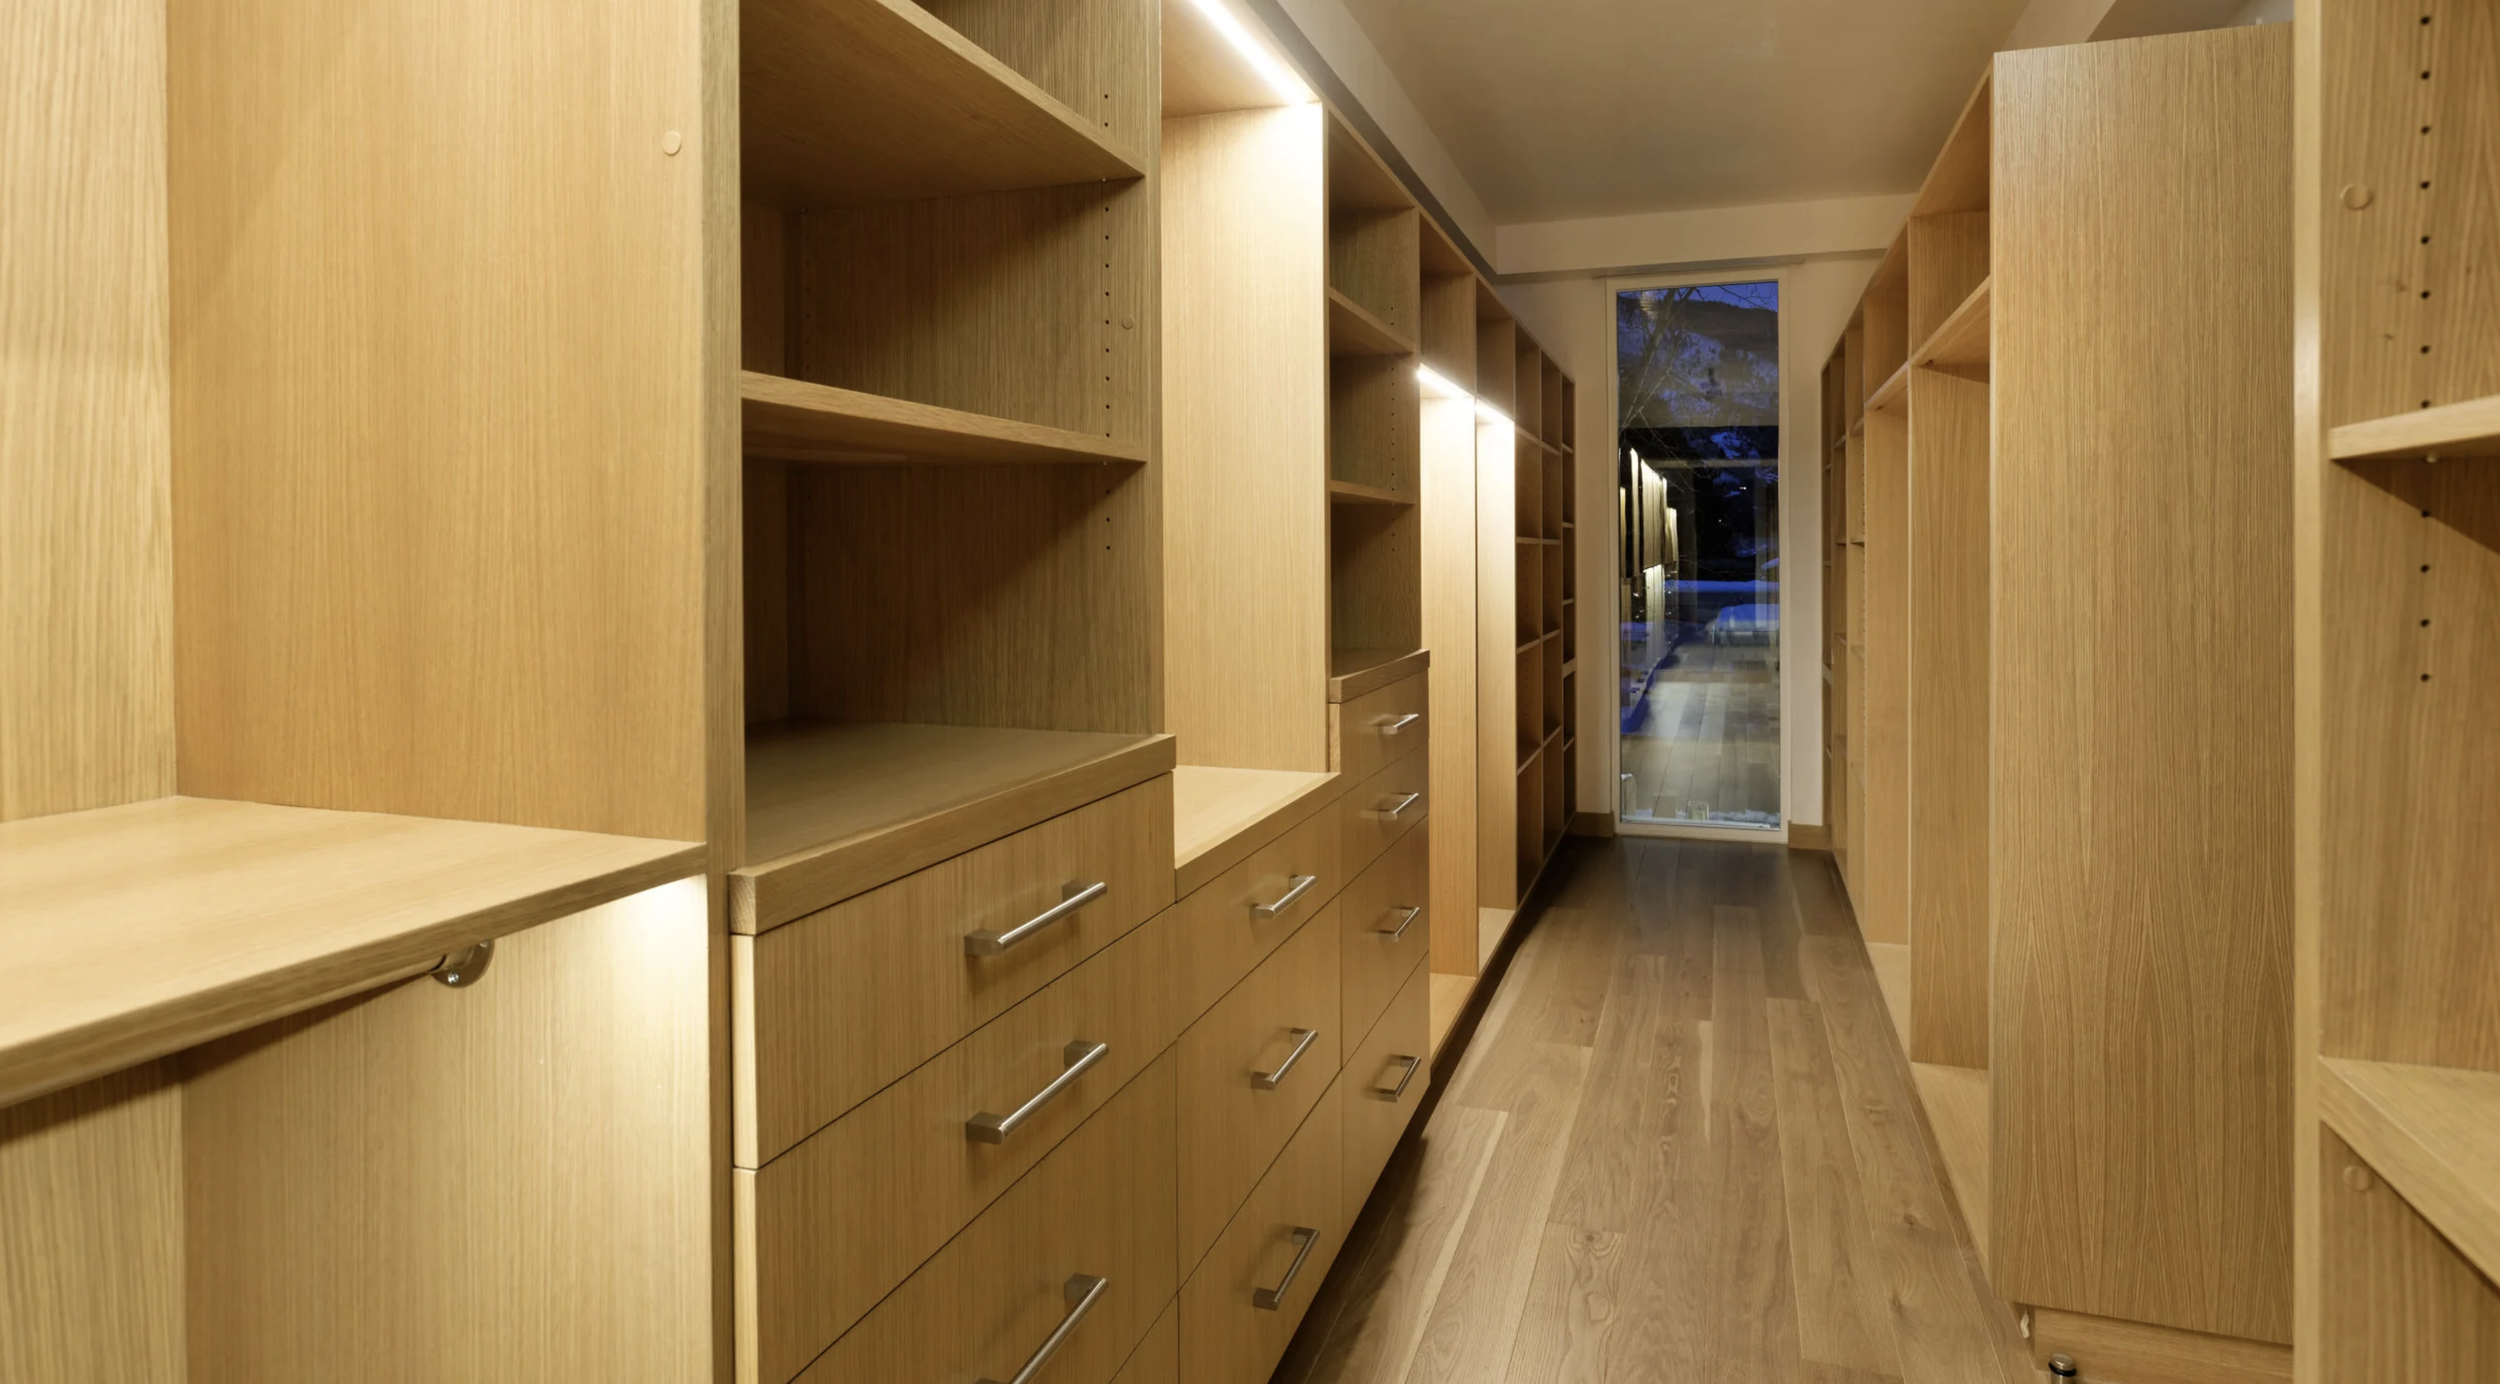
Extensive Master Storage
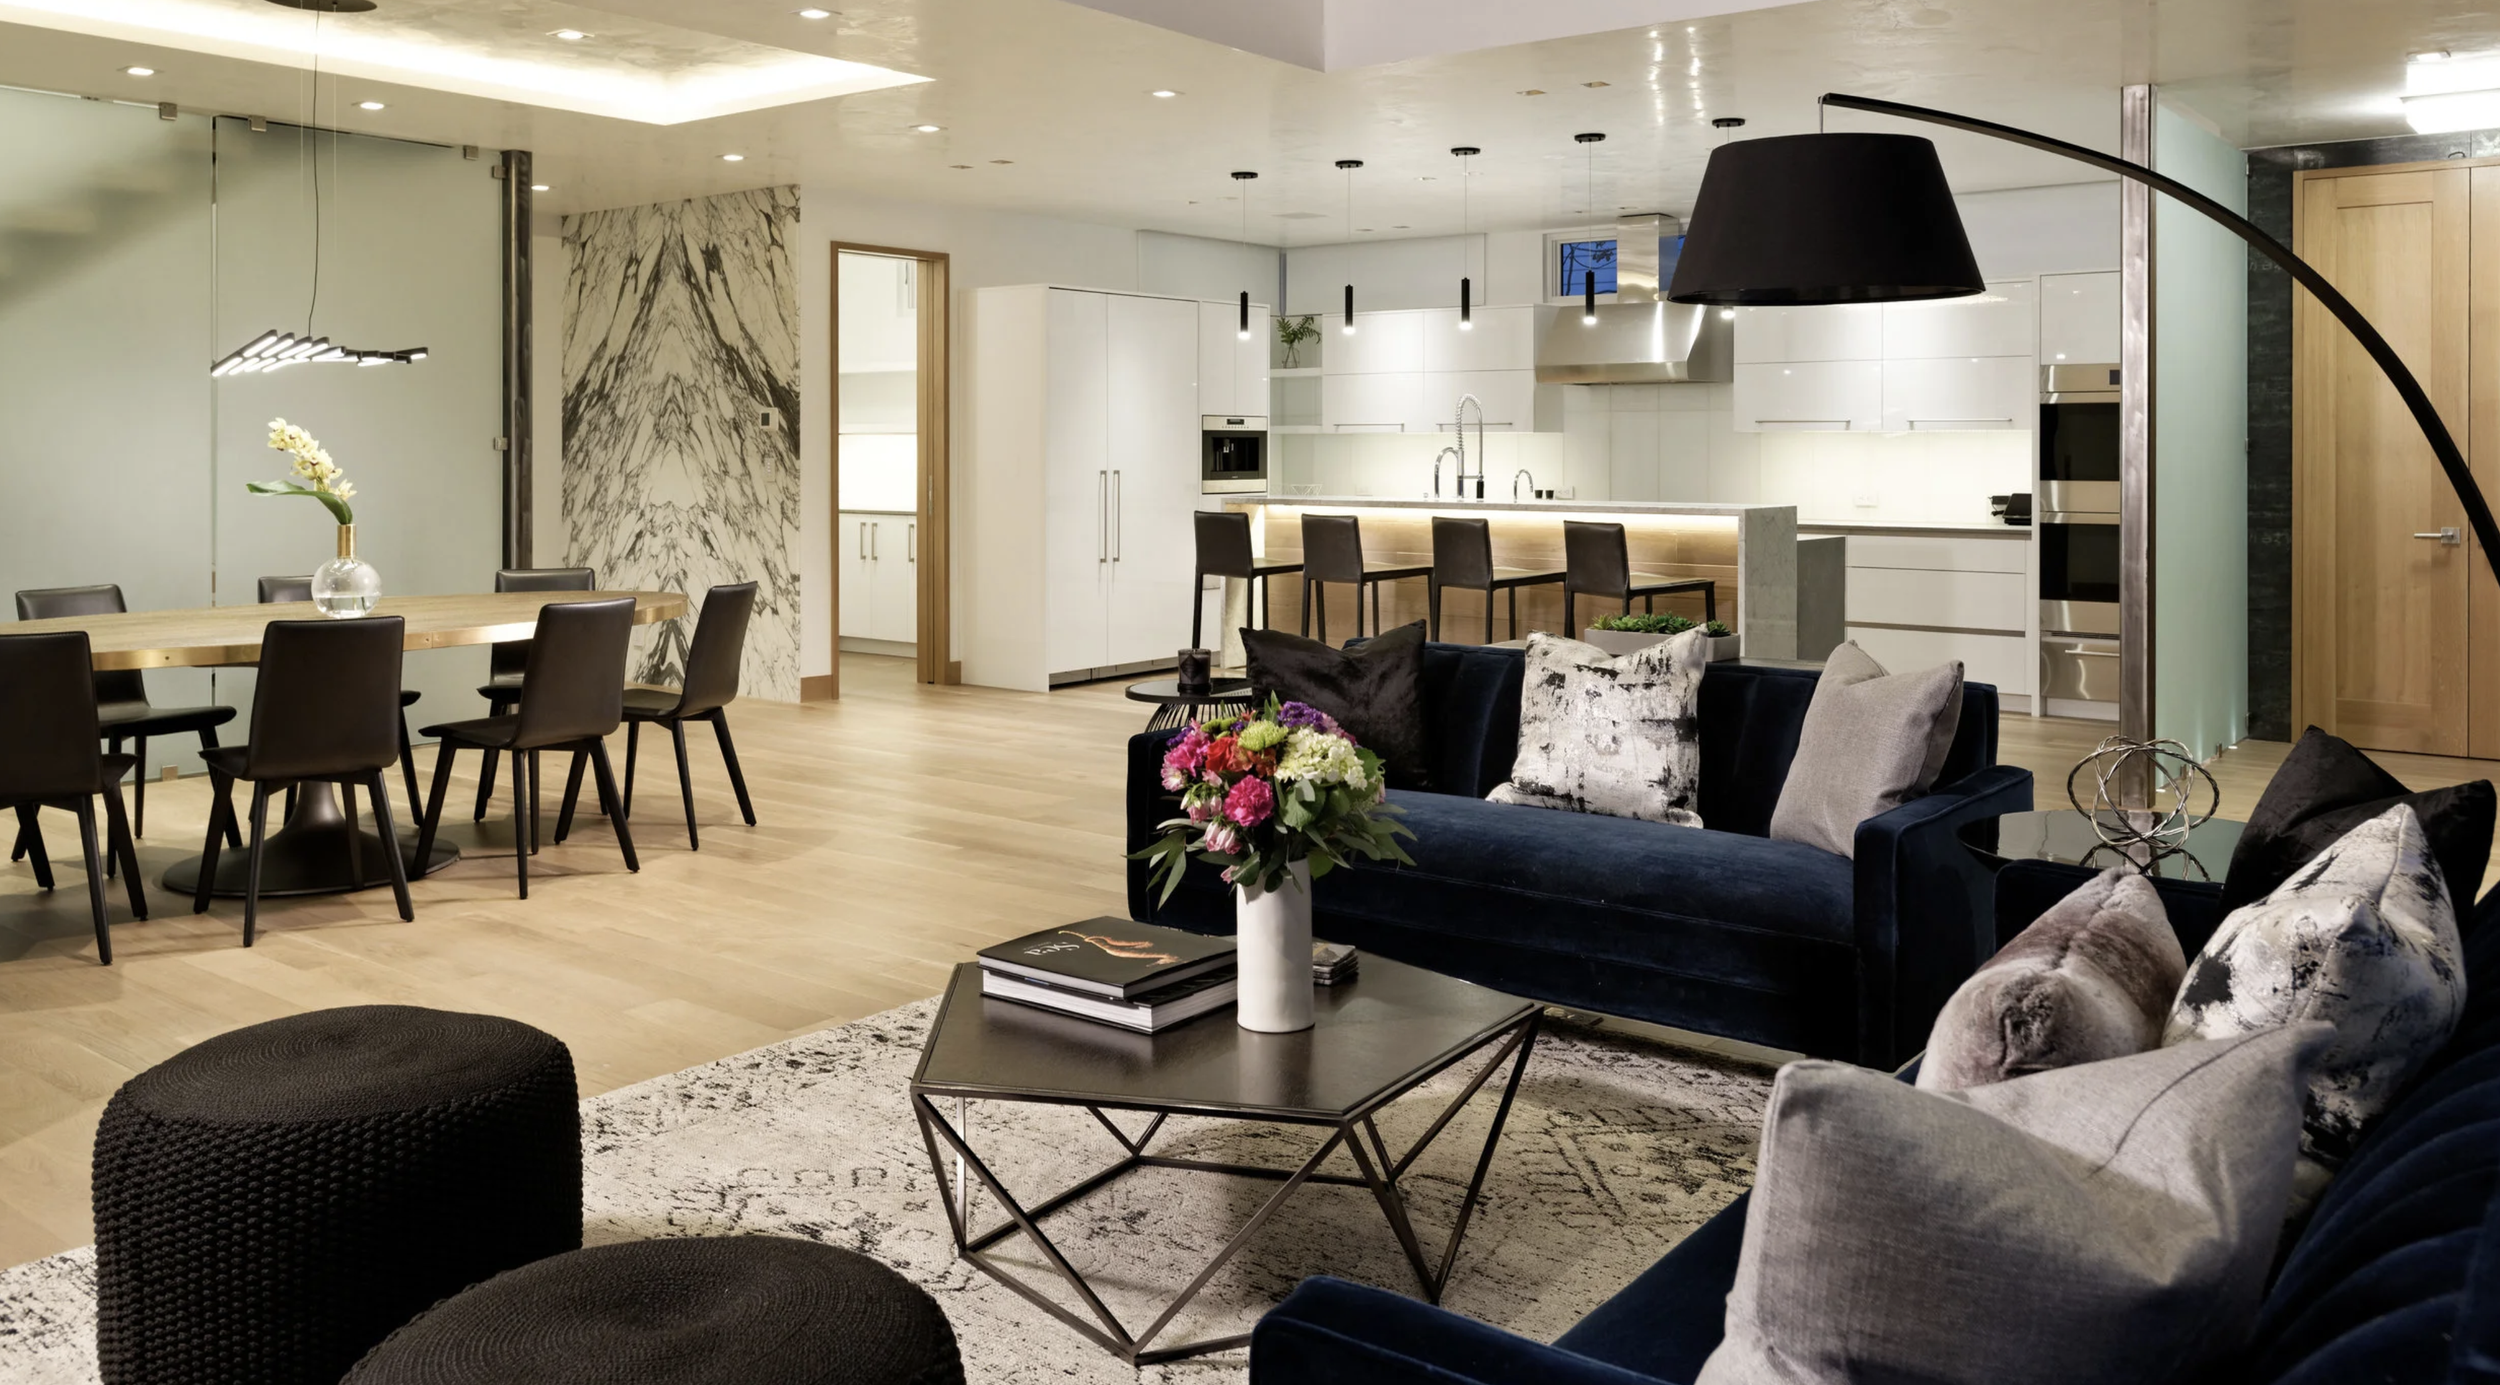
Living / Dining
Aspen Core Penthouse - Colorado
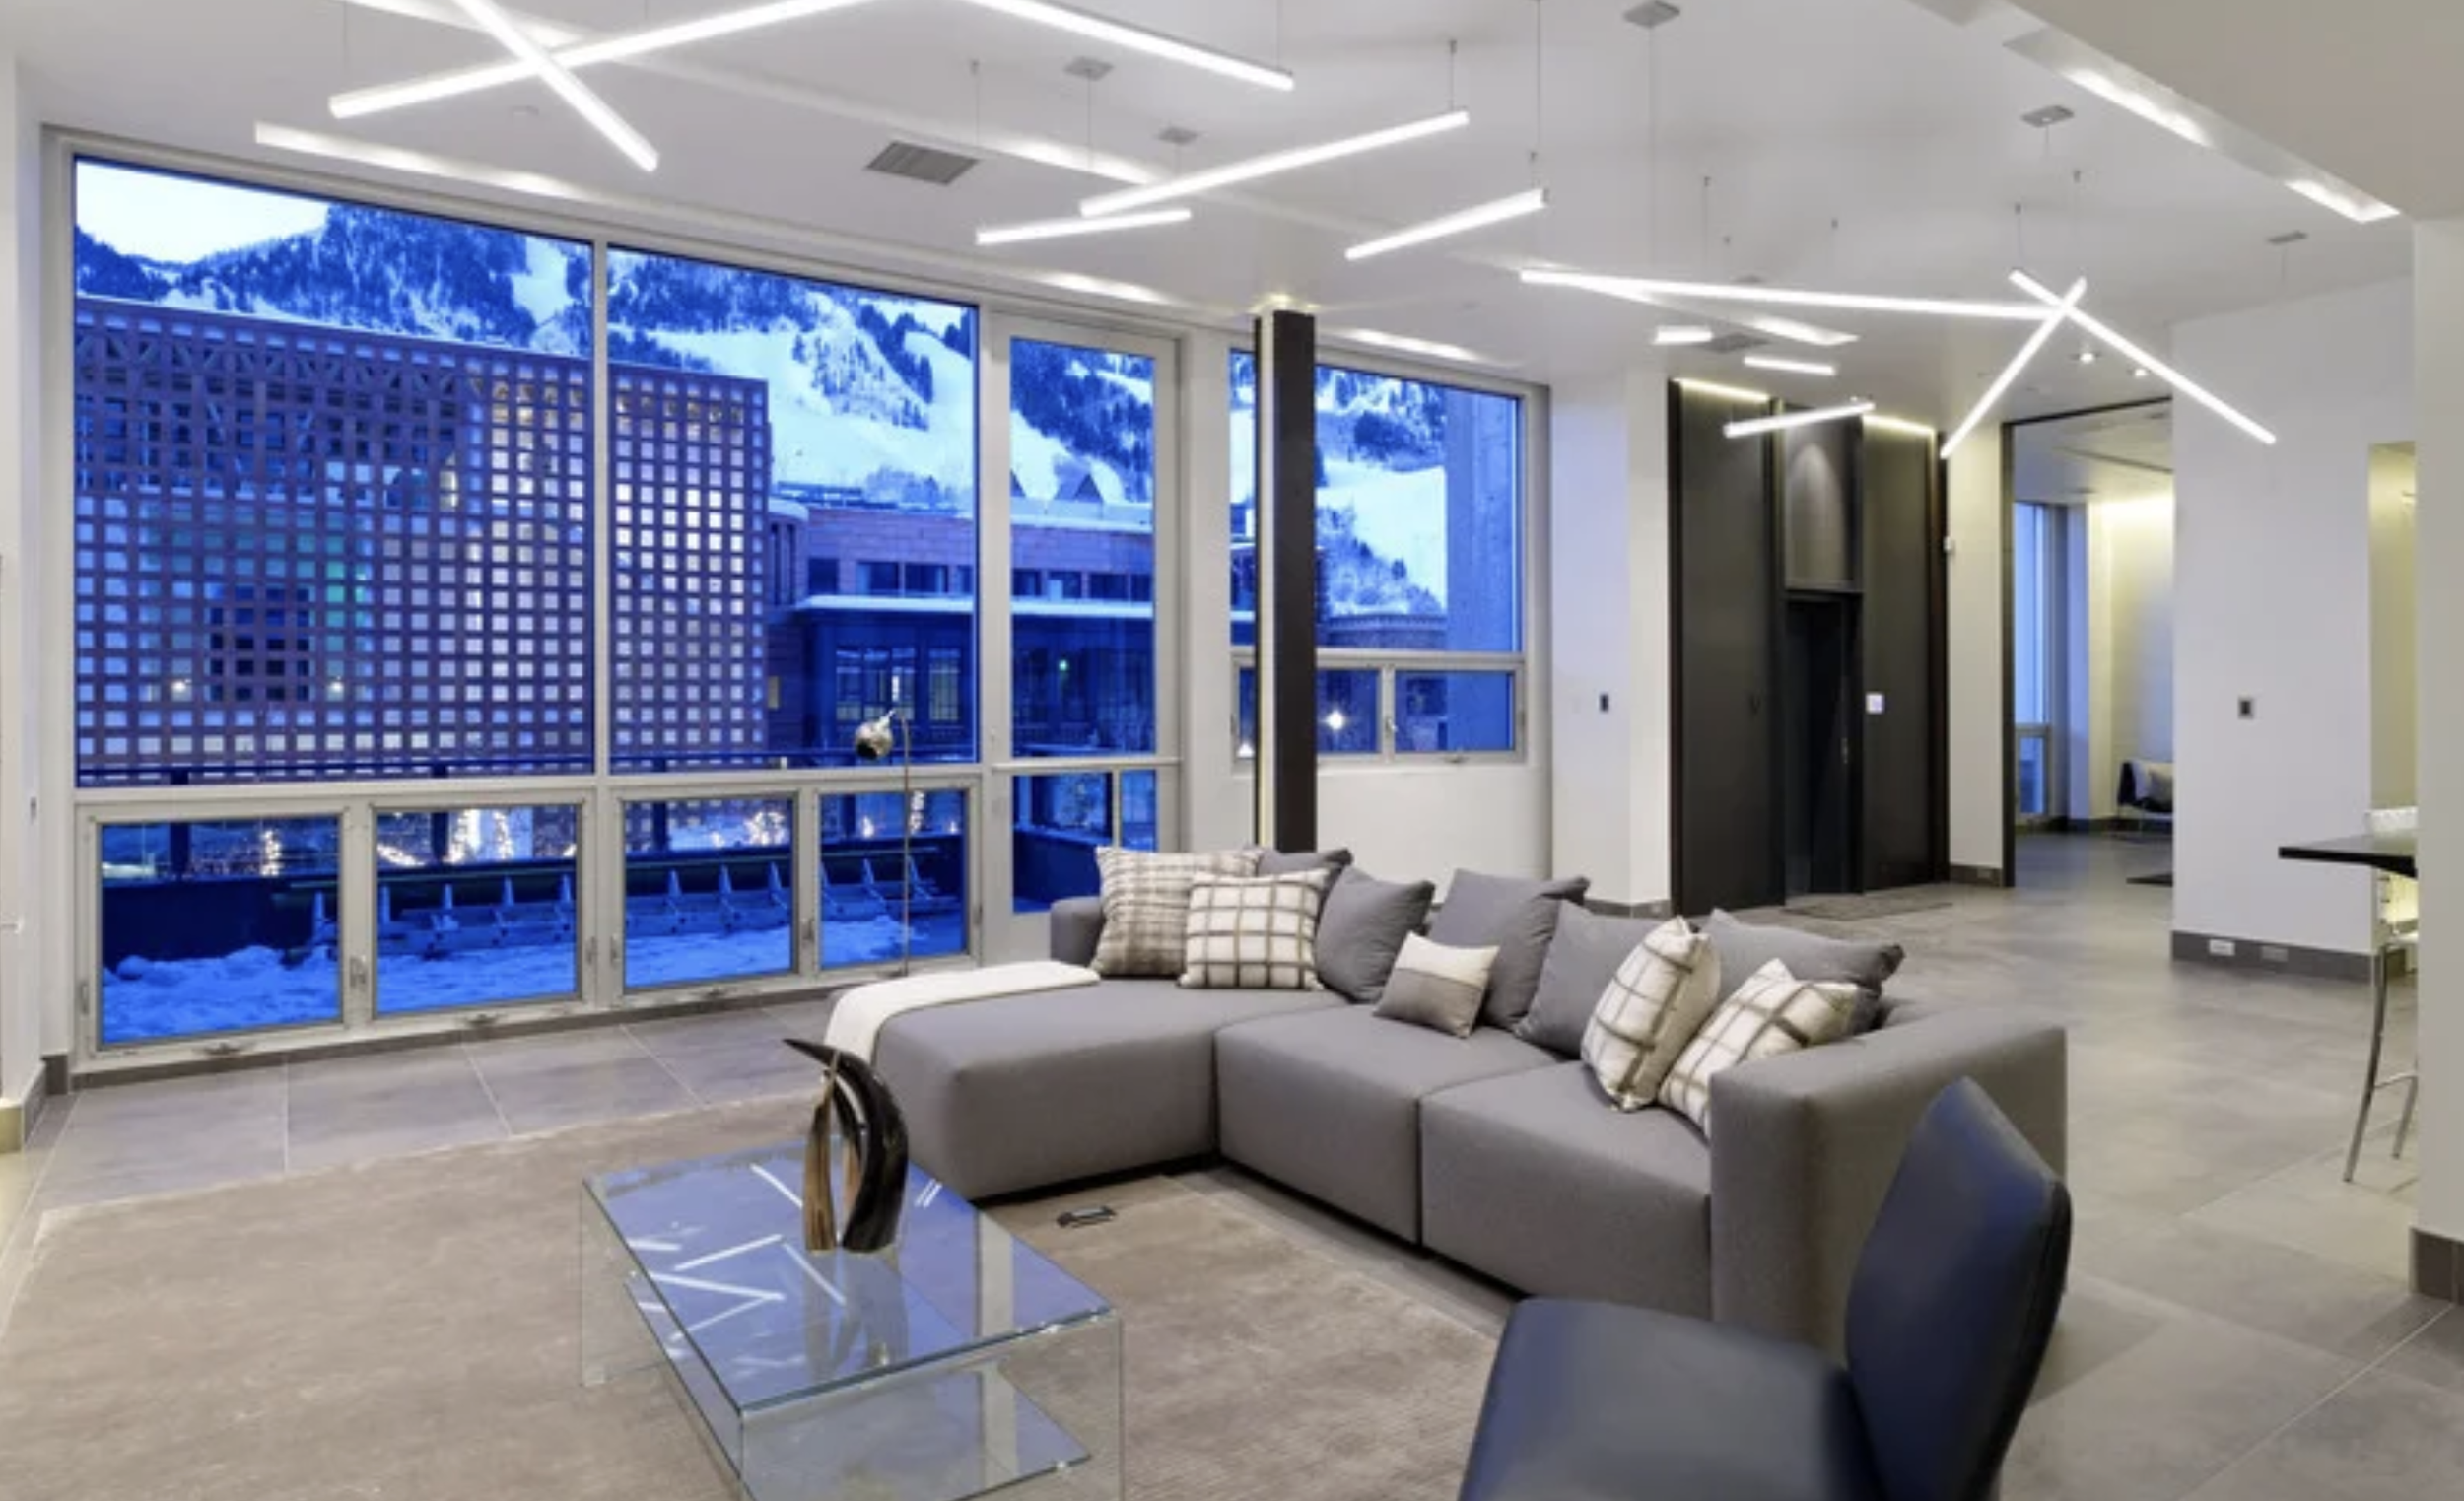
View to the mountain
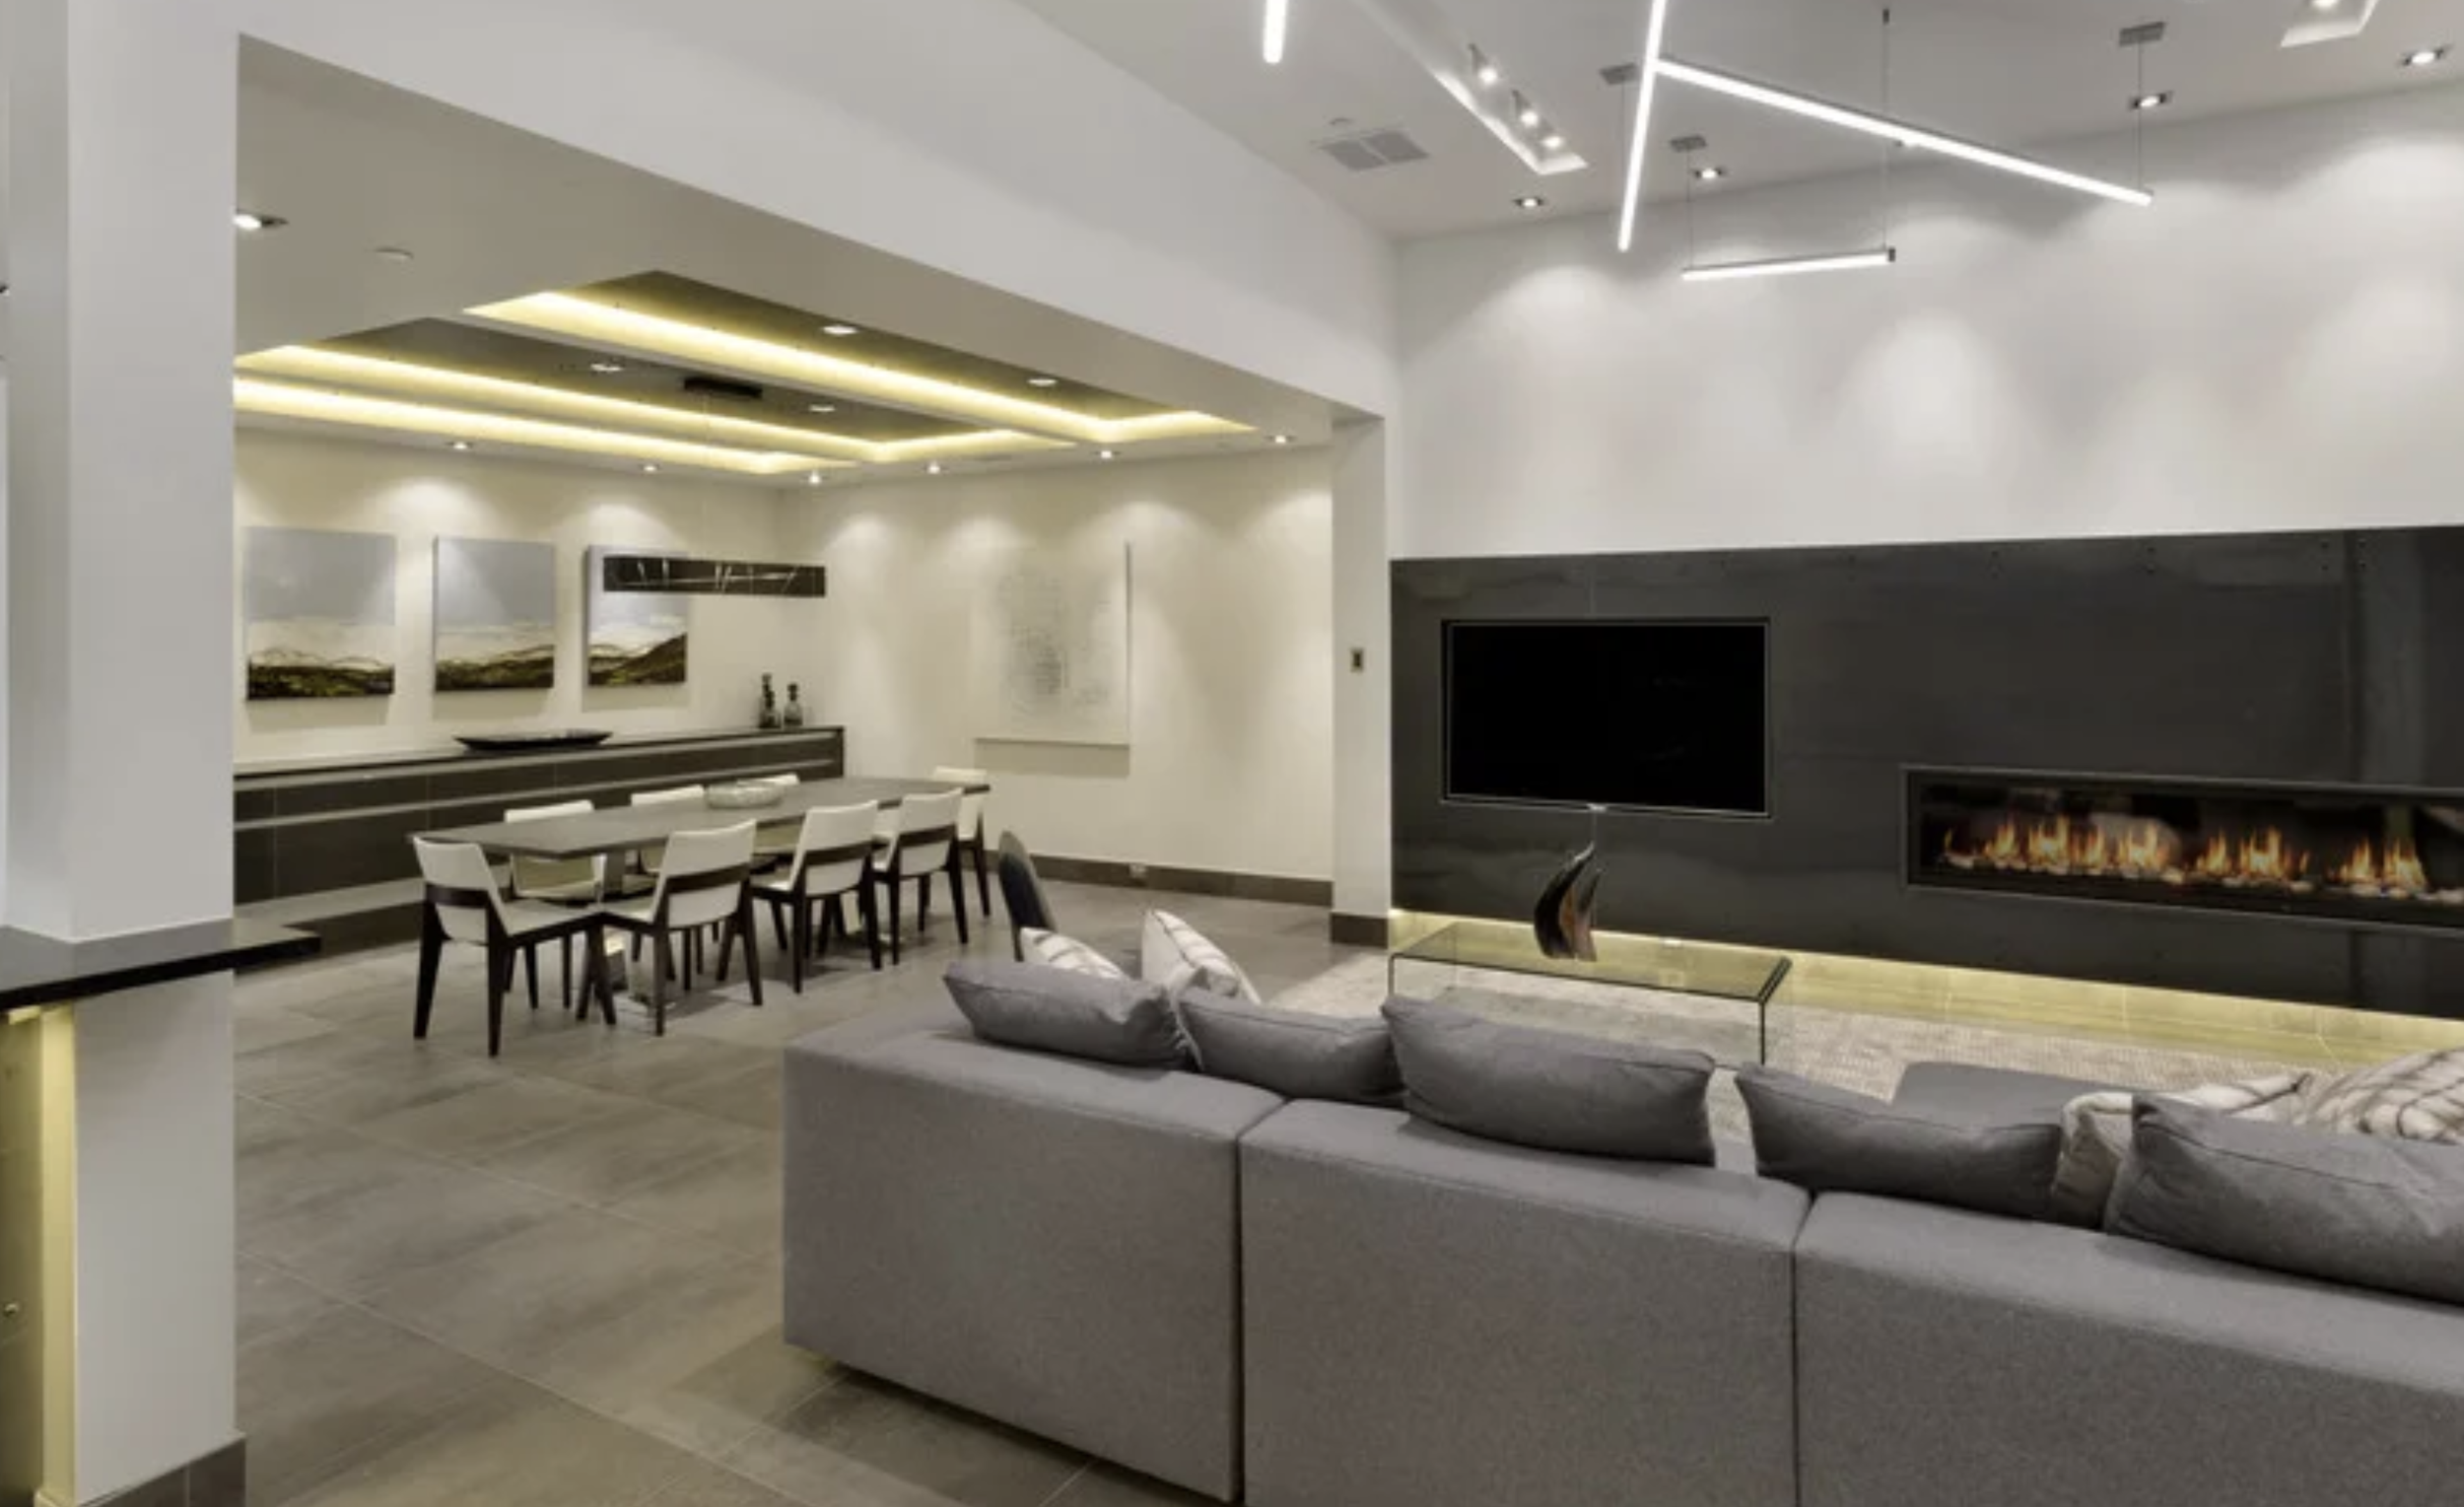
Great Room
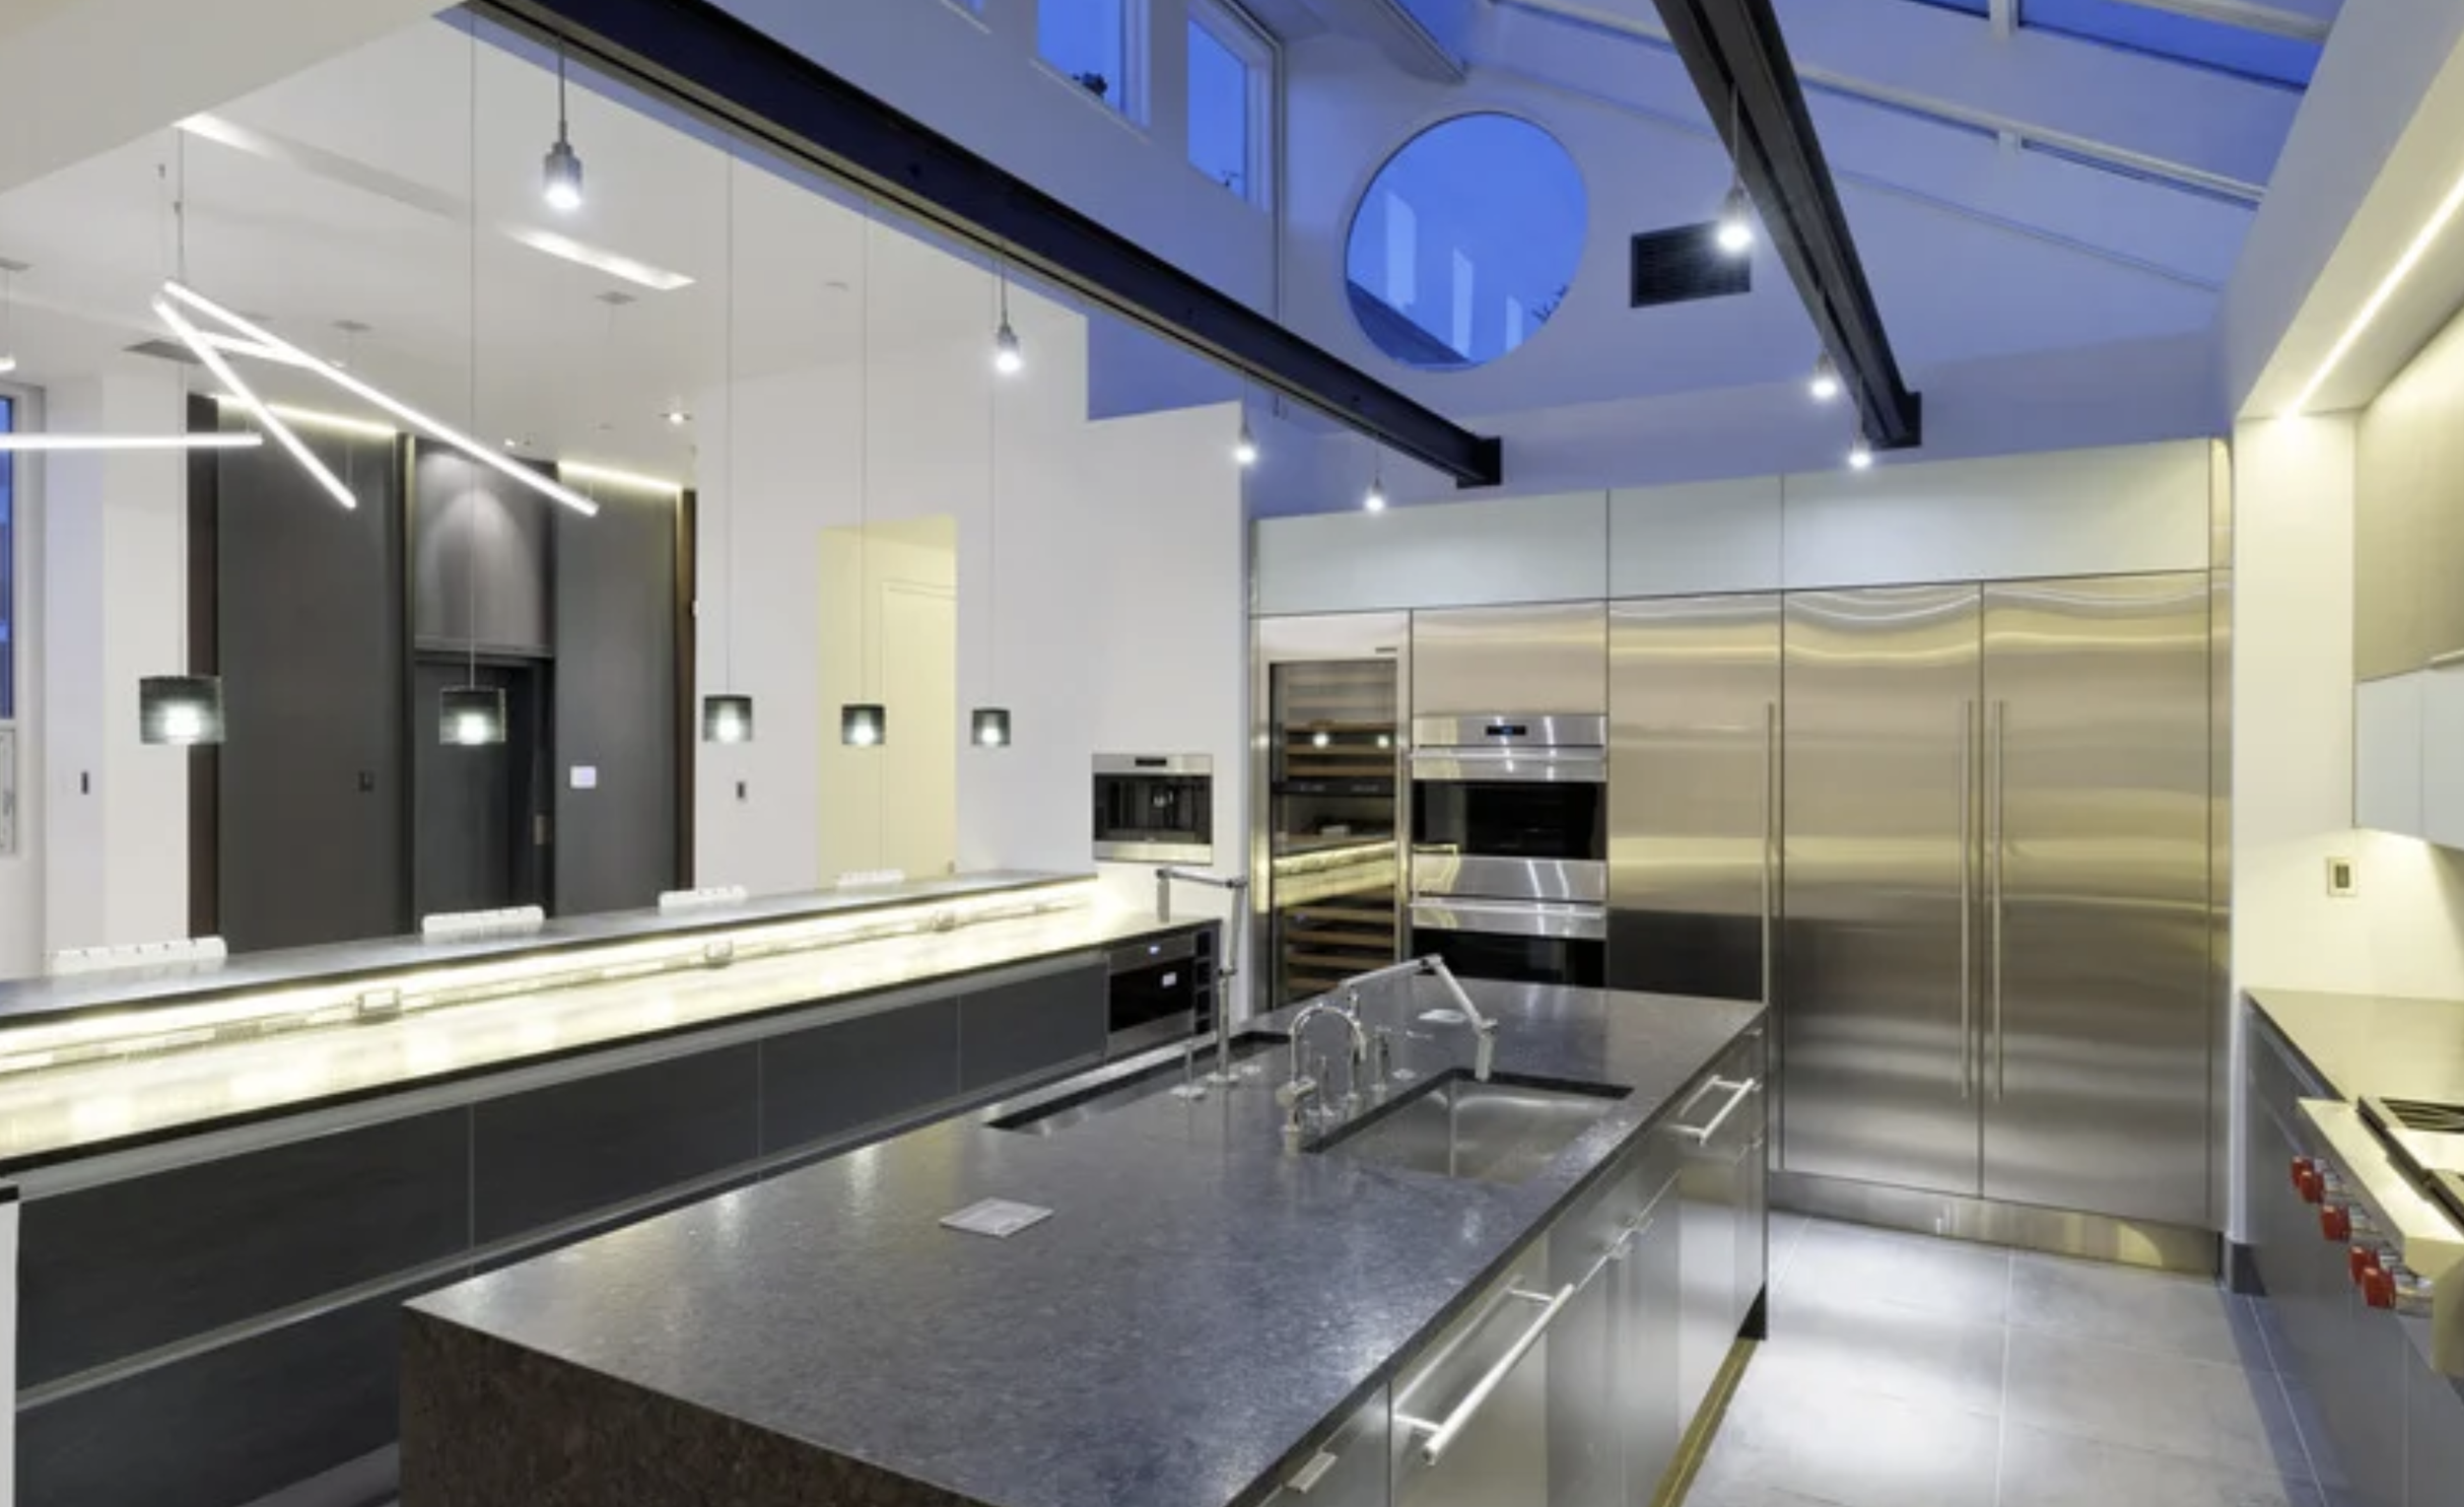
Kitchen
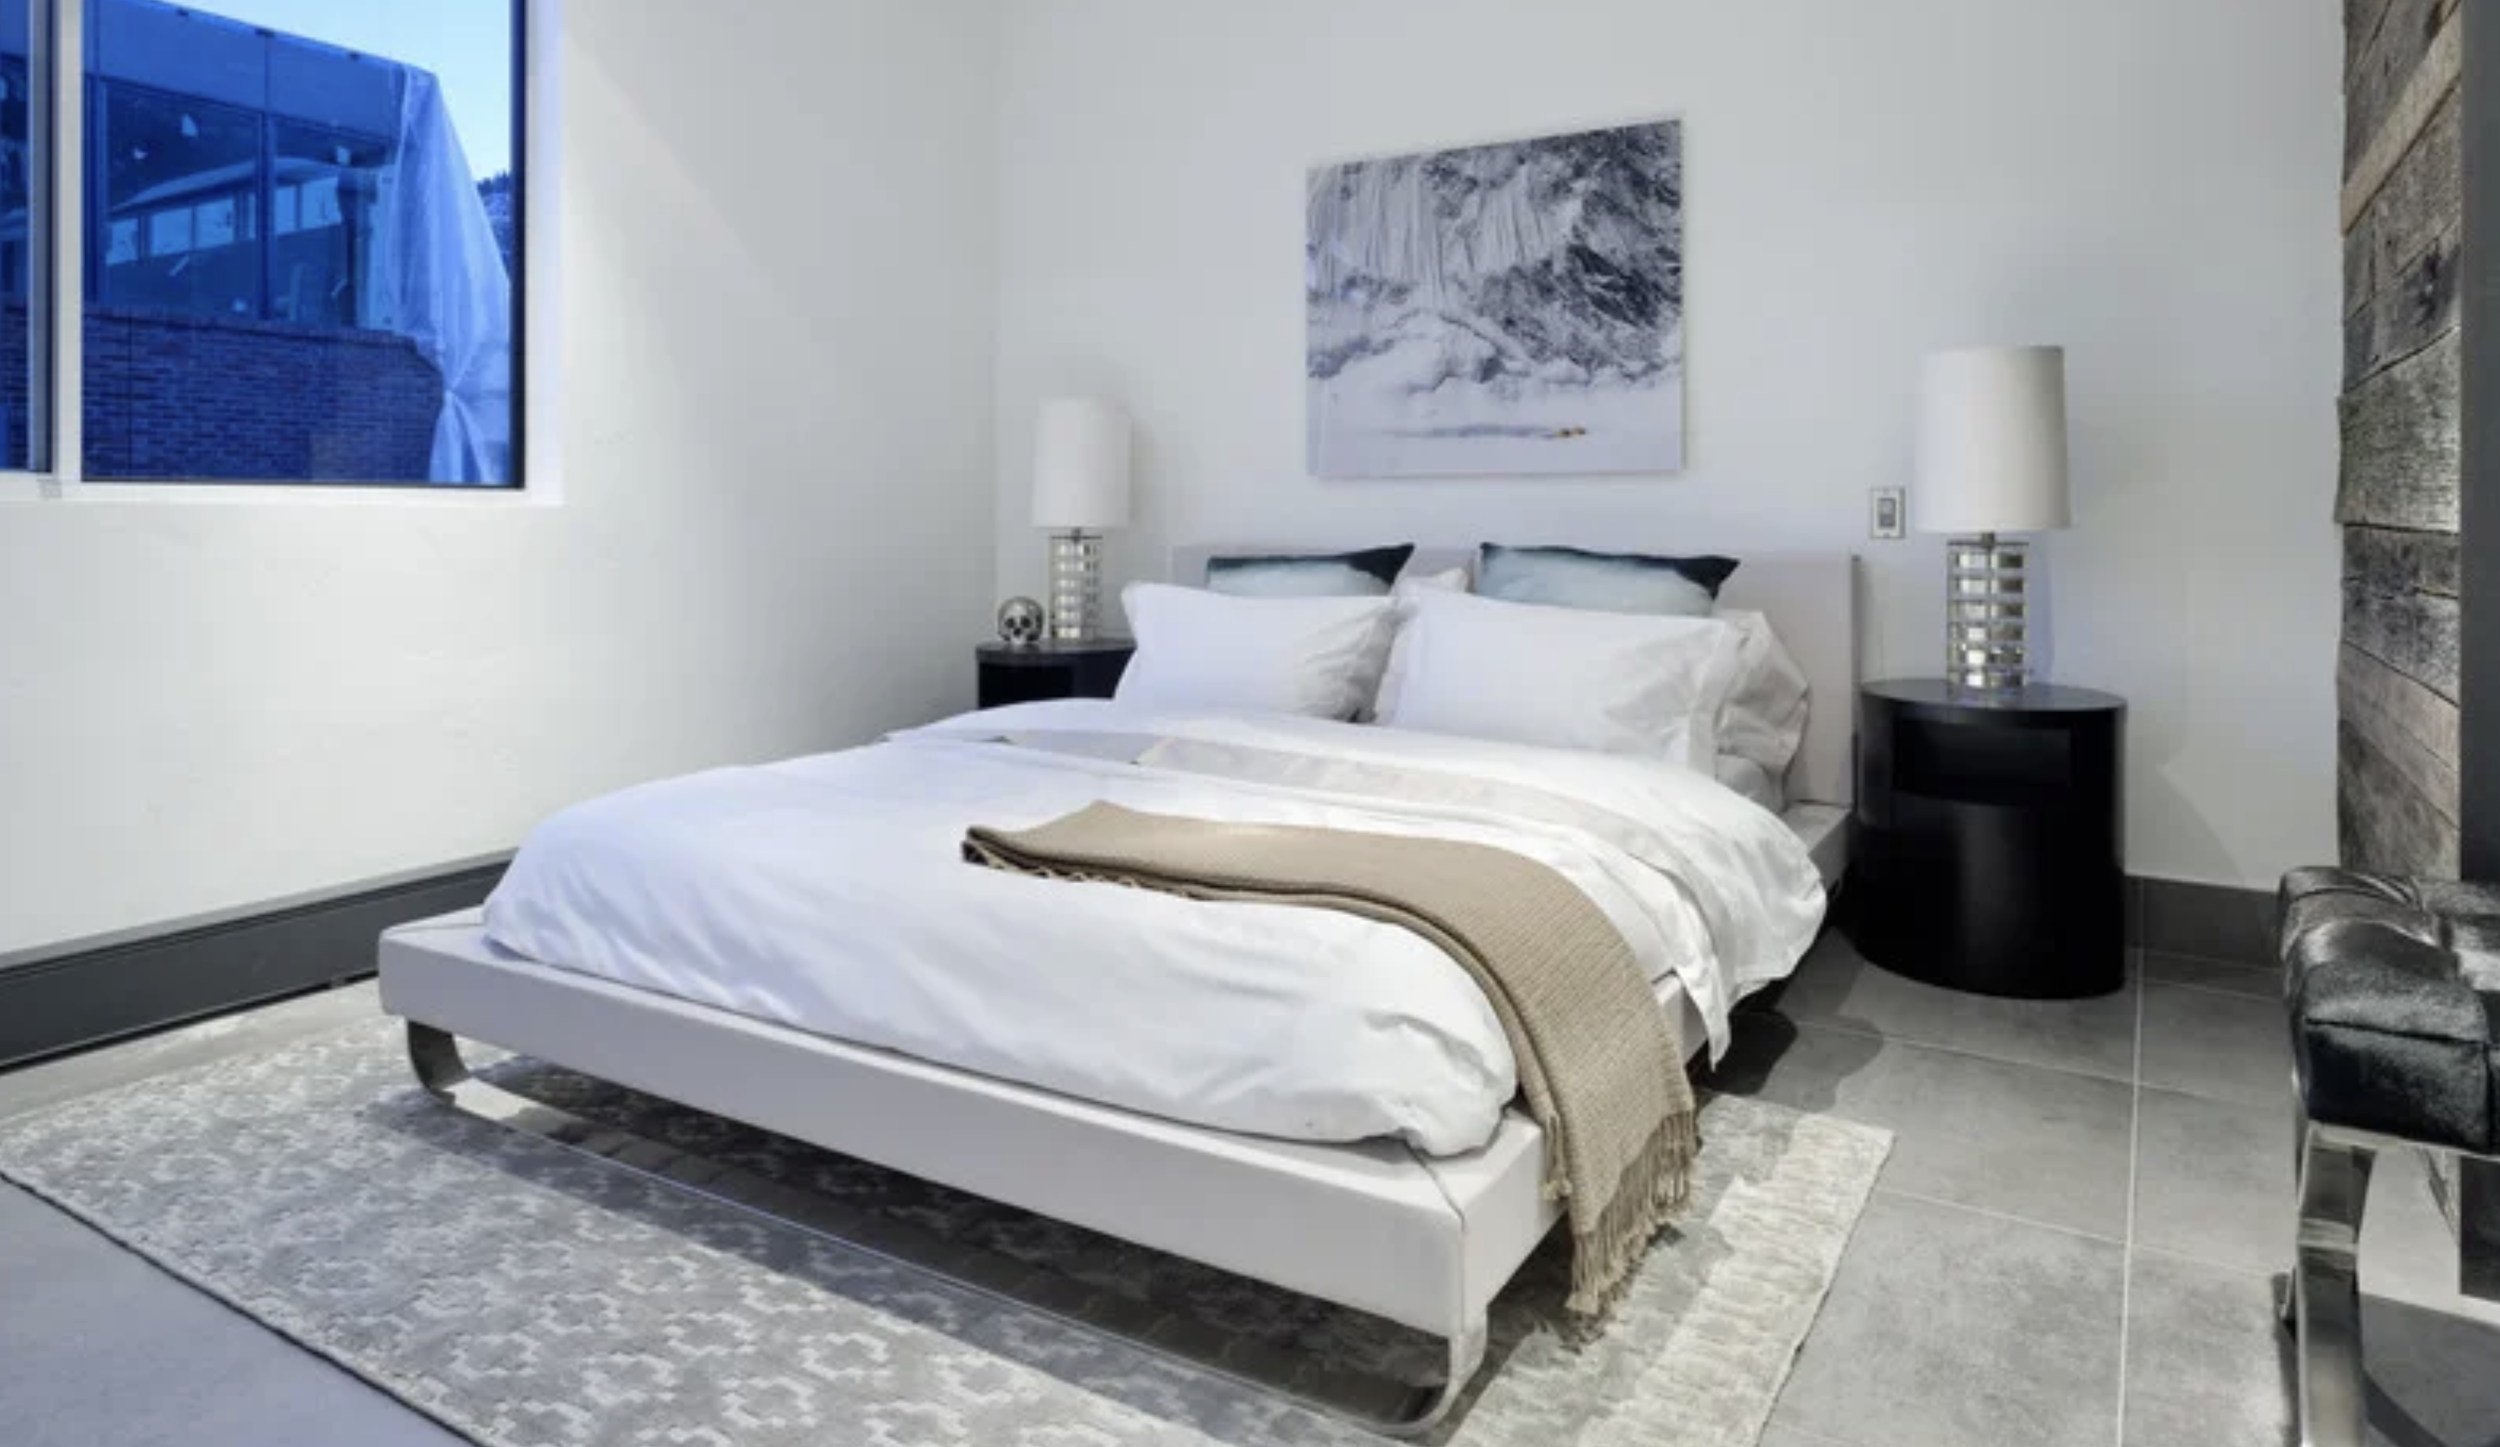
Bedroom
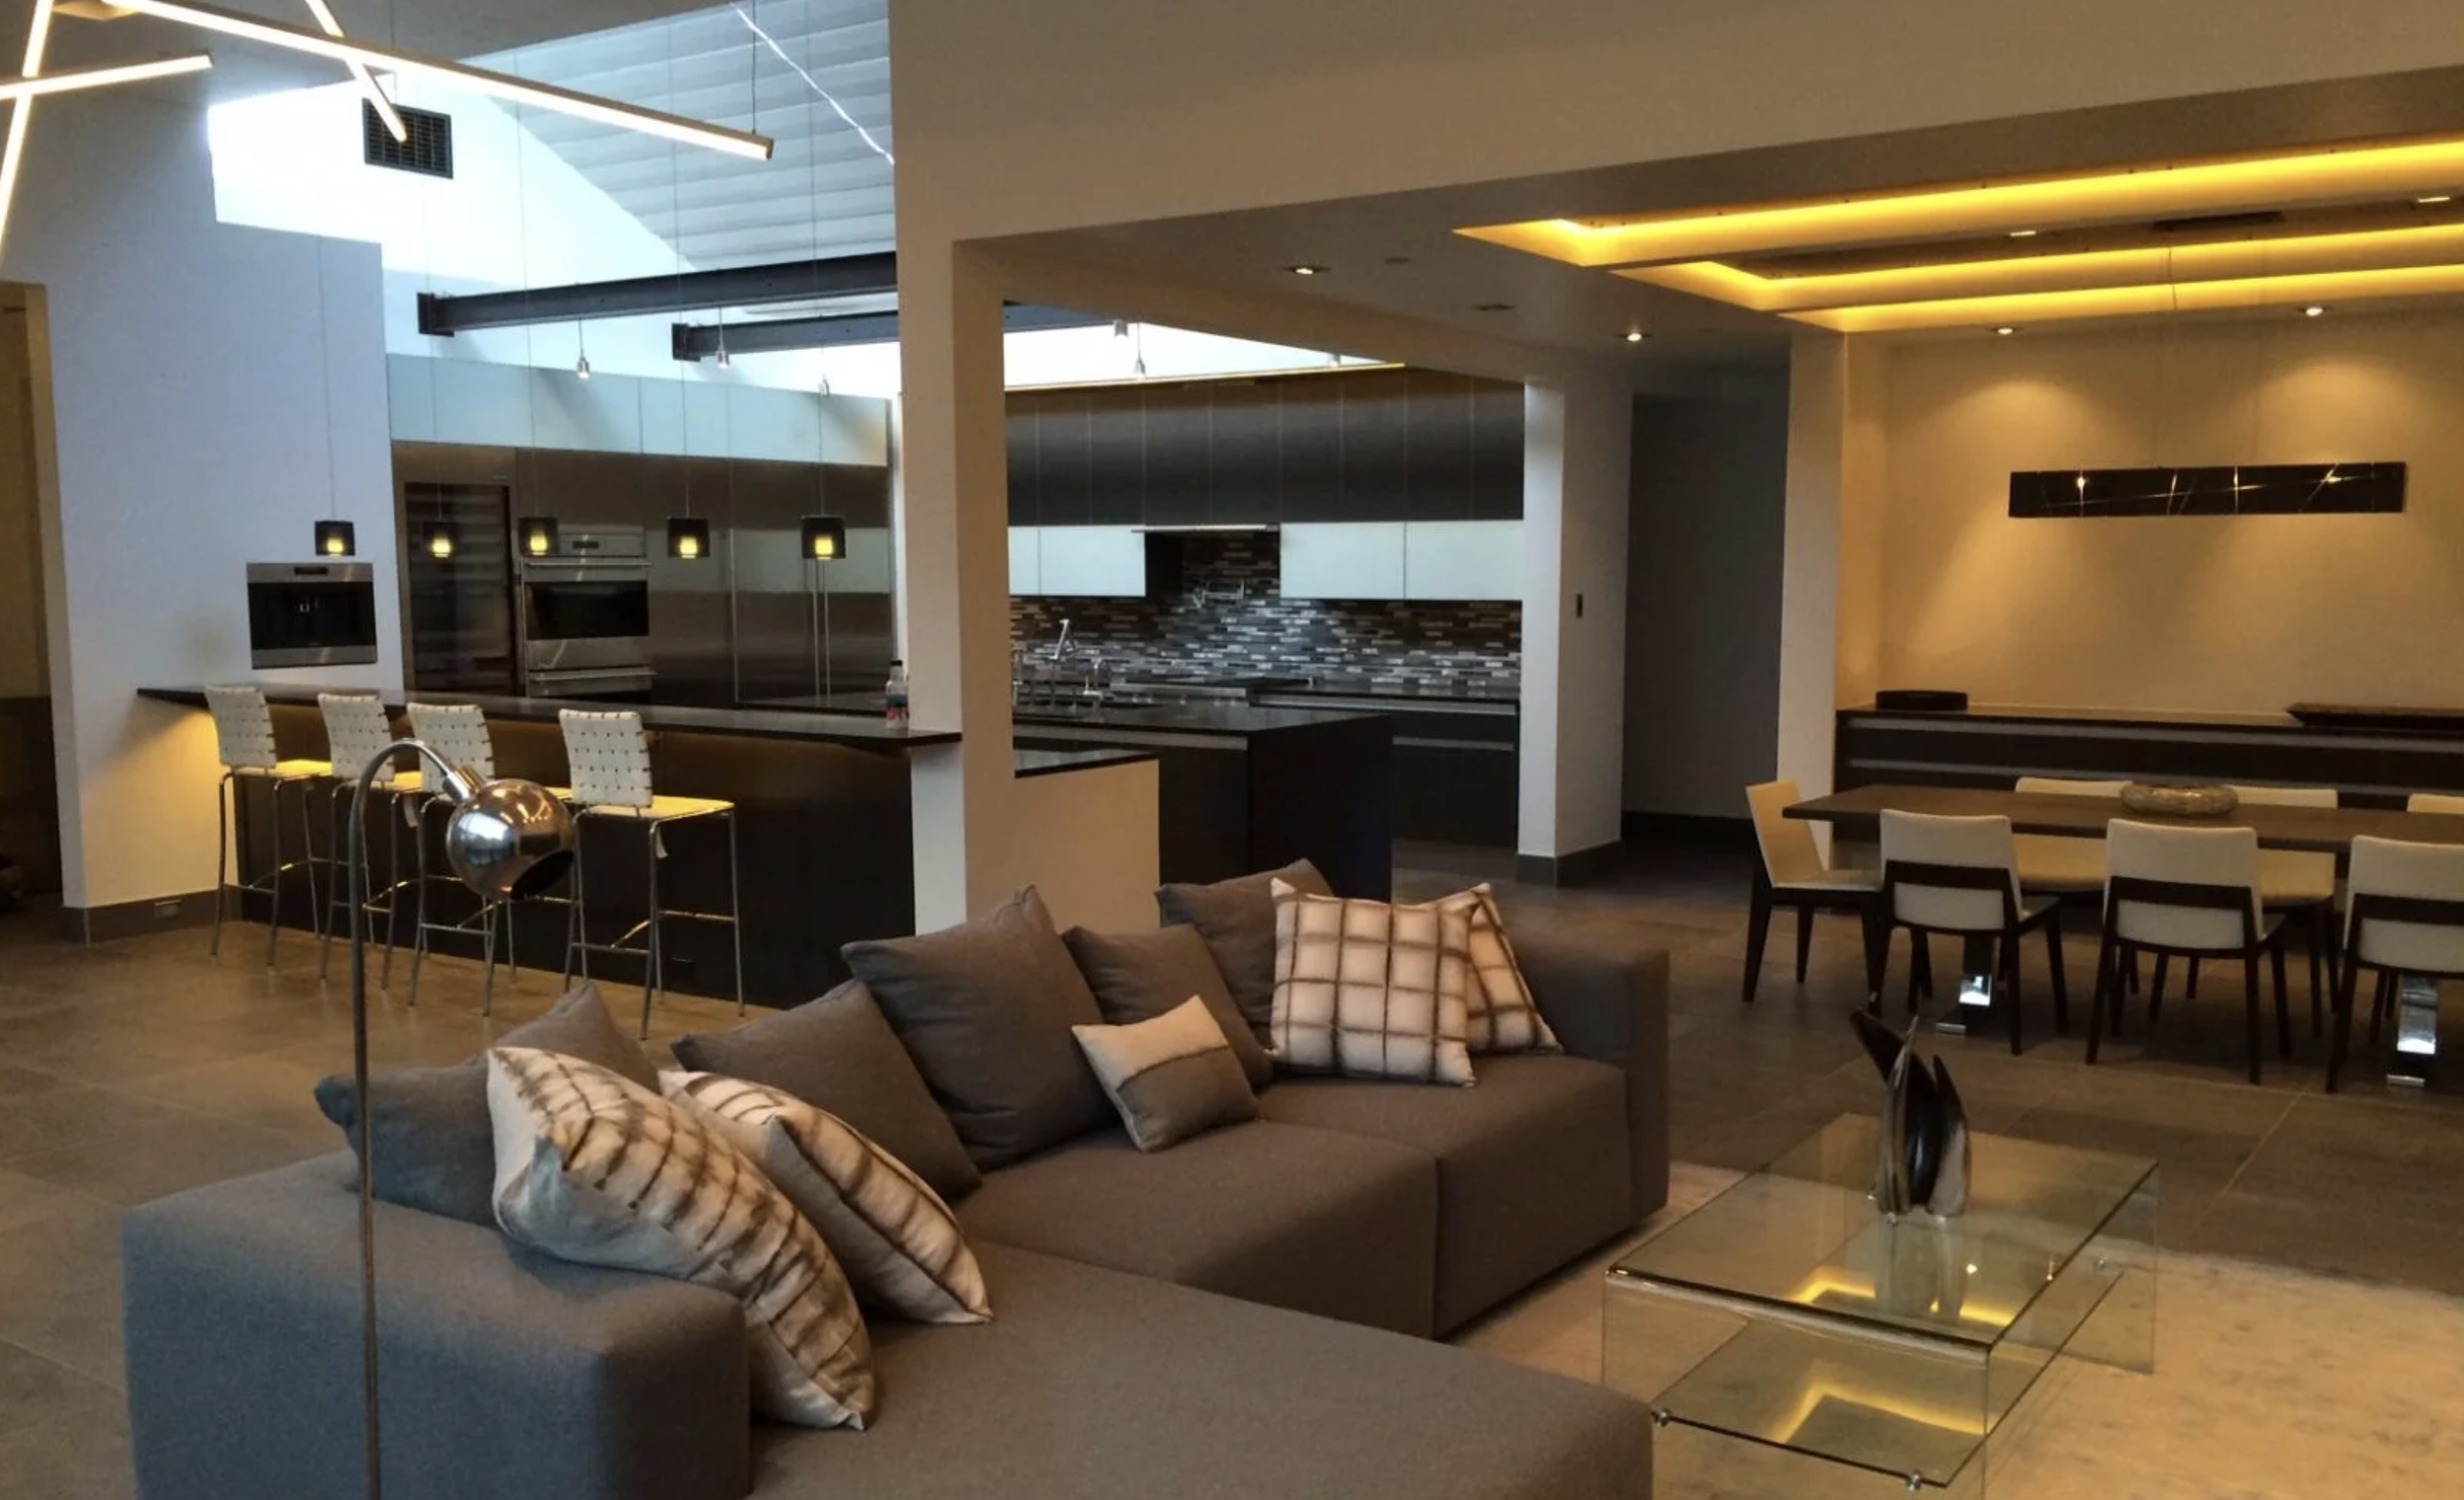
Dining / Living
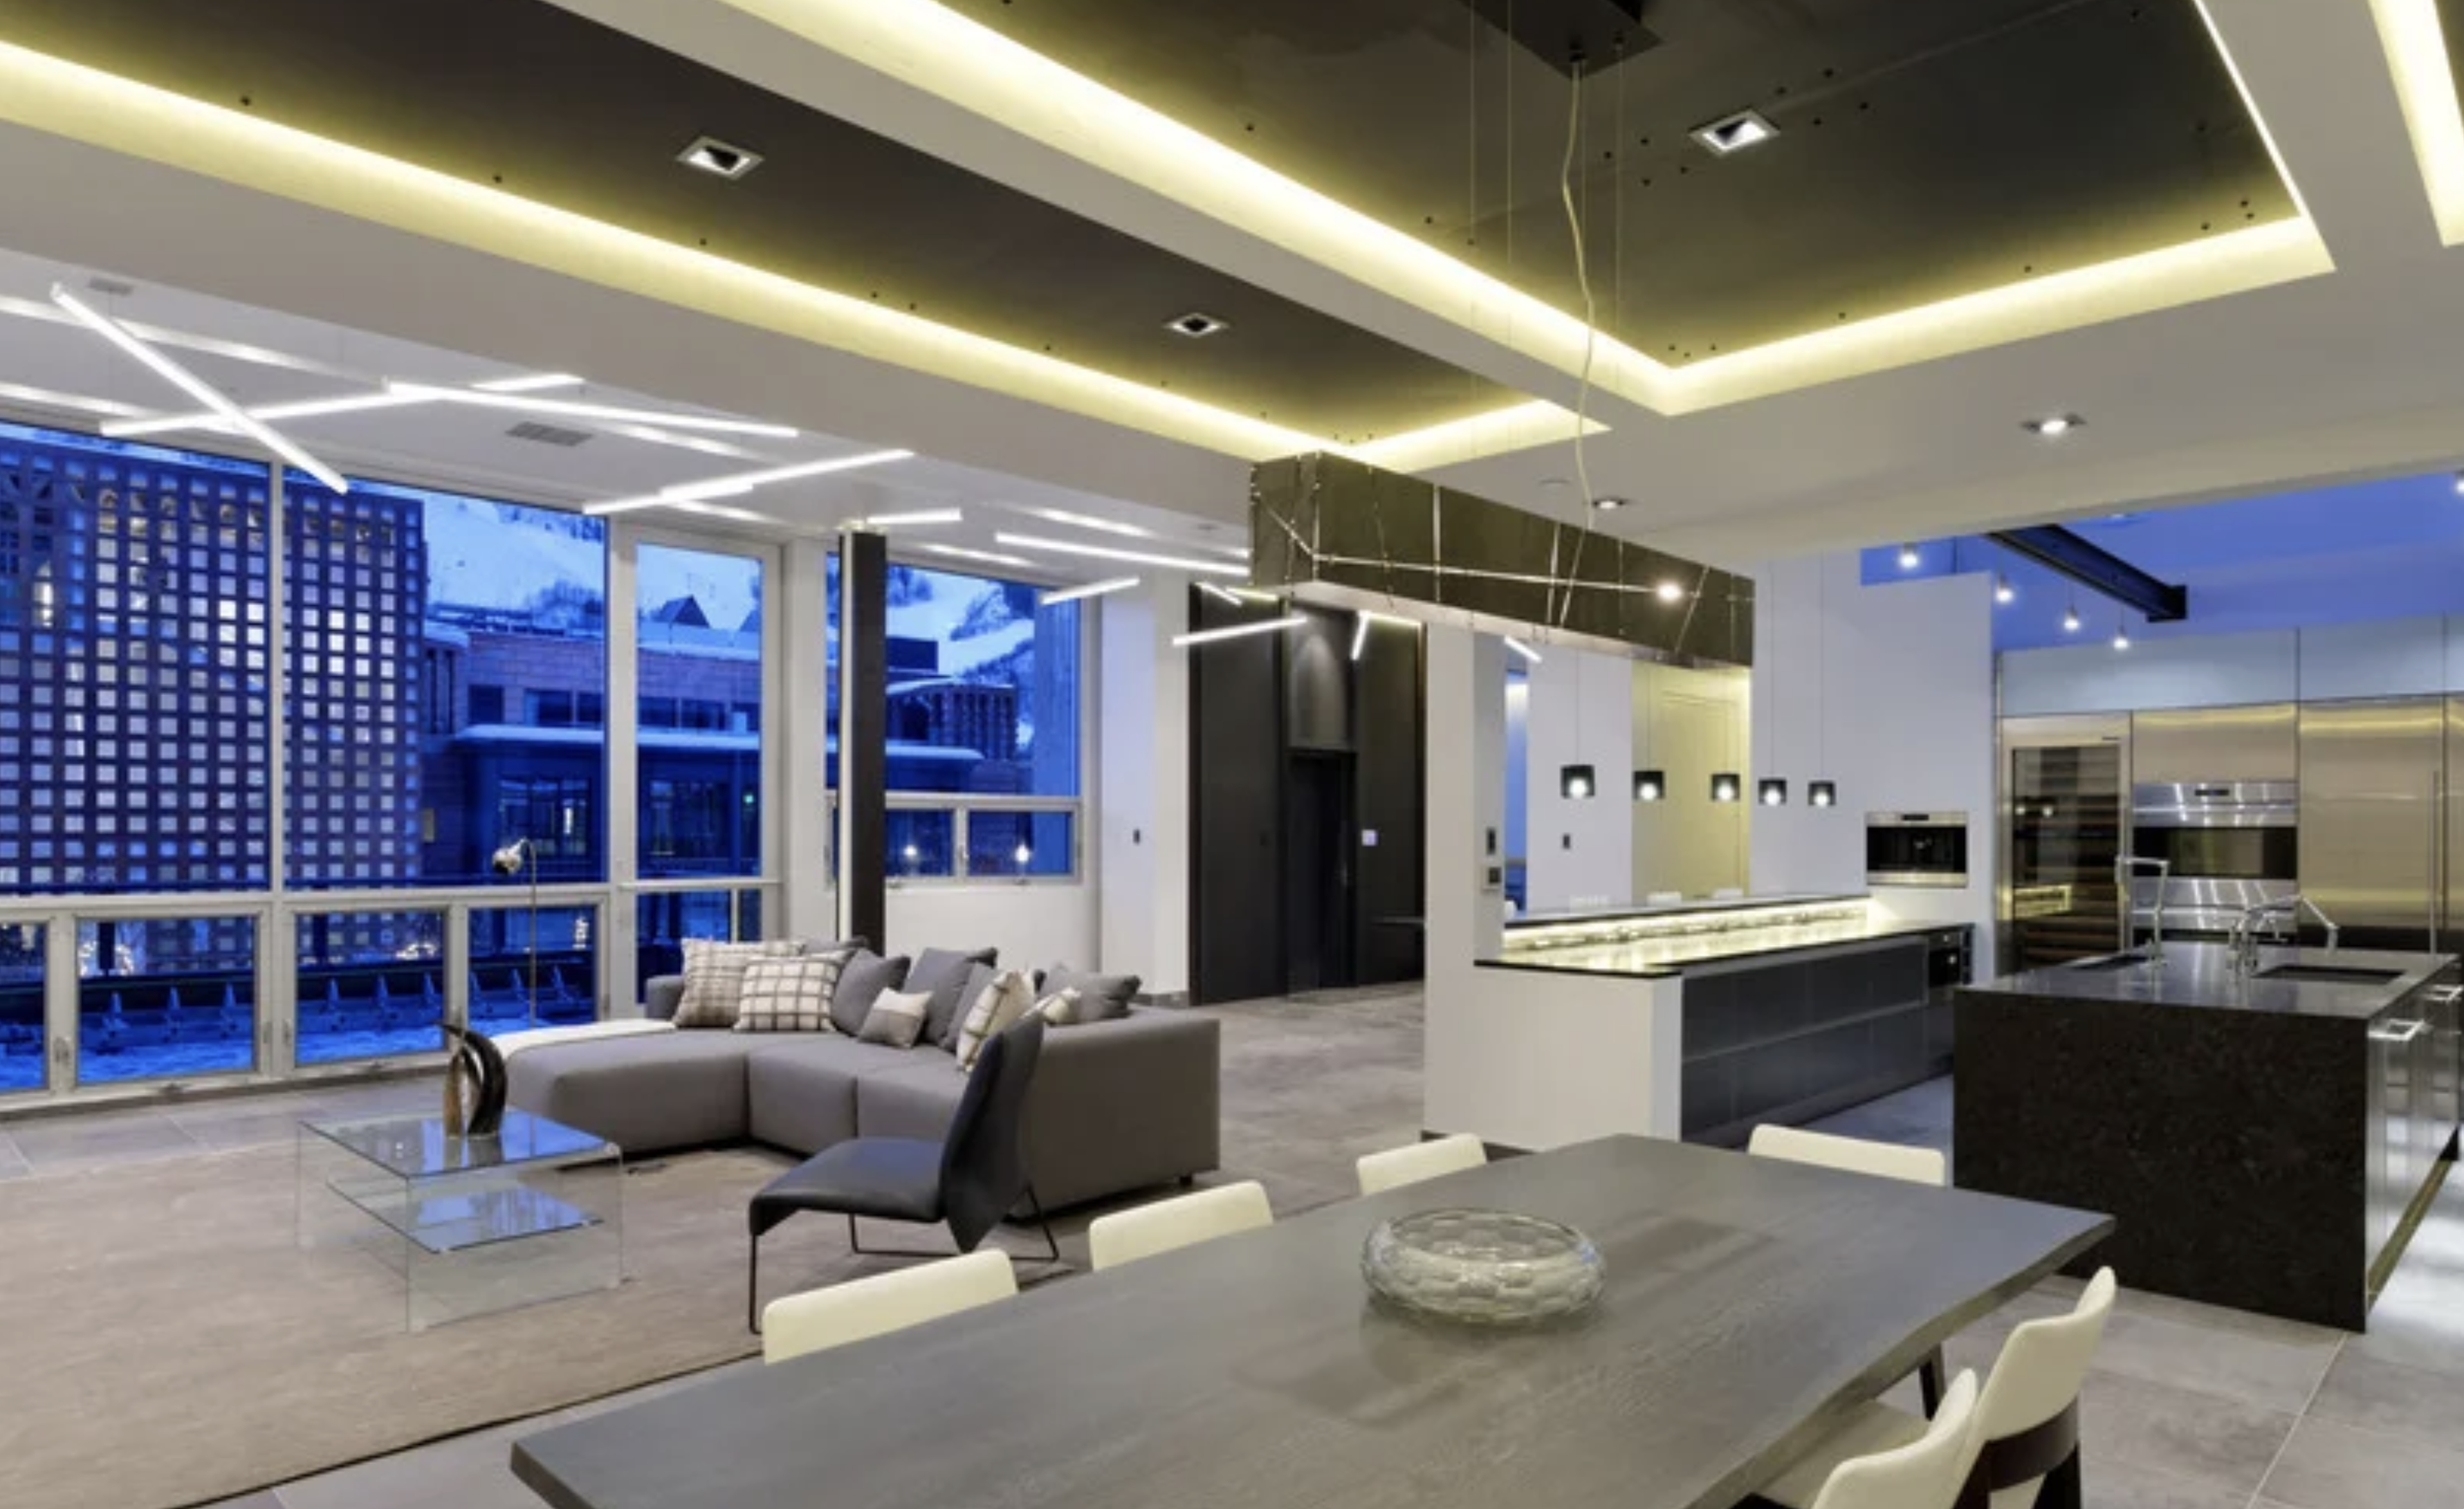
Open Living Space
1520 Homestake- Aspen, Colorado
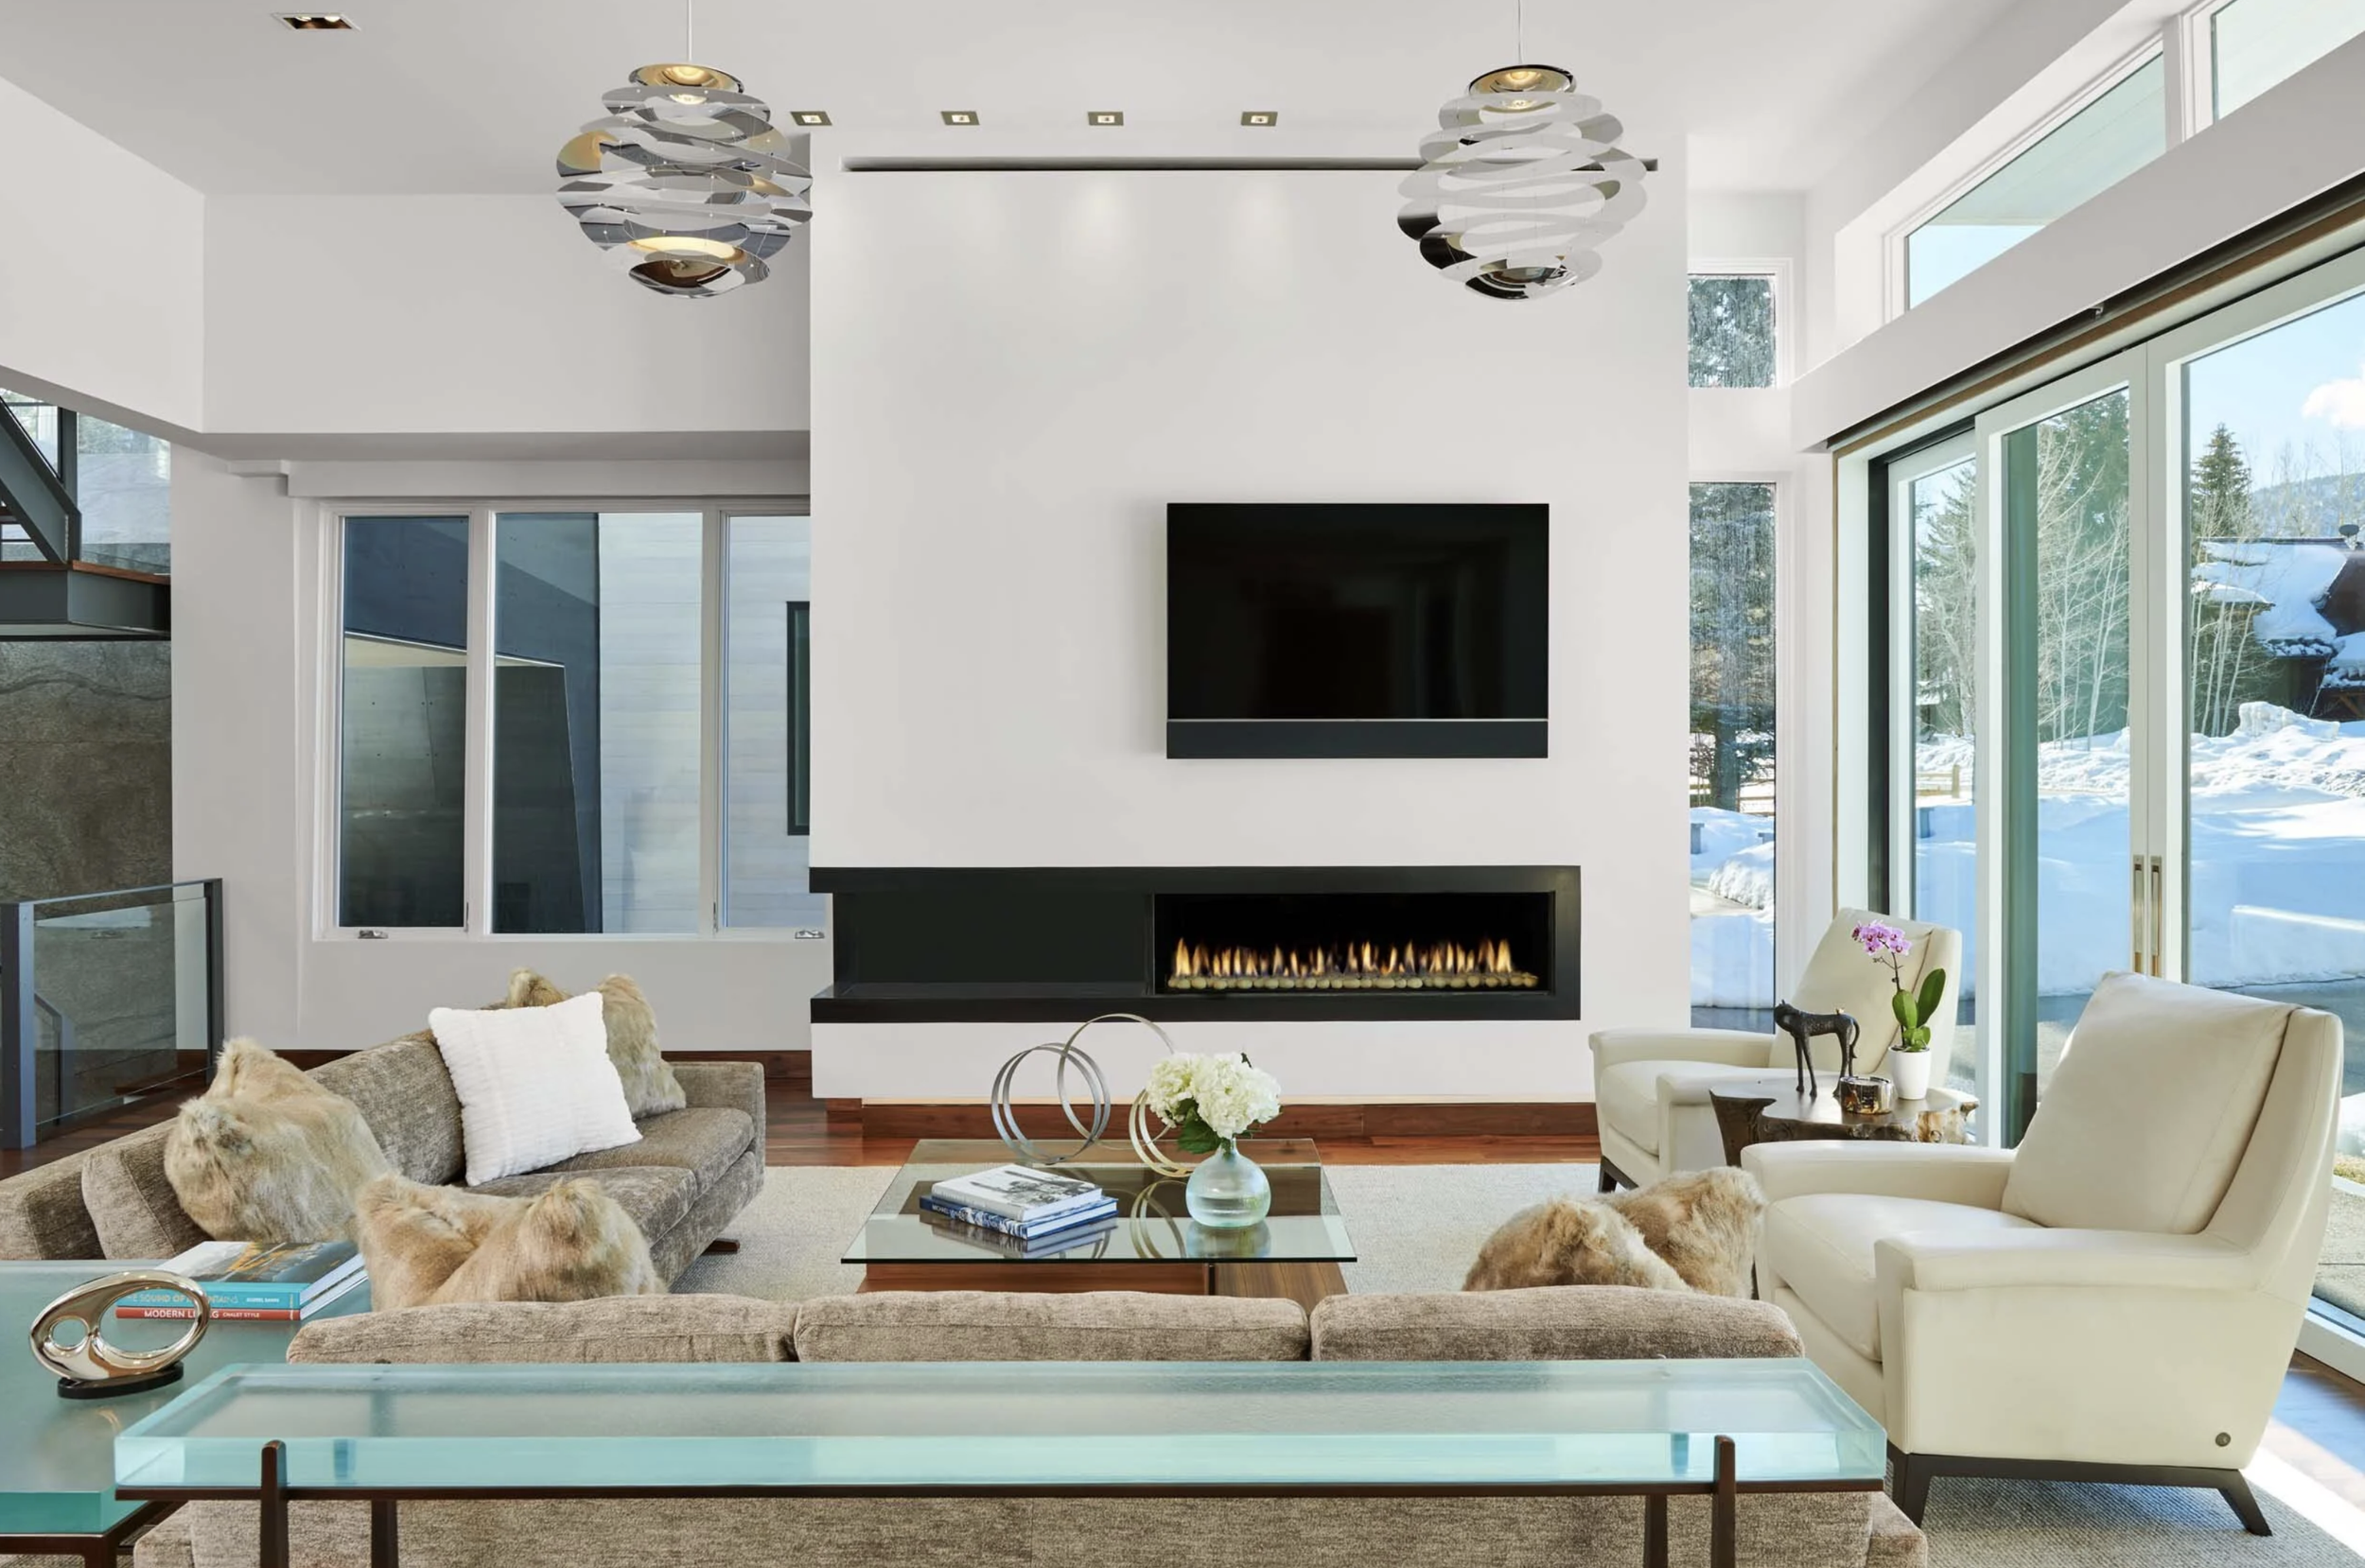
Living Room
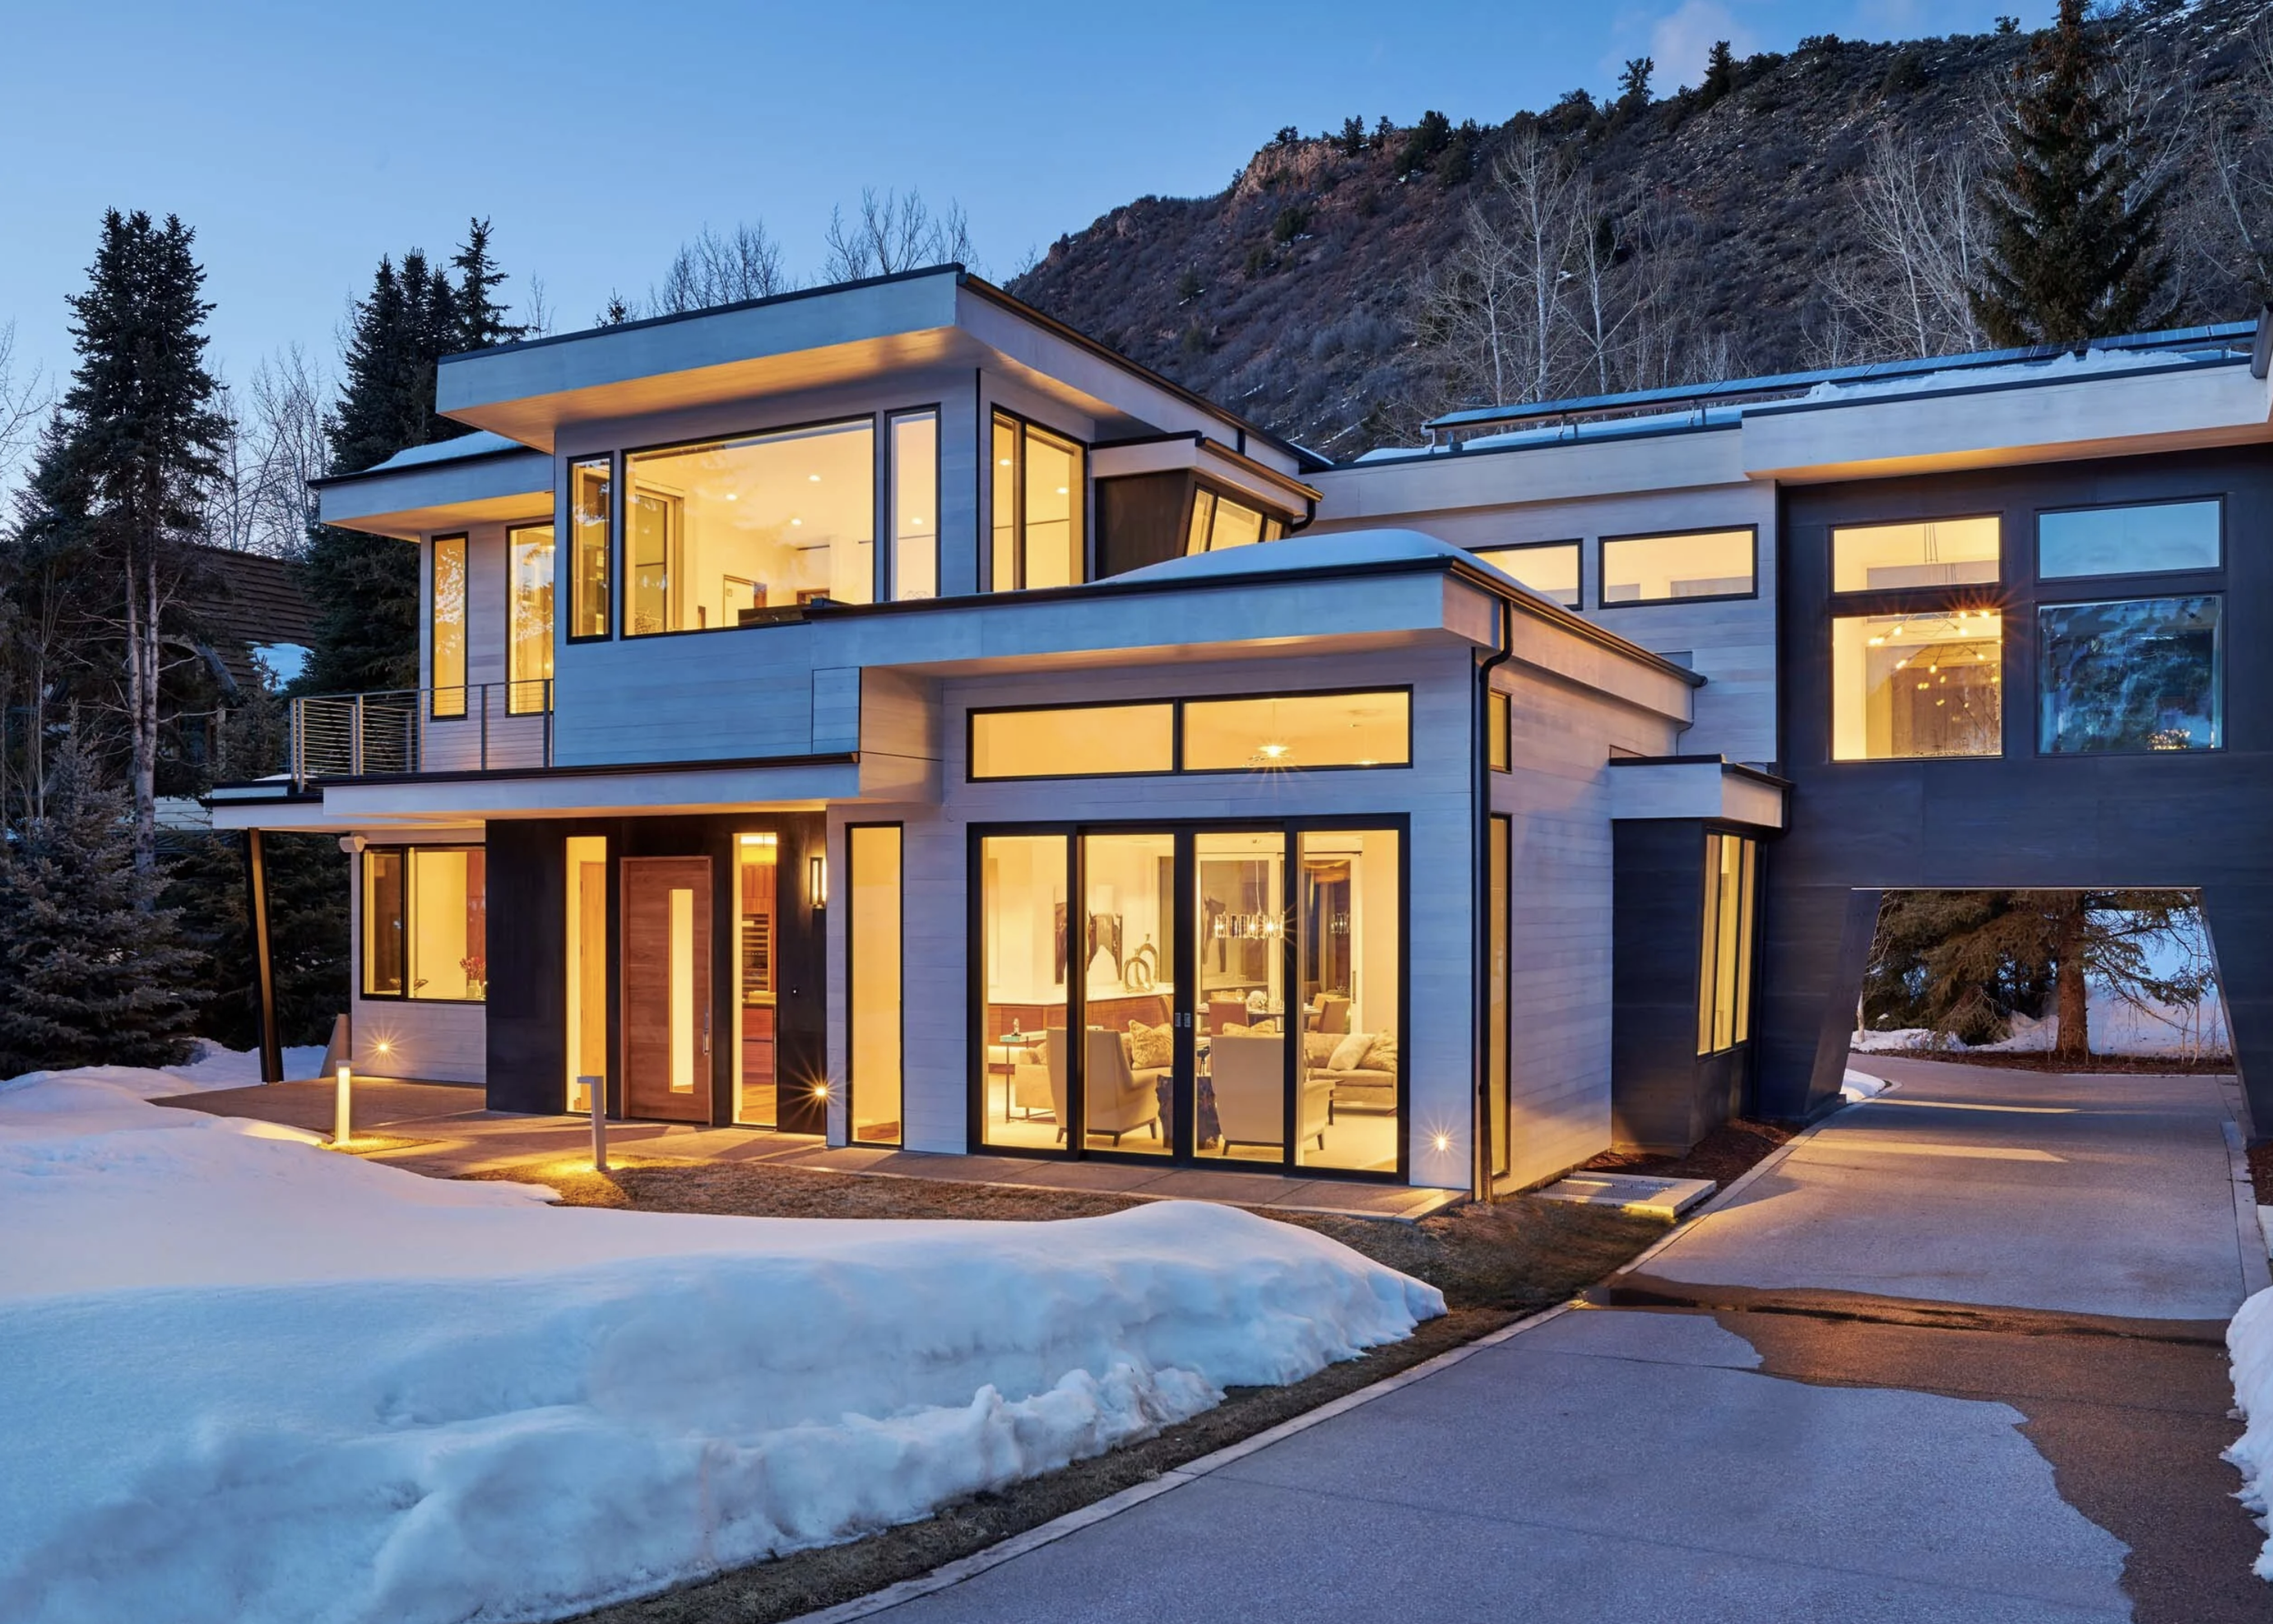
Exterior
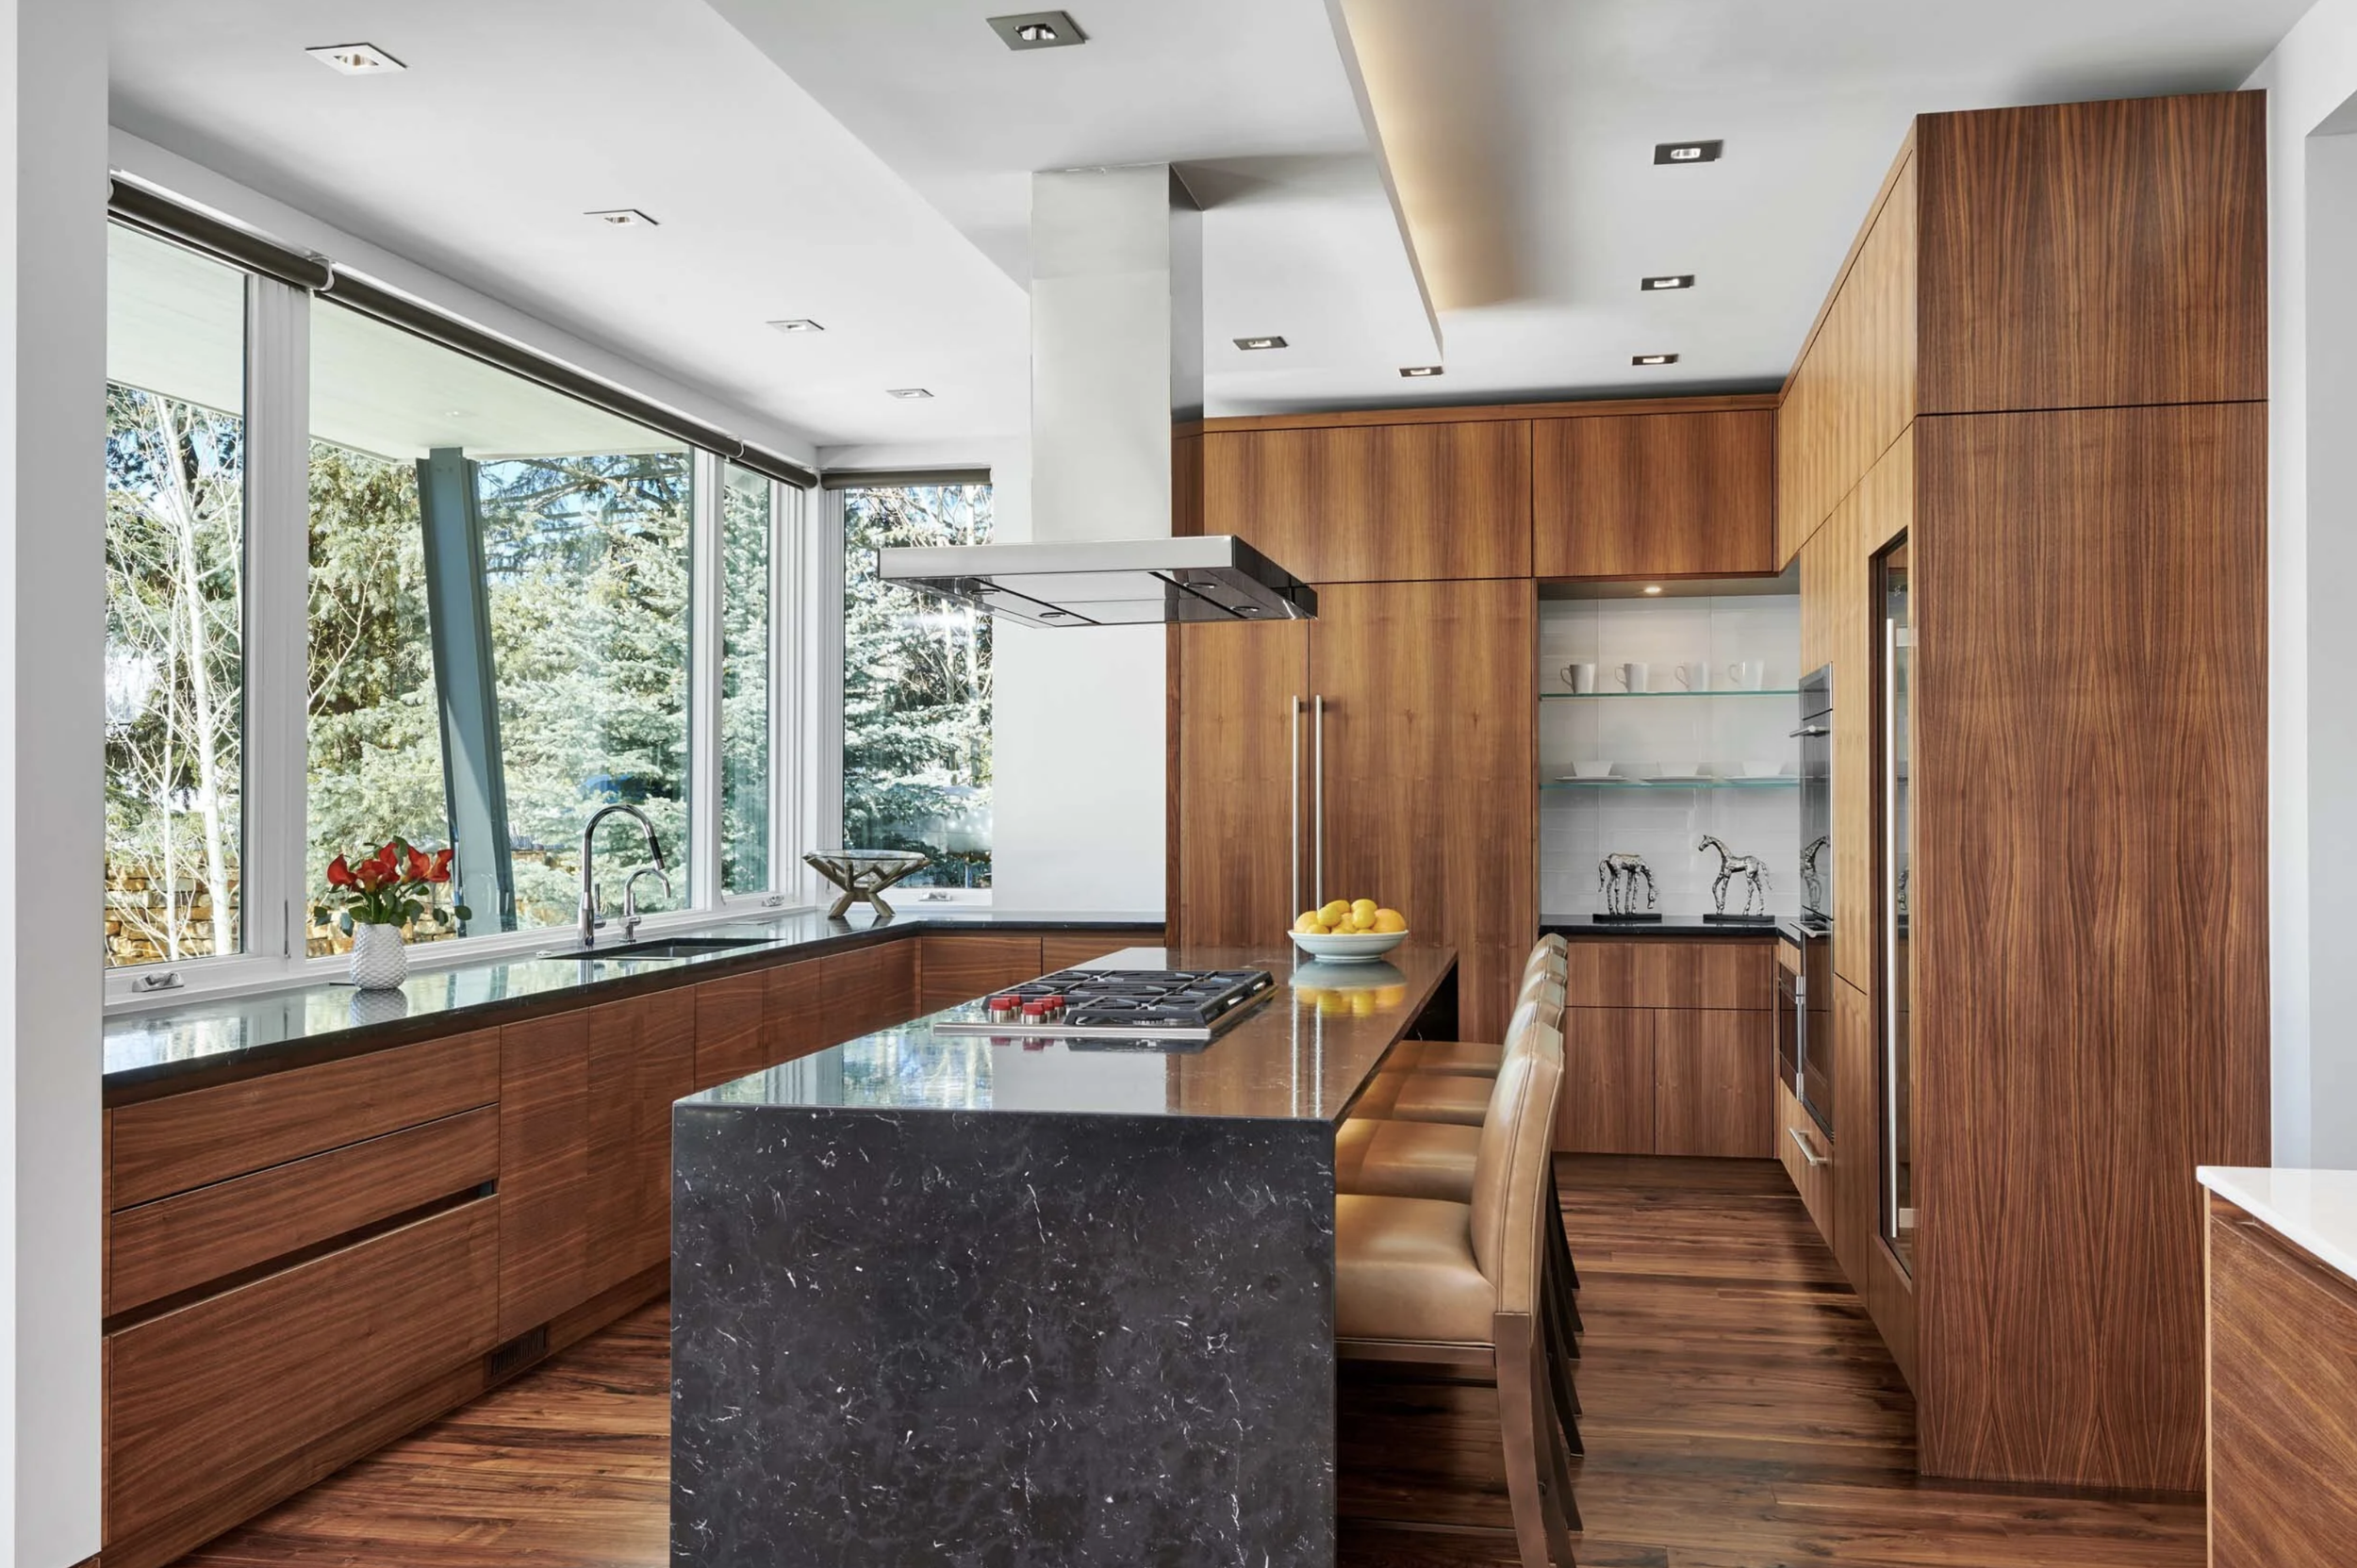
Kitchen
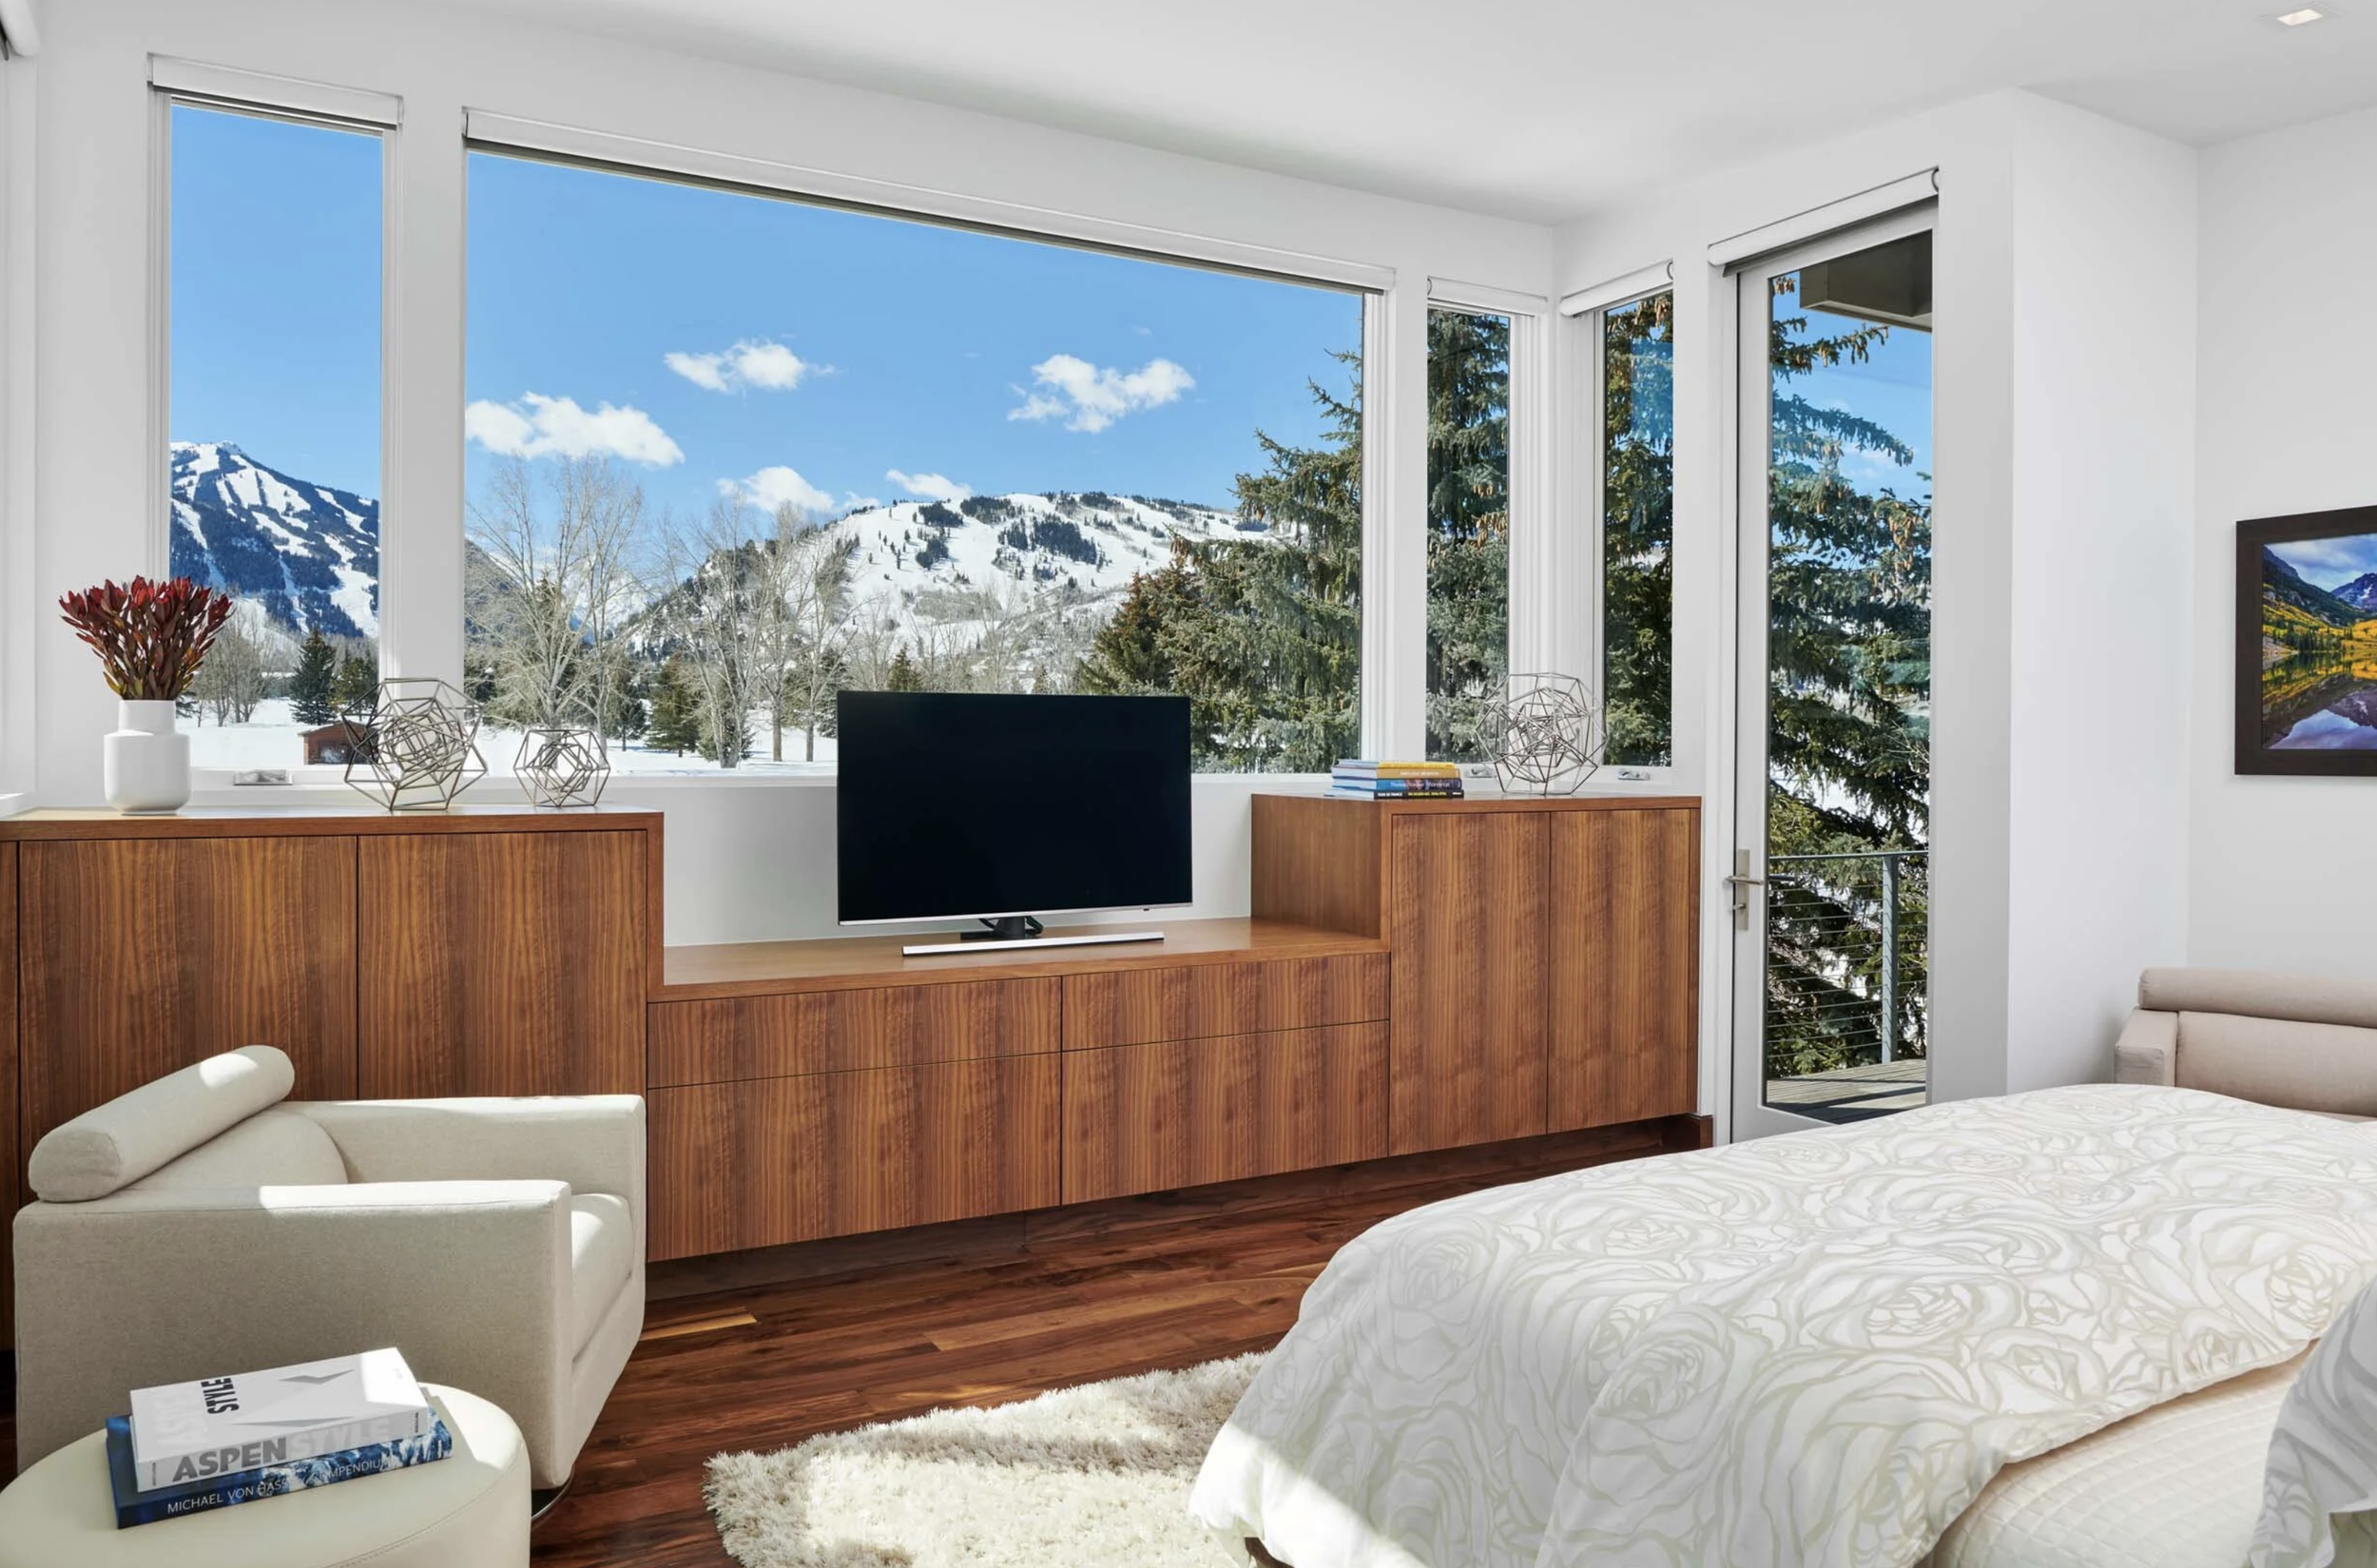
Bedroom
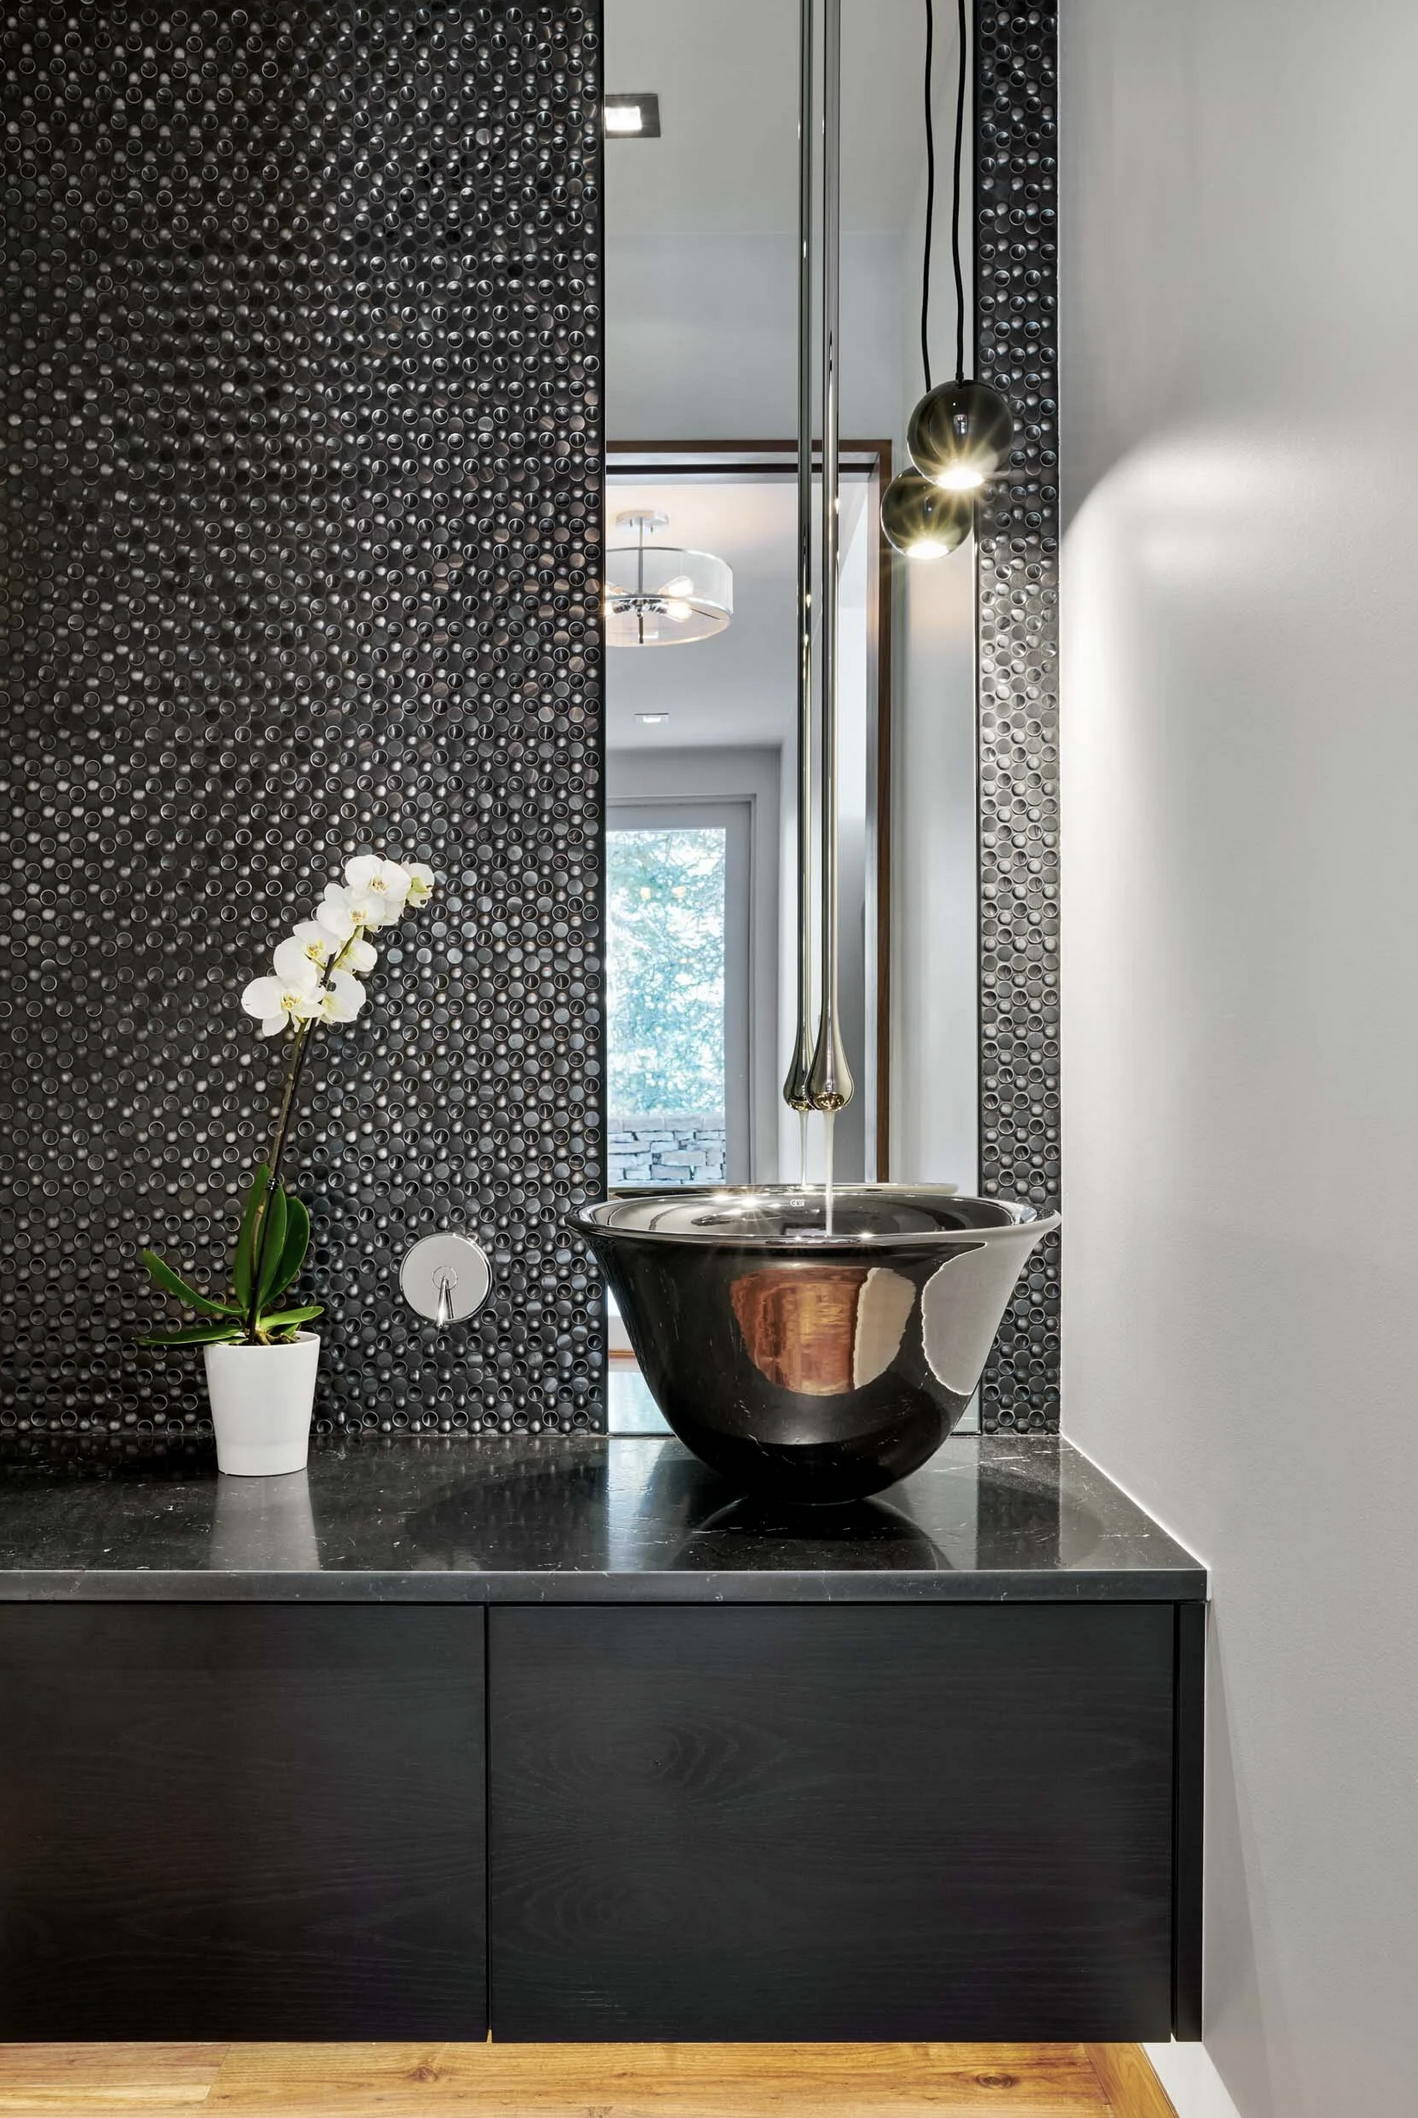
Bath Detail
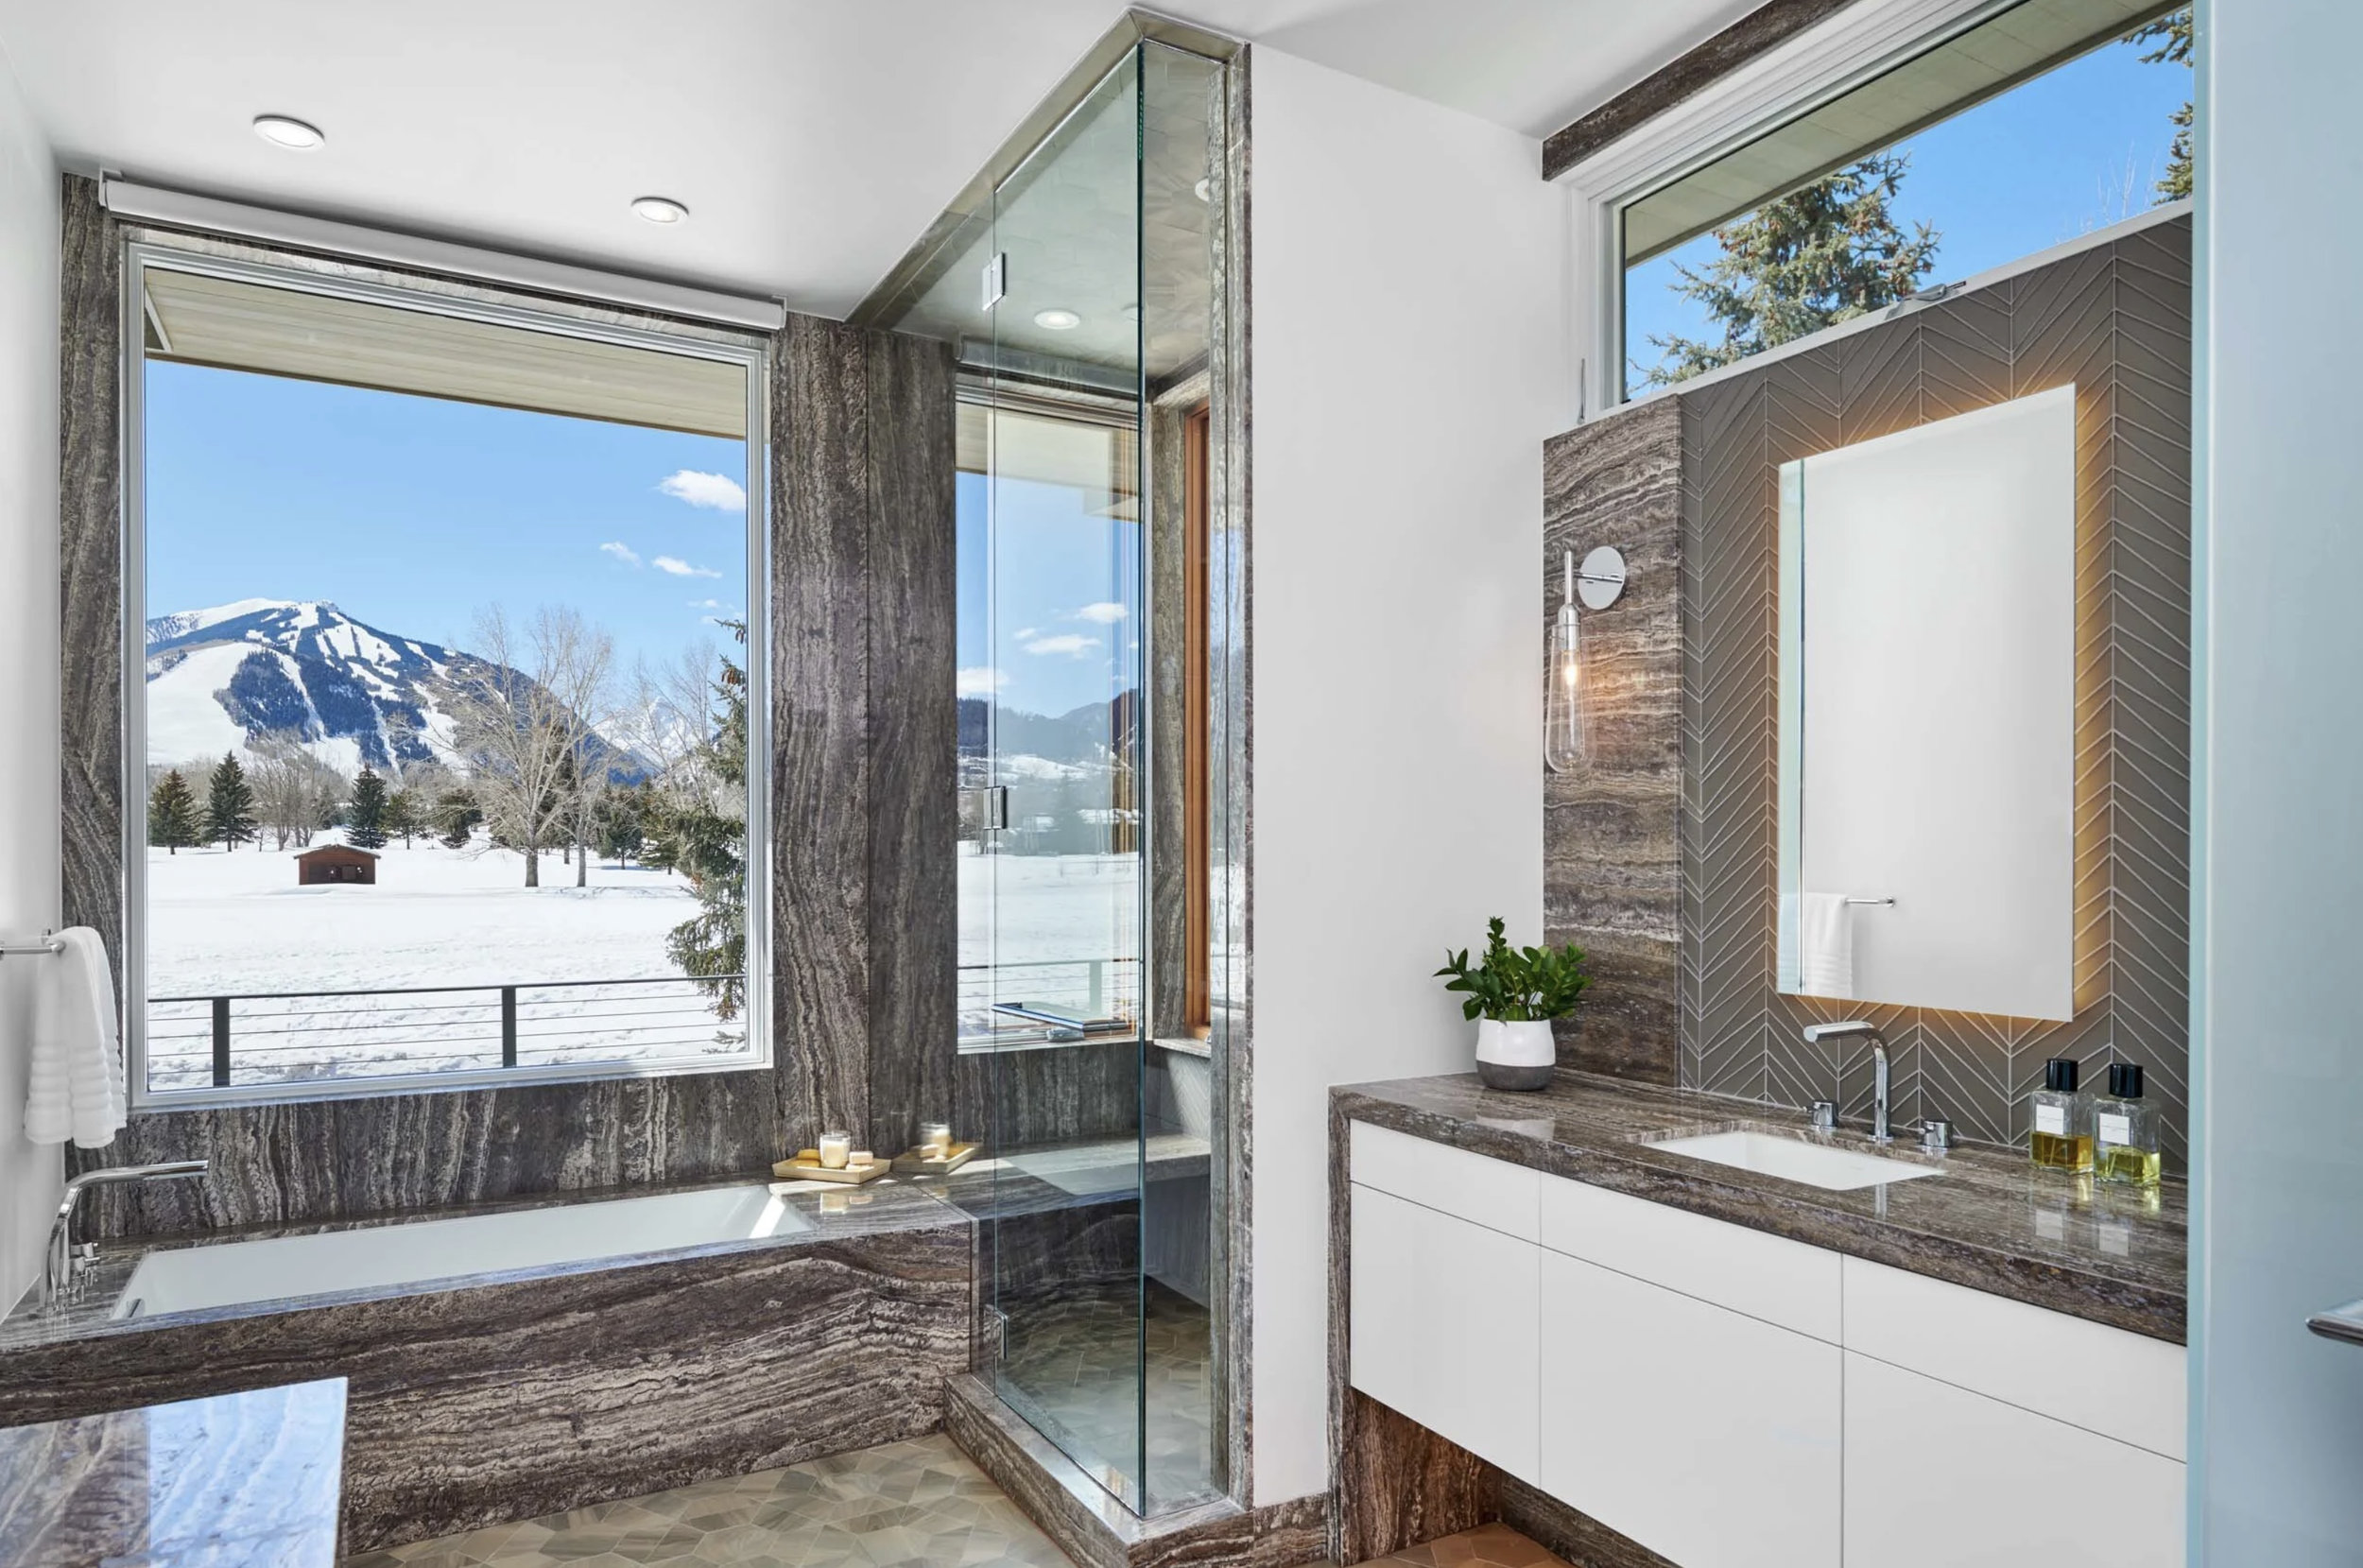
Bathroom View